Save
Ask
Tour
Hide
Share
$899,500
3 Days On Site

1935 Mostyn Ln Lane
Apex, NC 27502

For Sale|Single Family Residence|Active
5
Beds
4
Total Baths
4
Full Baths
3,416
SqFt
$263
/SqFt
2012
Built
County:
Wake

Due to the health concerns created by Coronavirus we are offering personal 1-1 online video walkthough tours where possible.
1935 Mostyn Ln Lane1935 Mostyn Ln Lane1935 Mostyn Ln Lane1935 Mostyn Ln Lane
Save
Ask
Tour
Hide
Share

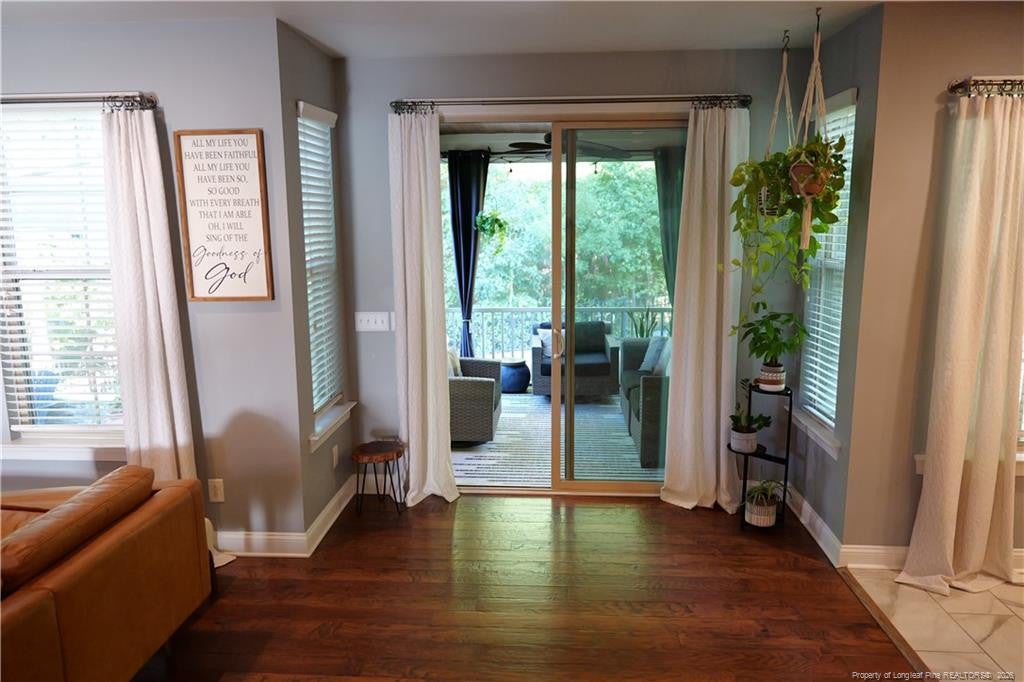
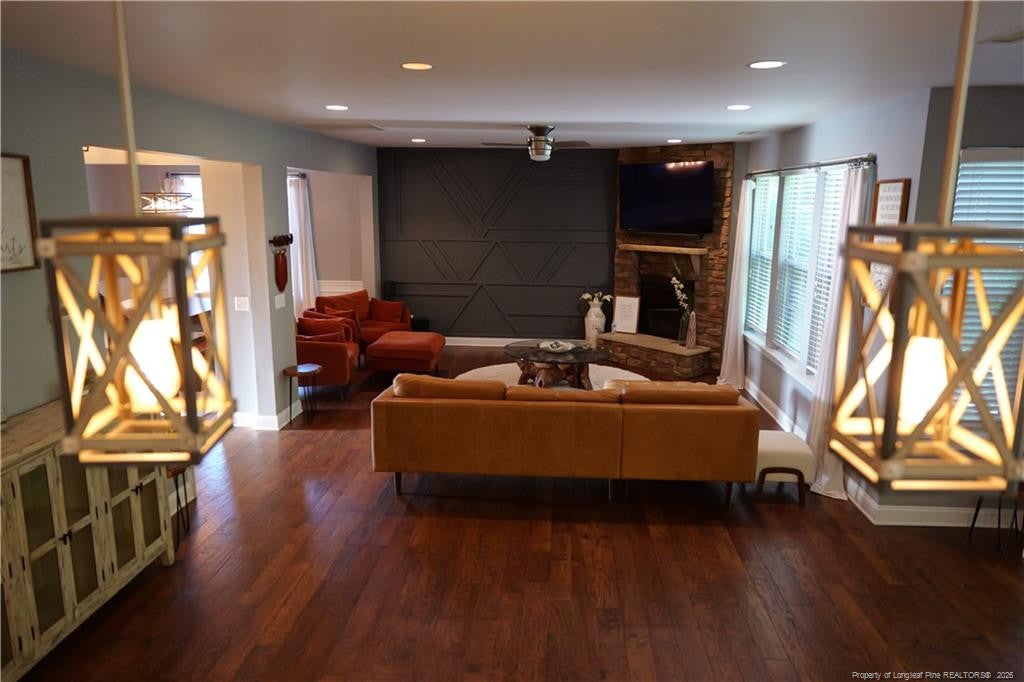
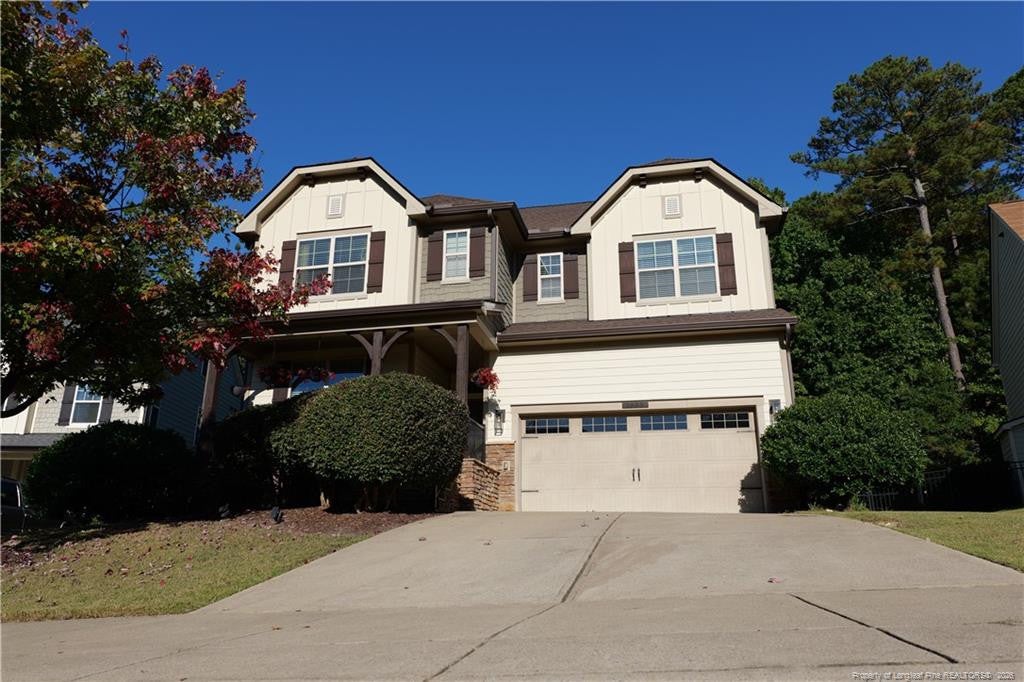
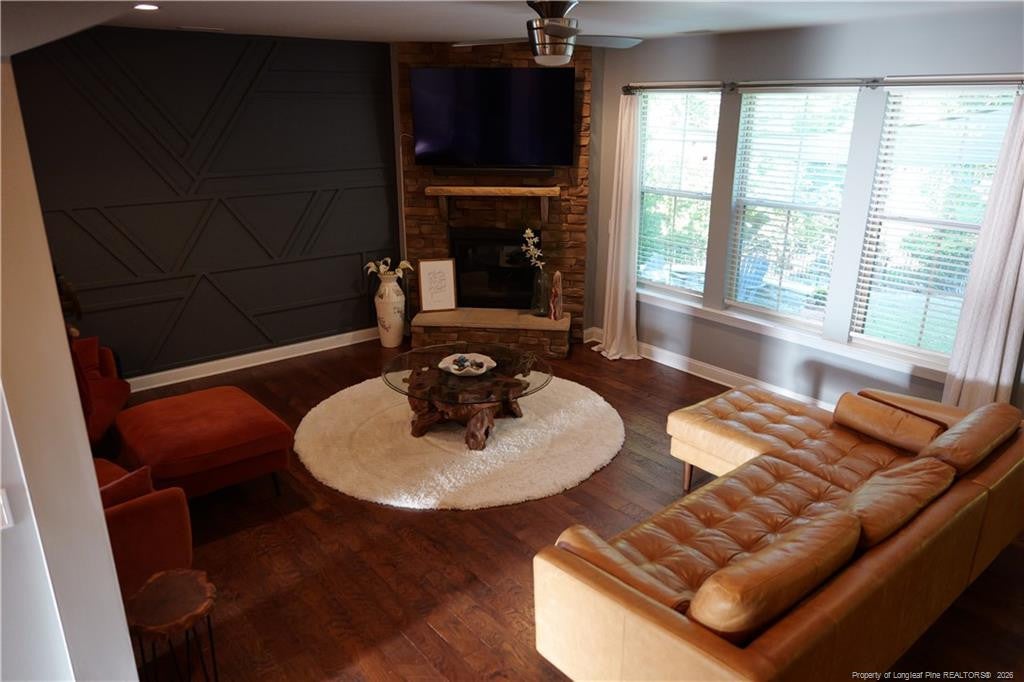
Beautifully Maintained Craftsman Home in an Incredible Apex Community, close to the Heart of Historic Downtown Apex.This stunning Craftsman-style home is in immaculate condition and offers three levels of thoughtfully designed living space, featuring 5 bedrooms, 4 full bathrooms, and a beautiful open floor plan. The updated kitchen showcases gorgeous granite countertops and a stylish tile backsplash, creating the perfect space for cooking and entertaining.The spacious primary suite features a private bathroom and two large walk-in closets. A versatile bonus room with a closet and full bathroom offers excellent potential for a guest retreat or in-law suite.Enjoy peace of mind with a new roof in 2023 and a new water heater in 2024. Outside, enjoy beautiful, mature landscaping surrounds while sitting on a gorgeous custom designed flagstone patio complete with a fire pit and built-in grill, overlooking a peaceful, wooded backdrop that provides wonderful privacy.Located in a quiet, active community just three minutes from historic downtown Apex, this home offers access to wonderful nearby schools, shopping, dining, and convenient routes to US-1, I-40, and I-540. Don't miss this exceptional home that combines Craftsman, charm, modern updates, privacy, and an outstanding location!

Save
Ask
Tour
Hide
Share
Listing Snapshot
Price 
$899,500
Days On Site 
3 Days
Bedrooms 
5
Inside Area (SqFt) 
3,416 sqft
Total Baths 
4
Full Baths 
4
Partial Baths 
N/A
Lot Size 
0.2 Acres
Year Built 
2012
MLS Number 
LP771128
Status 
Active
Property Tax 
N/A
HOA/Condo/Coop Fees 
$91.67 monthly
Sq Ft Source 
N/A
Friends & Family
Recent Activity
4 days agoListing first seen on site
4 days agoListing updated with changes from the MLS
General Features
Acres 
0.2
Garage 
Yes
Garage Spaces 
2
Parking 
AttachedGarage Door Opener
Property Sub Type 
Single Family Residence
Security 
Fire Alarm
Sewer 
Public Sewer
Special Circumstances 
Standard
SqFt Total 
3416
Style 
Craftsman
Utilities 
Natural Gas Available
Water Source 
Public
Interior Features
Appliances 
DryerDisposalDouble OvenDishwasherGas RangeMicrowaveRangeRefrigeratorRange HoodWasher
Basement 
Crawl Space
Fireplace 
Yes
Fireplace Features 
Gas Log
Fireplaces 
1
Flooring 
CarpetHardwoodTileVinyl
Heating 
Heat Pump
Interior 
Ceiling Fan(s)Kitchen IslandWalk-In Closet(s)
Laundry Features 
InsideUpper Level
Save
Ask
Tour
Hide
Share
Exterior Features
Construction Details 
Fiber Cement
Exterior 
PlaygroundRain Gutters
Fencing 
Fenced
Lot Features 
LevelSlopedWooded
Patio And Porch 
CoveredFront PorchPatioPorchScreened
Pool Features 
Community
Community Features
Association Fee 
$275.0
Association Fee Frequency 
Quarterly
Community Features 
CurbsClubhouseFitness CenterPoolStreet LightsSidewalks
Roads 
Paved
Schools
School District
Unknown
Elementary School
Wake - Salem Elementary
Middle School
Wake - Apex Middle
High School
Wake - Apex Friendship High
Listing courtesy of AMANDA INGHAM of Wesko Carolina Group Inc.


Listings that are marked with an icon are provided courtesy of the Triangle MLS, Inc. of North Carolina, Internet Data Exchange Database. Copyright 2026 Triangle MLS, Inc. of North Carolina. All rights reserved.

Last checked: 2026-10-20 10:49 PM UTC

Neighborhood & Commute
Source: Walkscore
Disclosure: Community information and market data powered by Constellation Data Labs. Information is deemed reliable but not guaranteed.
Save
Ask
Tour
Hide
Share