Due to the health concerns created by Coronavirus we are offering personal 1-1 online video walkthough tours where possible.
Upcoming Open Houses
Due to COVID-19, we recommend you verify Open Houses before attending.
Sat, Oct 24, 2:00 PM - 4:00 PM
Save
Ask
Tour
Hide
Share
Photos
Map
Nearby Listings
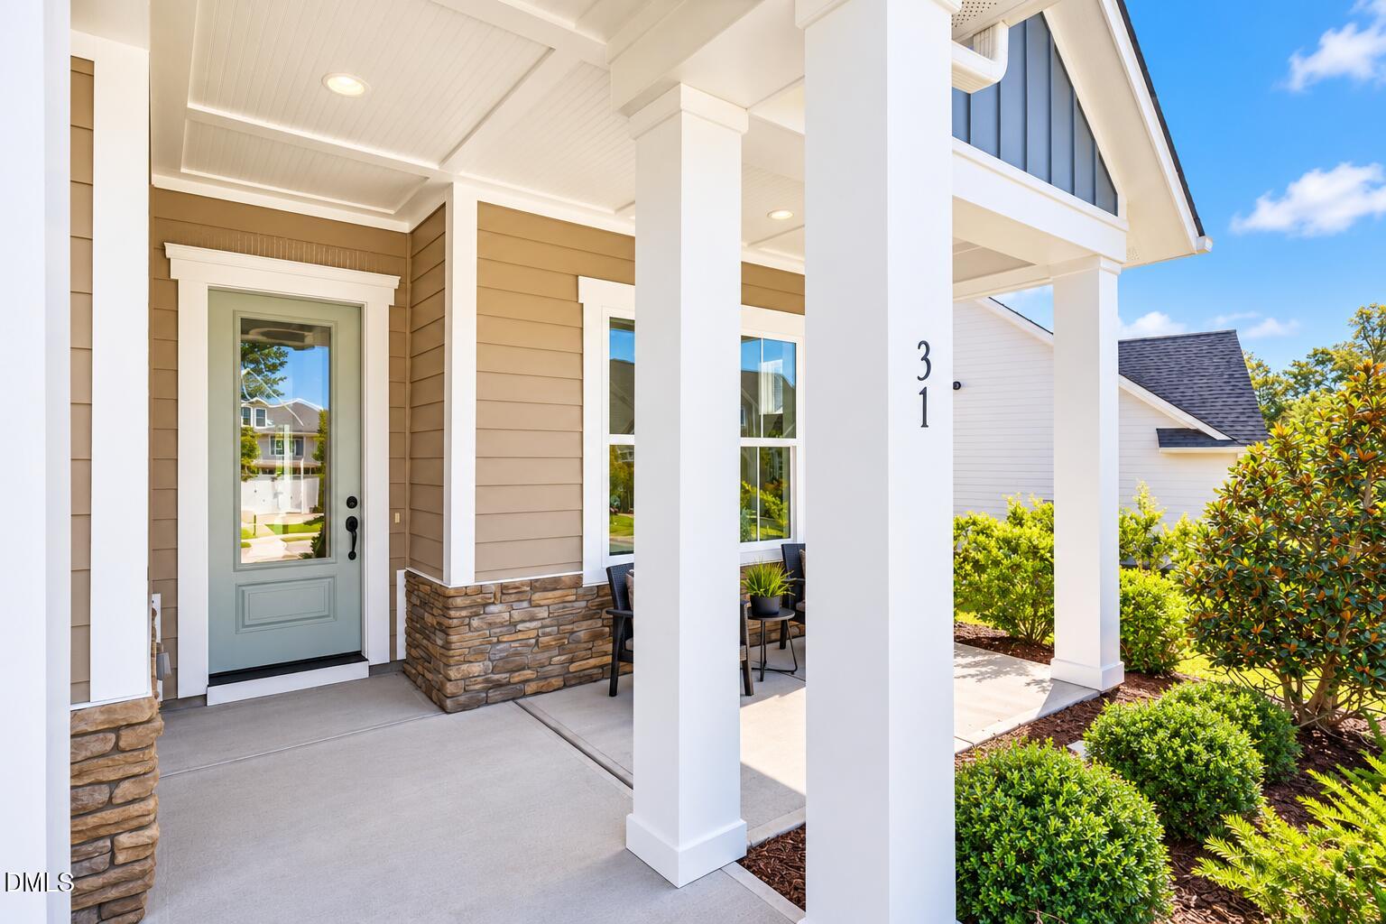
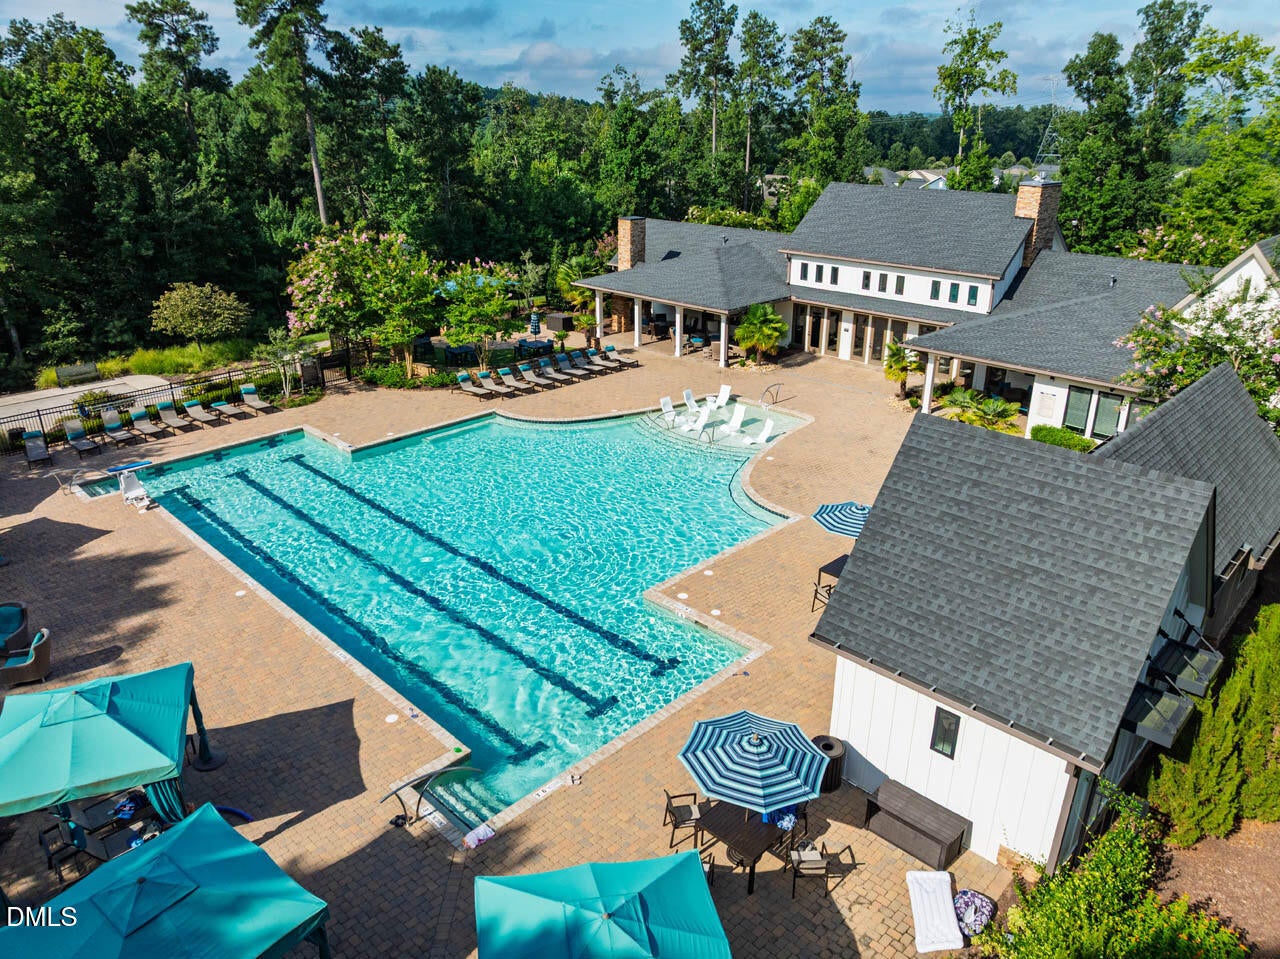
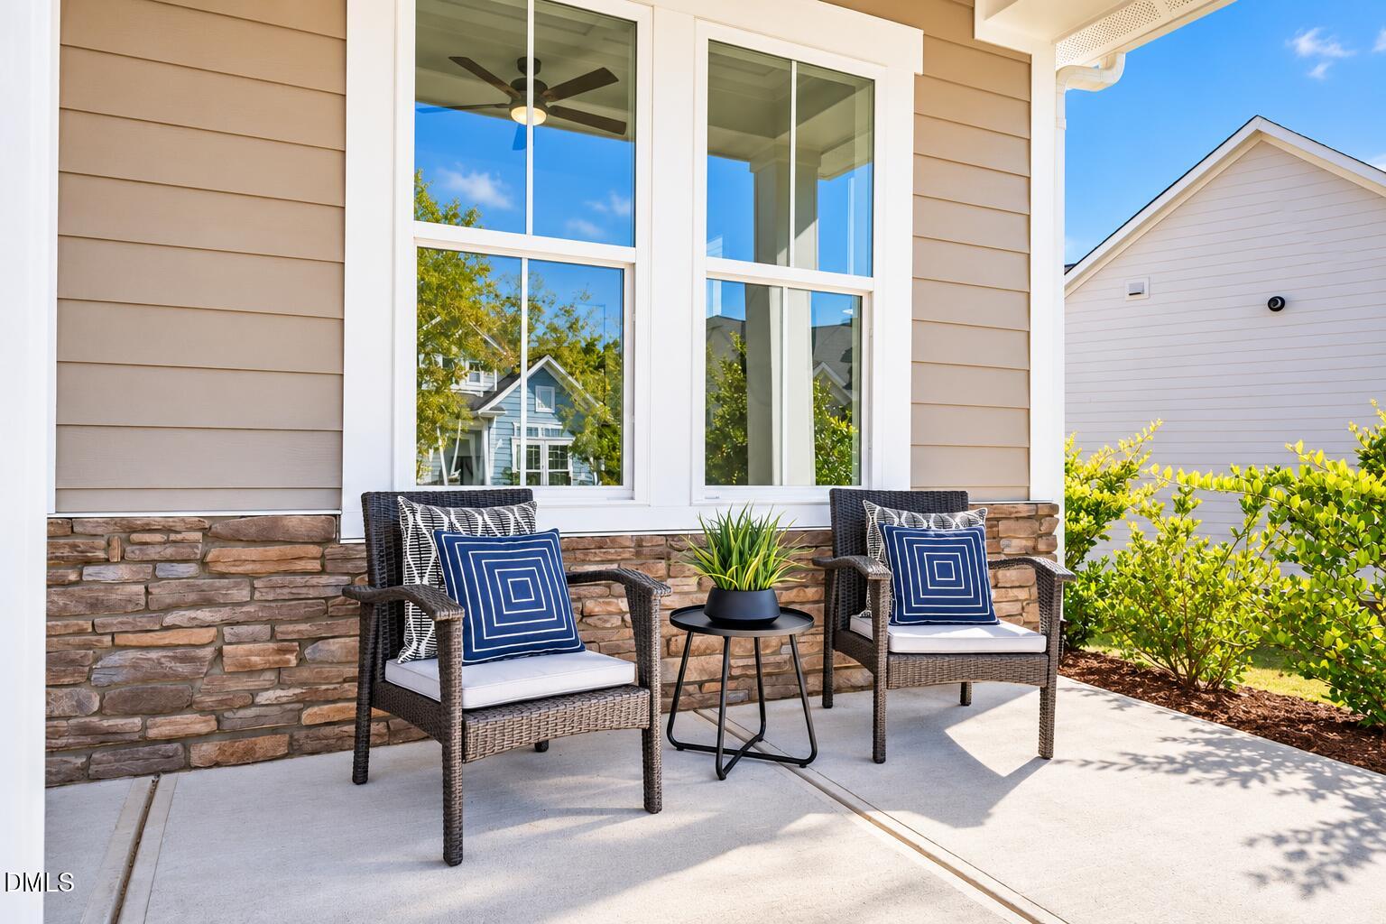
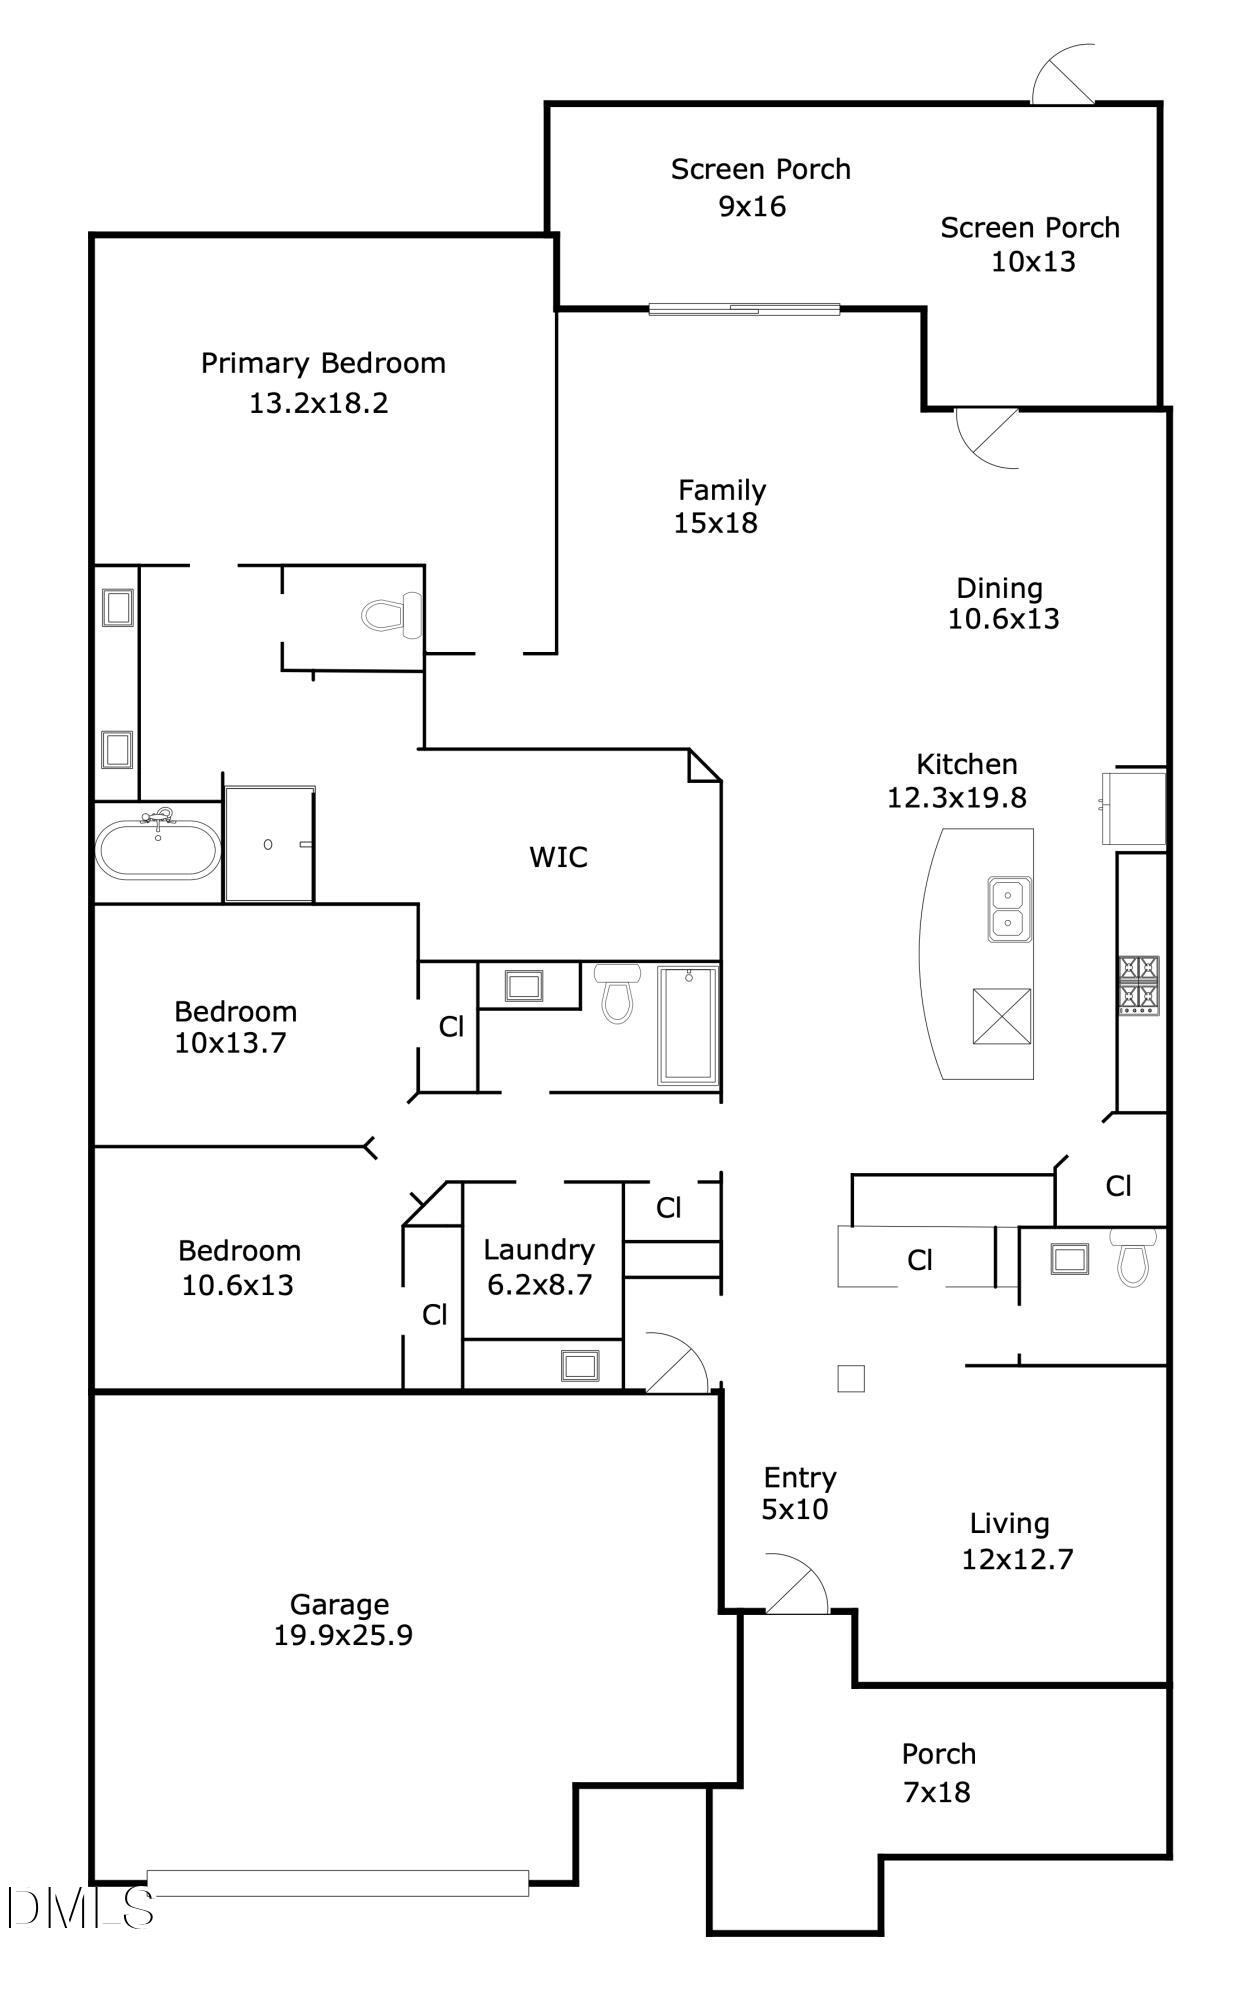
MOVE-IN READY! Lovely, green-certified "Tabula" 3BR/2.5BA ranch plan offers easy, low-maintenance living in Encore at Briar Chapel, the community's premier 55+ neighborhood featuring its own private clubhouse, pool, social groups & activities. Thoughtfully designed for comfortable aging in place, everything you need is conveniently located on one level. As you enter the home, a light and bright den/living room offers the flexibility to serve as a home office space or hobby room. The central kitchen is ideal for entertaining with upgraded quartz countertops & tile backsplash, gas cooktop, oversized island with seating, and adjoining dining area. The family room features French sliding glass doors that open on to the oversized SCREENED PORCH with enough space for both sitting and dining. The spacious owner's suite is privately situated at the rear of the home and features a sizable bathroom with dual vanity, tiled walk-in shower AND soaking tub, and generous walk-in closet. Two guest bedrooms, full bath, and convenient laundry complete the well-designed floor plan. Yard maintenance is included! Briar Chapel offers resort-style living with 900+ acres of preserved open space, 30 miles of trails, 20 parks, fitness center, pickleball, tennis and bocce courts, amphitheater, dog parks, community gardens, and onsite restaurants in one of the Triangle's most award-winning communities. Conveniently located just 9 minutes to The Veranda, 9 minutes to grocery shopping, 20 minutes to Jordan Lake, 21 minutes to UNC Hospitals, and 38 minutes to RDU Airport. Ask about available lender credit! Video Walkthrough: bit.ly/31Clifridge-Video
Save
Ask
Tour
Hide
Share
Listing Snapshot
Price
$715,000
Days On Site
0 Days
Bedrooms
3
Inside Area (SqFt)
2,283 sqft
Total Baths
3
Full Baths
2
Partial Baths
1
Lot Size
0.186 Acres
Year Built
2021
MLS Number
10200017
Status
Active
Property Tax
$4,958
HOA/Condo/Coop Fees
$381.5 monthly
Sq Ft Source
N/A
Friends & Family
React
Comment
Invite
No Comments Yet
Did you know? You can invite friends and family to your search. They can join your search, rate and discuss listings with you.
Recent Activity
7 hours ago
Listing first seen on site
7 hours ago
Listing updated with changes from the MLS
General Features
Acres
0.186
Attached Garage
Yes
Direction Faces
West
Disclosures
Seller Disclosure
Foundation
Slab
Garage
Yes
Garage Spaces
2
Green Energy Efficient
Construction
Levels
One
Parking
AttachedGarageConcreteGarage Faces FrontGarage Door Opener
Parking Spaces
4
Property Sub Type
Single Family Residence
Security
Smoke Detector(s)
Special Circumstances
Standard
SqFt Above
2283
SqFt Total
2283
Style
Farmhouse
Utilities
Cable ConnectedElectricity ConnectedNatural Gas ConnectedPhone ConnectedSewer ConnectedUnderground UtilitiesWater Connected
Water Source
Public
Zoning
CUD
Interior Features
Appliances
Built-In Electric OvenCooktopDishwasherExhaust FanENERGY STAR Qualified AppliancesENERGY STAR Qualified DishwasherENERGY STAR Qualified RefrigeratorFree-Standing RefrigeratorGas CooktopGas Water HeaterMicrowaveOvenPlumbed For Ice MakerENERGY STAR Qualified Water HeaterRefrigeratorRange HoodStainless Steel Appliance(s)Tankless Water HeaterWater Heater
Cooling
Central AirCeiling Fan(s)ENERGY STAR Qualified EquipmentGas
Flooring
Simulated WoodTile
Heating
CentralENERGY STAR Qualified EquipmentForced AirNatural Gas
Listing courtesy of Jen Winkler of Keller Williams Elite Realty
Listings that are marked with an icon are provided courtesy of the Triangle MLS, Inc. of North Carolina, Internet Data Exchange Database. Copyright 2026 Triangle MLS, Inc. of North Carolina. All rights reserved.
Last checked: 2026-10-24 02:01 AM UTC
Neighborhood & Commute
Source: Walkscore
Disclosure: Community information and market data powered by Constellation Data Labs. Information is deemed reliable but not guaranteed.


Did you know? You can invite friends and family to your search. They can join your search, rate and discuss listings with you.