Save
Ask
Tour
Hide
Share
$239,990
New Listing

414 Mountain Pine Avenue
Gibsonville, NC 27249

For Sale|Townhouse|Active
3
Beds
3
Total Baths
2
Full Baths
1
Partial Bath
1,618
SqFt
$148
/SqFt
2026
Built
Subdivision:
Amberly Townhomes
County:
Guilford

Due to the health concerns created by Coronavirus we are offering personal 1-1 online video walkthough tours where possible.
414 Mountain Pine Avenue414 Mountain Pine Avenue414 Mountain Pine Avenue414 Mountain Pine Avenue
Save
Ask
Tour
Hide
Share

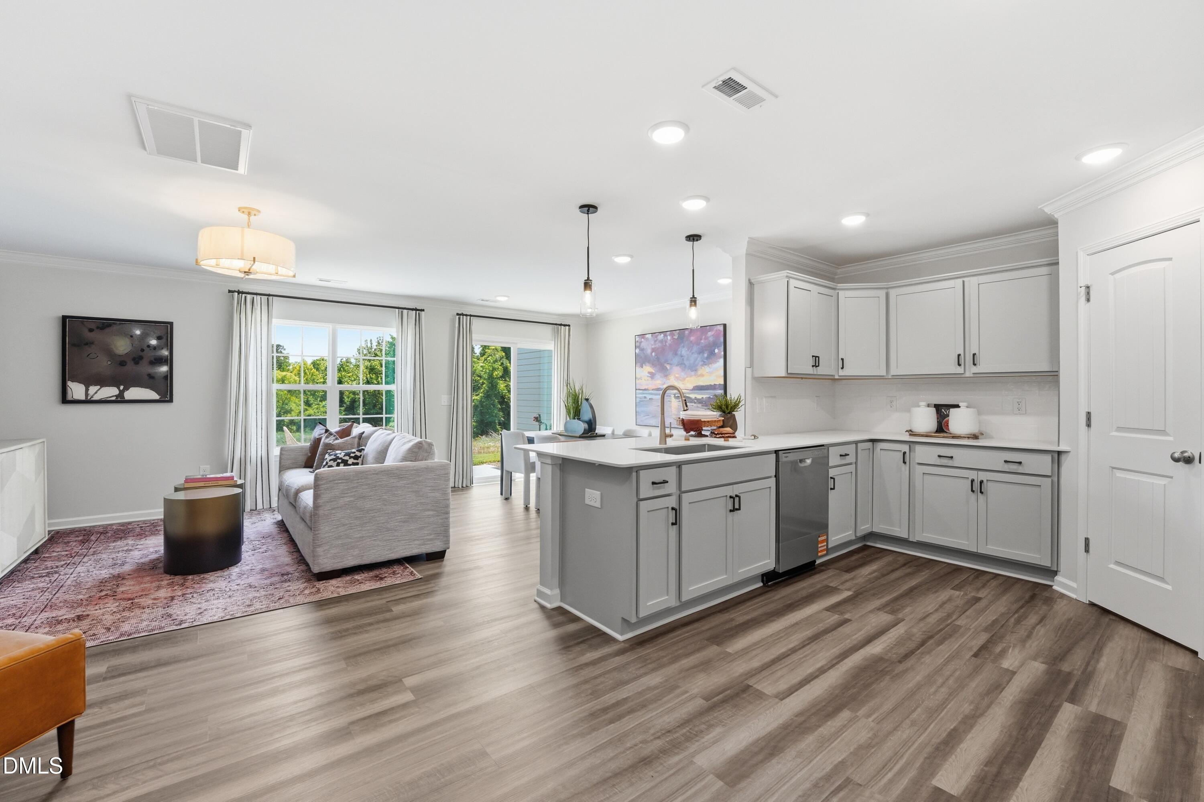
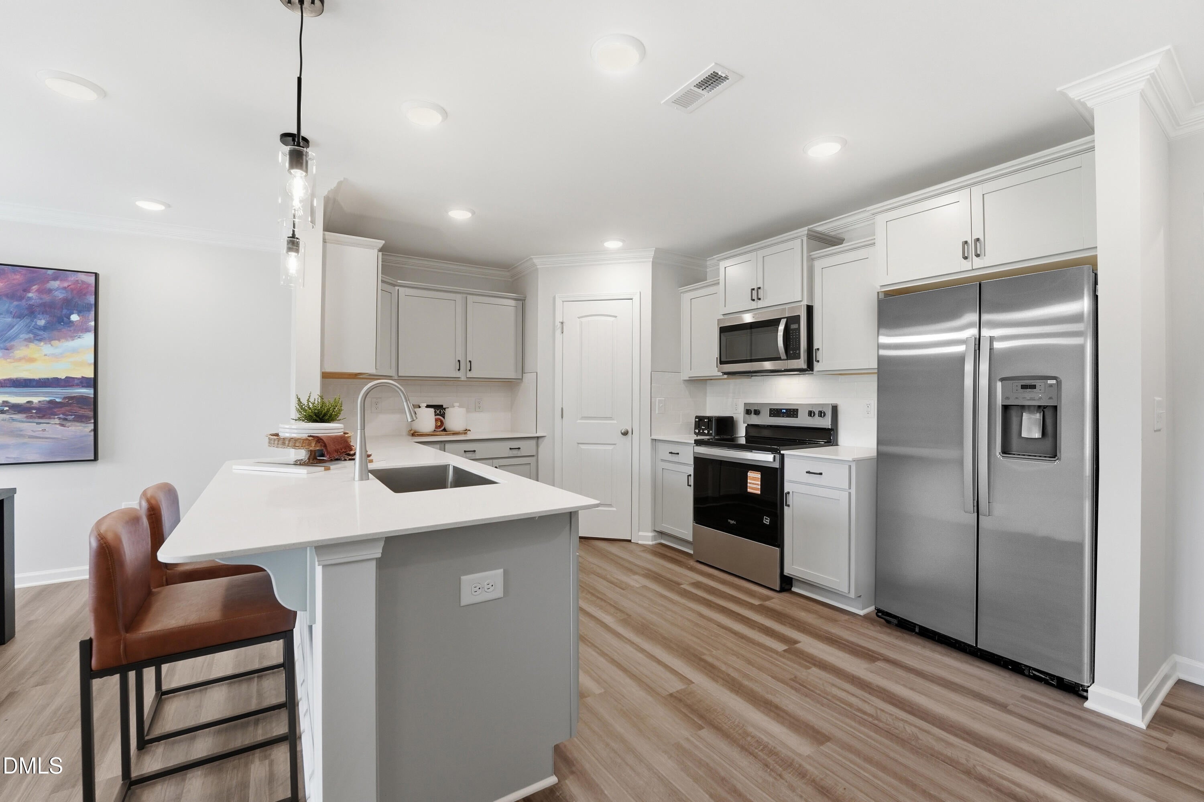
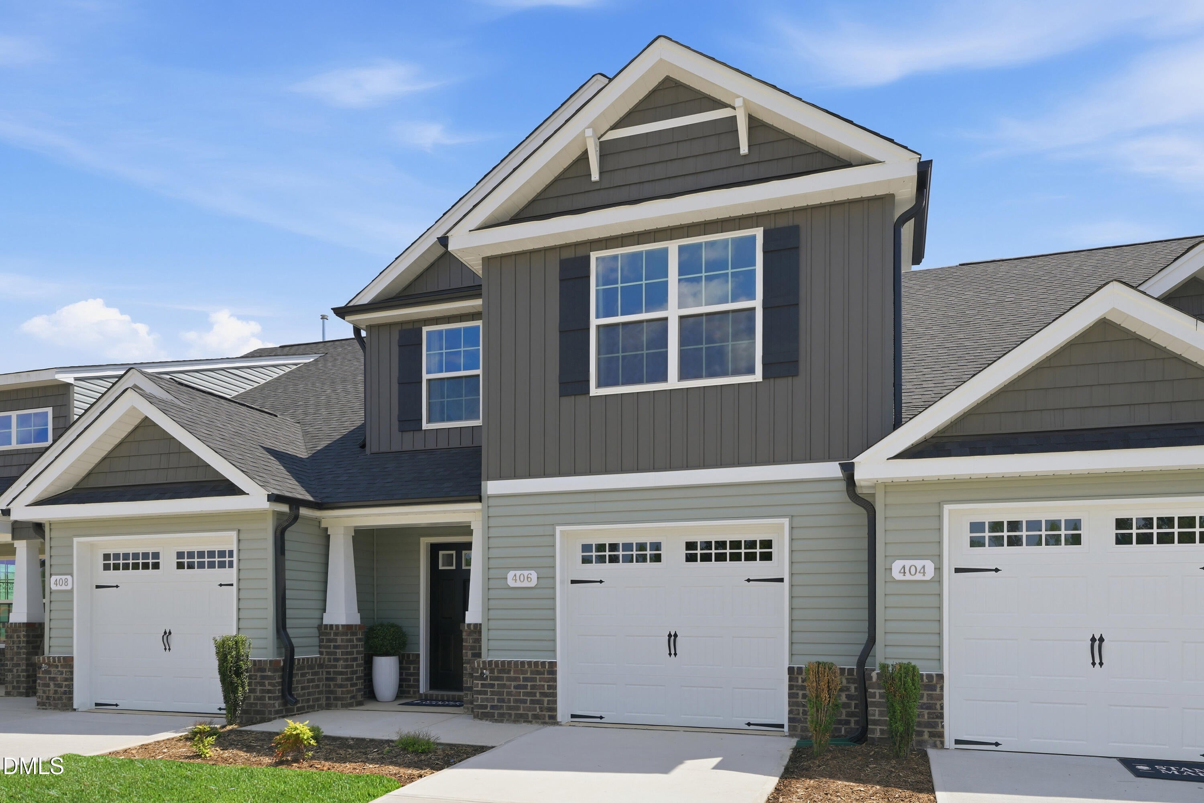
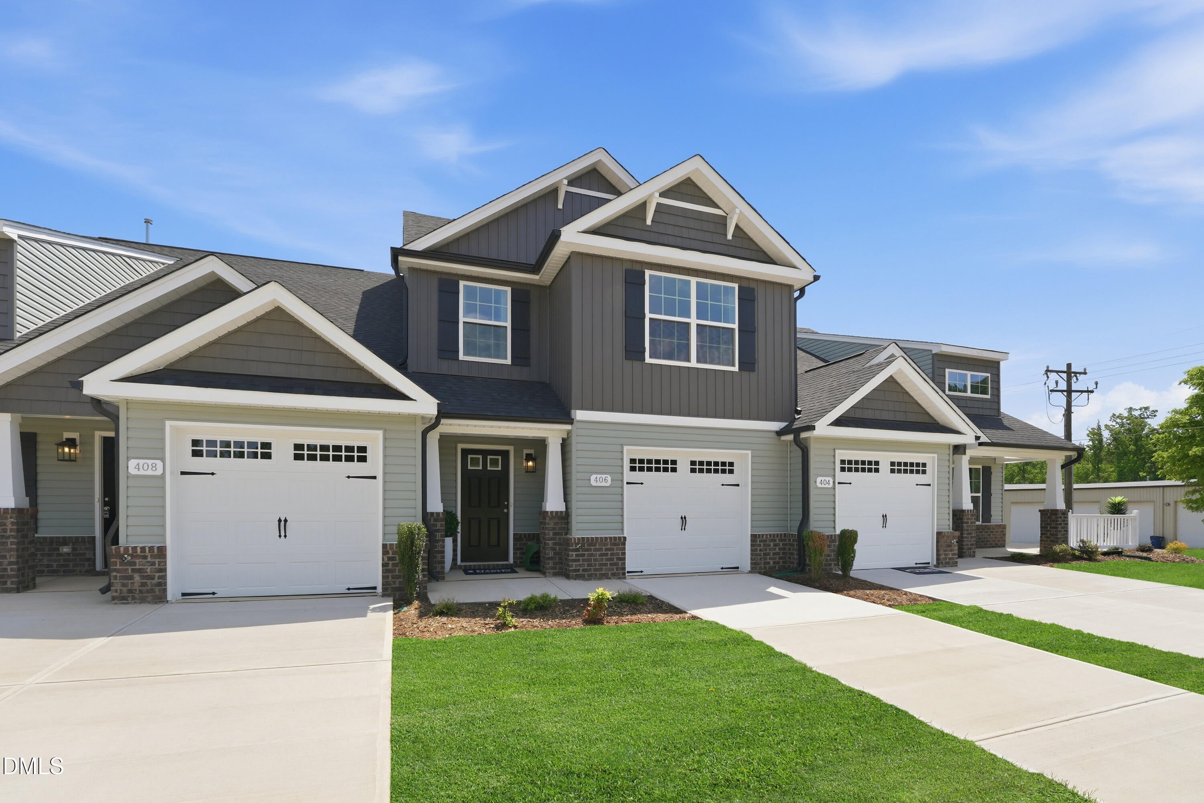
Welcome to the Pennsylvania at Townes at Amberly, where modern style meets comfortable, low-maintenance living! This beautifully designed 1,618 sq. ft. townhome offers 3 bedrooms, 2.5 baths, a 1-car garage and an expansive primary suite with plenty of room to create your own private retreat. Enjoy bright, open living spaces, a well-appointed kitchen and a private patio perfect for relaxing at the end of the day. Located in charming Gibsonville, Townes at Amberly offers the relaxed feel of small-town living while keeping you conveniently connected to Greensboro and Burlington. Gibsonville also offers parks, recreation programs, community activities and local events, helping create an inviting hometown atmosphere. Come discover modern comfort, convenient living and small-town charm at Townes at Amberly. Schedule your private tour today! Our Sales Center is open Sunday & Monday, 1 PM-6 PM, and Tuesday-Saturday, 11 AM-6 PM. Contact Bertha Young, Neighborhood Sales Manager, at 336-430-0041 to schedule your appointment and ask about our awesome current incentives!

Save
Ask
Tour
Hide
Share
Listing Snapshot
Price 
$239,990
Days On Site 
0 Days
Bedrooms 
3
Inside Area (SqFt) 
1,618 sqft
Total Baths 
3
Full Baths 
2
Partial Baths 
1
Lot Size 
0.04 Acres
Year Built 
2026
MLS Number 
10200010
Status 
Active
Property Tax 
$3,458
HOA/Condo/Coop Fees 
$150 monthly
Sq Ft Source 
N/A
Friends & Family
Recent Activity
5 hours agoListing first seen on site
5 hours agoListing updated with changes from the MLS
General Features
Acres 
0.04
Attached Garage 
Yes
Foundation 
Slab
Garage 
Yes
Garage Spaces 
1
Home Warranty 
Yes
Levels 
Two
Parking 
AttachedGarageDriveway
Property Condition 
New Construction
Property Sub Type 
Townhouse
Security 
Carbon Monoxide Detector(s)Smoke Detector(s)
Sewer 
Public Sewer
Special Circumstances 
Standard
SqFt Above 
1618
SqFt Total 
1618
Style 
TraditionalTransitional
Utilities 
Electricity ConnectedNatural Gas Connected
Water Source 
Public
Interior Features
Appliances 
DisposalDishwasherExhaust FanElectric Water HeaterFree-Standing Electric RangeMicrowave
Cooling 
Central Air
Flooring 
CarpetCeramic TileVinyl
Heating 
Forced AirNatural Gas
Interior 
Crown MoldingPantryRecessed LightingWalk-In Closet(s)
Laundry Features 
Electric Dryer HookupUpper LevelWasher Hookup
Bedroom 2 
Dimensions - 10.0 x 12.0Level - Second
Bedroom 3 
Dimensions - 11.0 x 12.0Level - Second
Great Room 
Dimensions - 12.0 x 16.0Level - Main
Kitchen 
Dimensions - 13.0 x 11.0Level - Main
Master Bedroom 
Dimensions - 13.0 x 16.0Level - Second
Save
Ask
Tour
Hide
Share
Exterior Features
Construction Details 
BrickVinyl Siding
Exterior 
Storage
Patio And Porch 
CoveredFront PorchPatio
Roof 
AsphaltShingle
Community Features
Association Fee 
$150.0
Association Fee Frequency 
Monthly
Financing Terms Available 
CashConventionalFHAUSDA LoanVA Loan
Schools
School District
Unknown
Elementary School
Guilford - Gibsonville Elementary School
Middle School
Guilford - Eastern Guilford Middle School
High School
Guilford - Eastern Guilford High School
Listing courtesy of Marlo Countiss of SM NORTH CAROLINA BROKERAGE LLC


Listings that are marked with an icon are provided courtesy of the Triangle MLS, Inc. of North Carolina, Internet Data Exchange Database. Copyright 2026 Triangle MLS, Inc. of North Carolina. All rights reserved.

Last checked: 2026-10-23 11:23 PM UTC

Neighborhood & Commute
Source: Walkscore
Disclosure: Community information and market data powered by Constellation Data Labs. Information is deemed reliable but not guaranteed.
Save
Ask
Tour
Hide
Share