Save
Ask
Tour
Hide
Share
$475,000
New Listing

1009 Pintail Drive
Mebane, NC 27302

For Sale|Single Family Residence|Active
3
Beds
2
Total Baths
2
Full Baths
2,224
SqFt
$214
/SqFt
2004
Built
Subdivision:
Mill Creek II
County:
Orange

Due to the health concerns created by Coronavirus we are offering personal 1-1 online video walkthough tours where possible.
1009 Pintail Drive1009 Pintail Drive1009 Pintail Drive1009 Pintail Drive
Save
Ask
Tour
Hide
Share

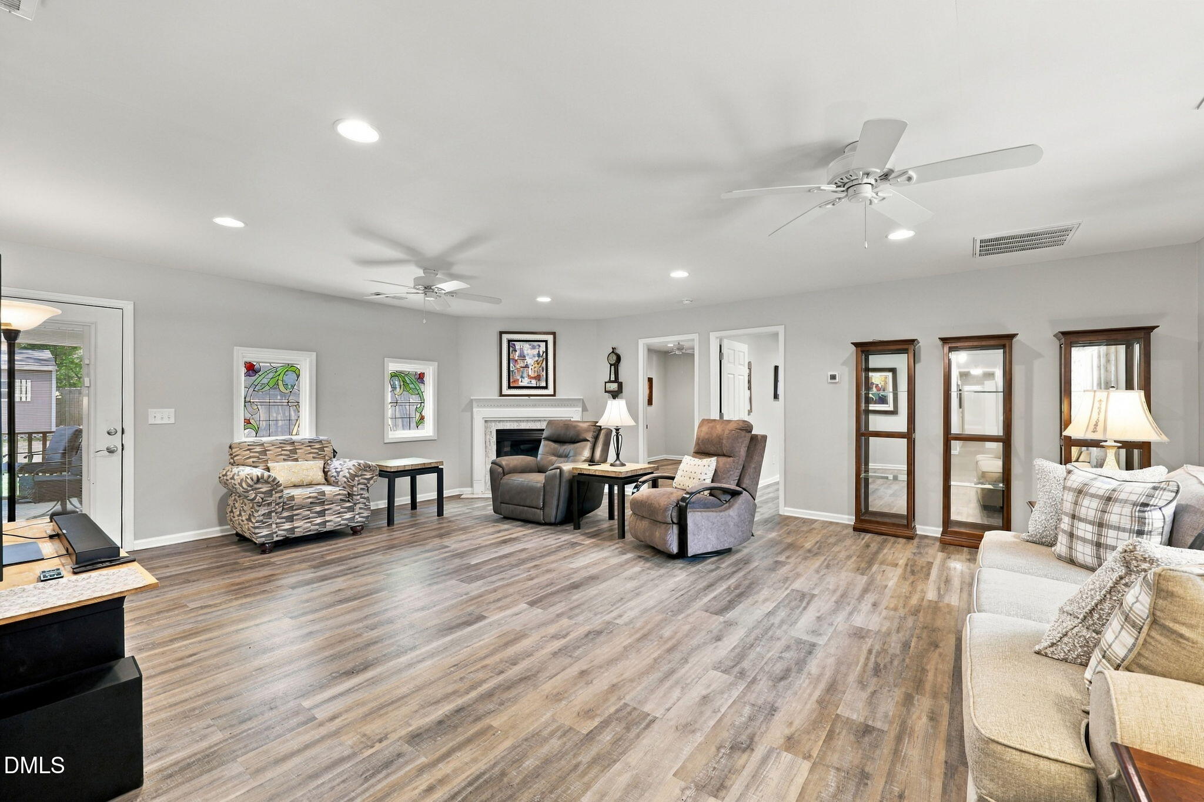
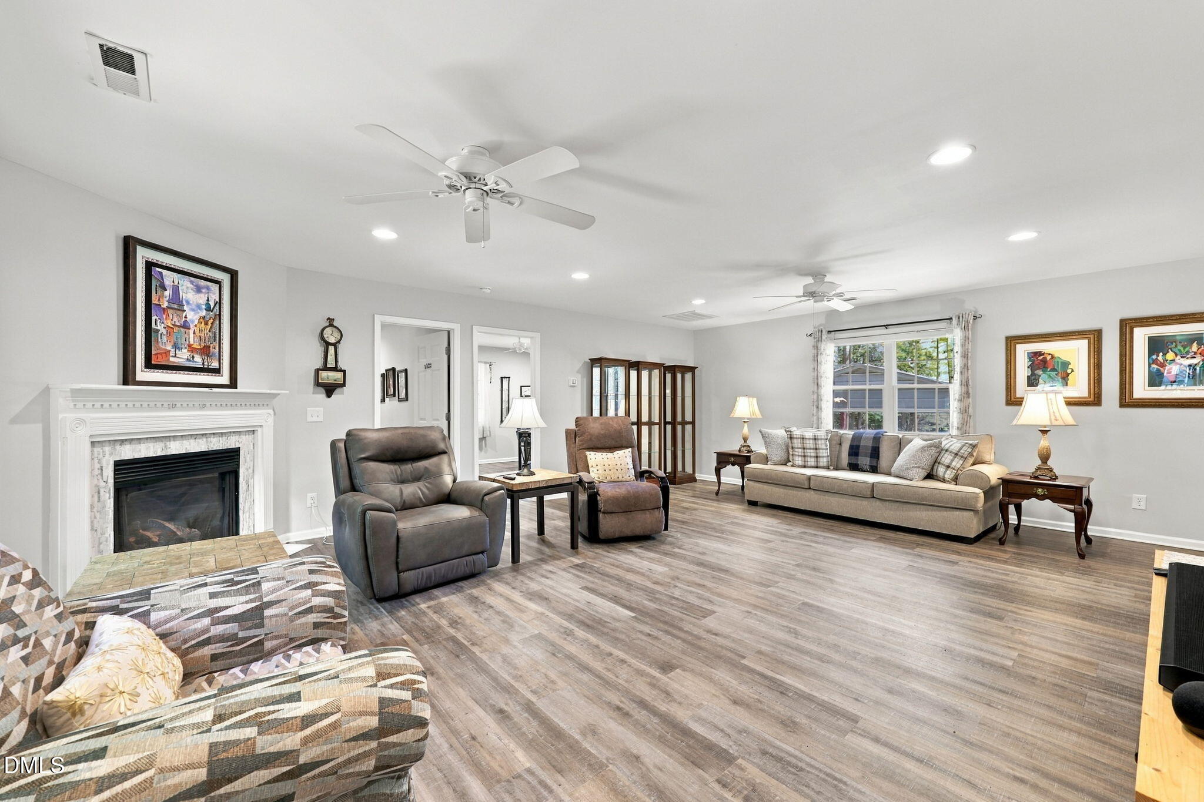
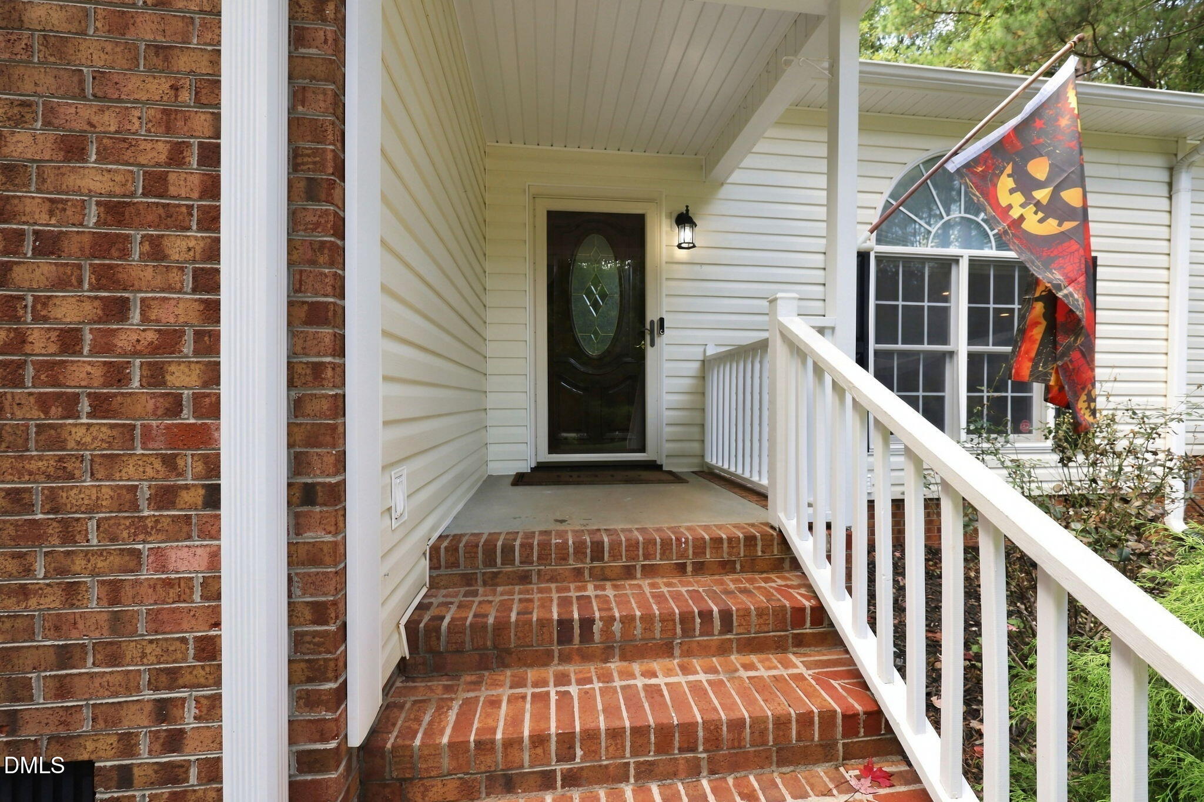
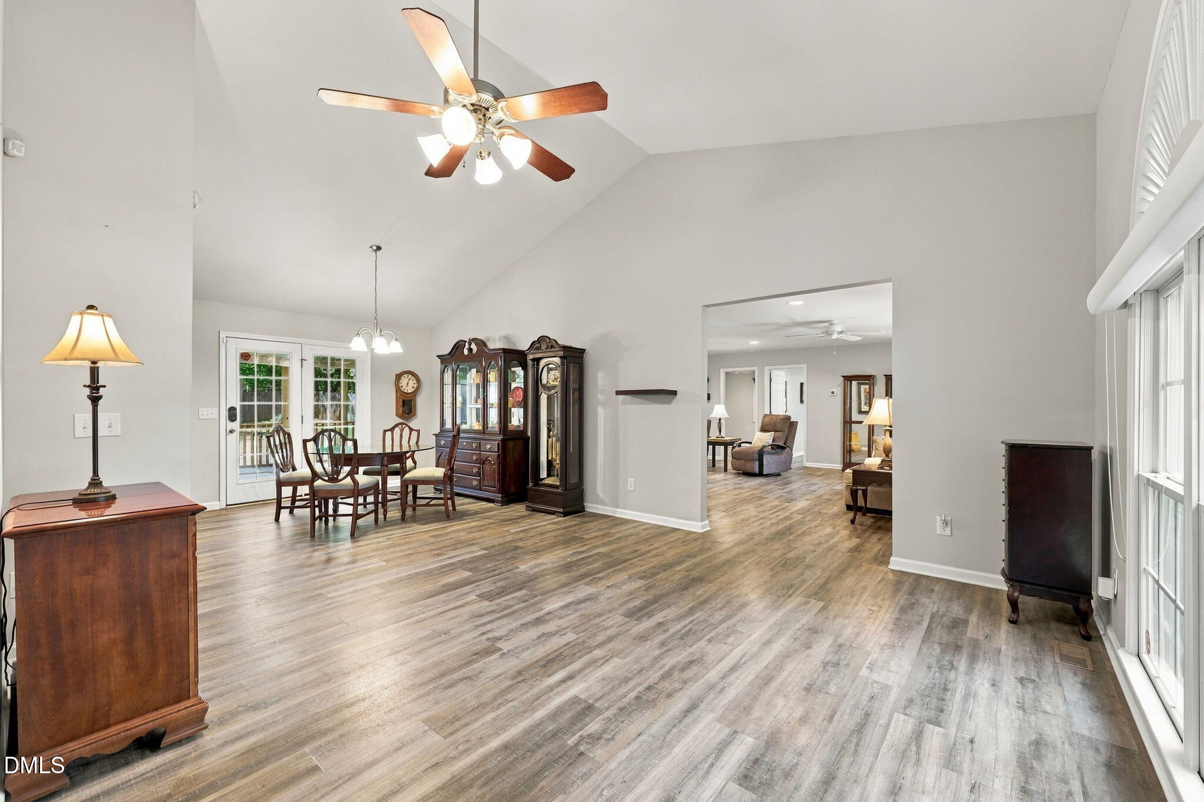
Welcome to 1009 Pintail Dr, Mebane, NC! One level living at its finest! Presenting a single-family home offering 2,224 square feet of living space on almost 2 acres of land less than 10 minutes from downtown Mebane and I-40. Inside, the home features vaulted ceiling, open floor plan. load of natural light, and solid surface floors throughout the living areas. No carpet to be found in this home. A cozy fireplace serves as a key feature within the family room. The kitchen comes equipped with a pantry for food storage as well as a stainless steel appliances that all convey. The interior layout includes 3 bedrooms and 2 full bathrooms. The primary bedroom features a primary ensuite bathroom along with a dedicated walk-in closet and secondary closet. Ceiling fans in all bedrooms and most other rooms as well. In addition to the 3 bedrooms there are 2 offices or hobby/den rooms. Great for work from home or anything else you need separate space for. For your laundry needs, the home includes a washer and dryer in its own dedicated laundry room close to the bedrooms.. The property's heating and cooling systems are with a 2018 and 2025 HVAC units, one heat pump and one AC/gas furnace maintain comfort in every season. Stepping outside, the property features a nice screened in porch with patio for all your grilling and entertaining needs. The large backyard is fully fenced and has 3 sheds for all your storage or hobby needs. The front yard is spacious with landscaping beds and a large 2 car carport. Contact us today for more details or to arrange a showing of this Mebane, NC home!

Save
Ask
Tour
Hide
Share
Listing Snapshot
Price 
$475,000
Days On Site 
0 Days
Bedrooms 
3
Inside Area (SqFt) 
2,224 sqft
Total Baths 
2
Full Baths 
2
Partial Baths 
N/A
Lot Size 
1.86 Acres
Year Built 
2004
MLS Number 
10200008
Status 
Active
Property Tax 
$2,915.84
HOA/Condo/Coop Fees 
N/A
Sq Ft Source 
N/A
Friends & Family
Recent Activity
5 hours agoListing first seen on site
5 hours agoListing updated with changes from the MLS
General Features
Acres 
1.86
Carport 
2
Foundation 
Slab
Levels 
One
Parking 
Carport
Property Sub Type 
Single Family Residence
Sewer 
Septic Tank
Special Circumstances 
Standard
SqFt Above 
2224
SqFt Total 
2224
Style 
Ranch
Water Source 
Well
Zoning 
R1
Interior Features
Appliances 
DryerDishwasherGas RangeMicrowaveRefrigeratorWasher
Basement 
Crawl Space
Cooling 
Central AirCeiling Fan(s)Heat Pump
Fireplace 
Yes
Fireplace Features 
Gas LogLiving Room
Fireplaces 
1
Flooring 
VinylWood
Heating 
Fireplace(s)Forced AirHeat PumpPropane
Interior 
Open Floorplan
Main Level Bedrooms 
3
Bedroom 2 
Dimensions - 138.0 x 101.0Level - Main
Bedroom 3 
Dimensions - 125.0 x 122.0Level - Main
Family Room 
Dimensions - 233.0 x 193.0Level - Main
Kitchen 
Dimensions - 111.0 x 1011.0Level - Main
Laundry 
Dimensions - 810.0 x 58.0Level - Main
Living Room 
Dimensions - 123.0 x 113.0Level - Main
Master Bedroom 
Dimensions - 17.0 x 133.0Level - Main
Office 
Dimensions - 138.0 x 1211.0Level - Main
Save
Ask
Tour
Hide
Share
Exterior Features
Construction Details 
Vinyl Siding
Exterior 
Private YardRain Barrel/Cistern(s)Rain GuttersStorage
Fencing 
Back YardWoodFenced
Other Structures 
Shed(s)
Patio And Porch 
PatioRear PorchScreened
Roof 
Shingle
Community Features
Financing Terms Available 
CashConventionalFHAUSDA Loan
Schools
School District
Unknown
Elementary School
Orange - Efland Cheeks Elementary
Middle School
Orange - Gravelly Hill Middle
High School
Orange - Orange High
Listing courtesy of Brett Bushnell of Compass -- Chapel Hill - Durham


Listings that are marked with an icon are provided courtesy of the Triangle MLS, Inc. of North Carolina, Internet Data Exchange Database. Copyright 2026 Triangle MLS, Inc. of North Carolina. All rights reserved.

Last checked: 2026-10-23 11:18 PM UTC

Neighborhood & Commute
Source: Walkscore
Disclosure: Community information and market data powered by Constellation Data Labs. Information is deemed reliable but not guaranteed.
Save
Ask
Tour
Hide
Share