Due to the health concerns created by Coronavirus we are offering personal 1-1 online video walkthough tours where possible.
Save
Ask
Tour
Hide
Share
Photos
Map
Nearby Listings
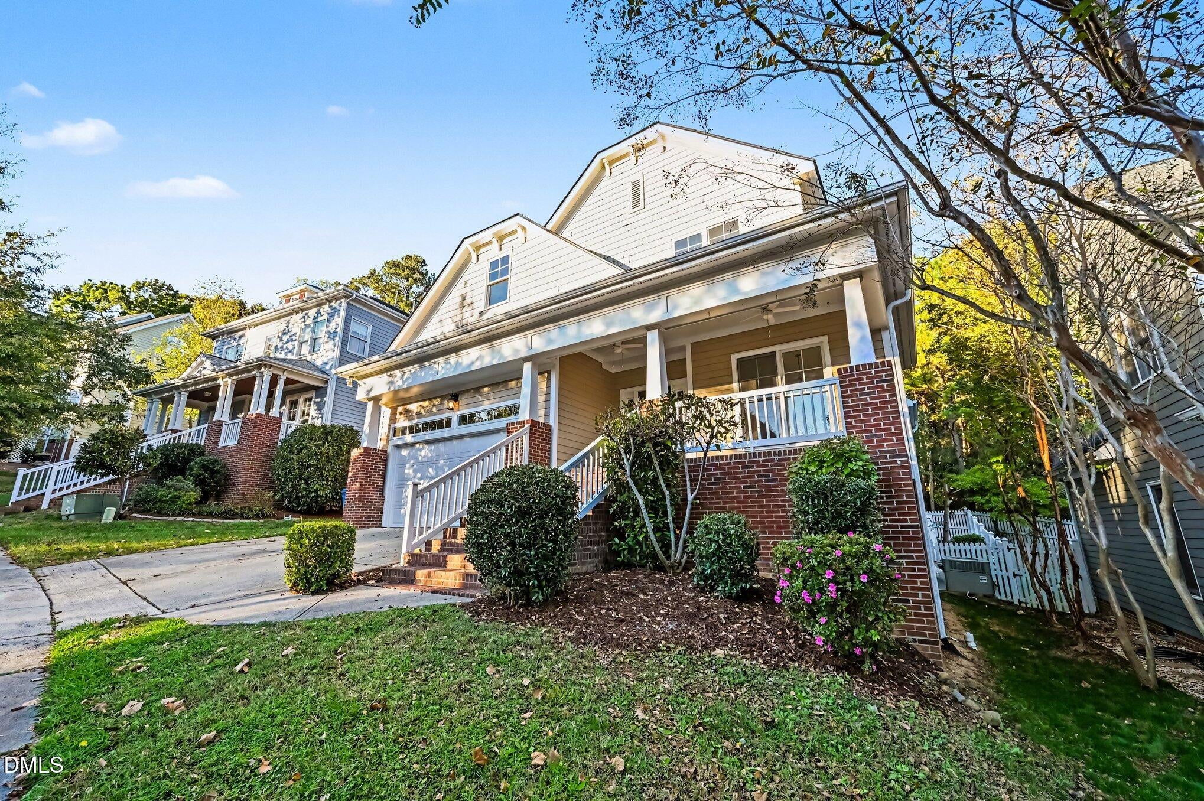
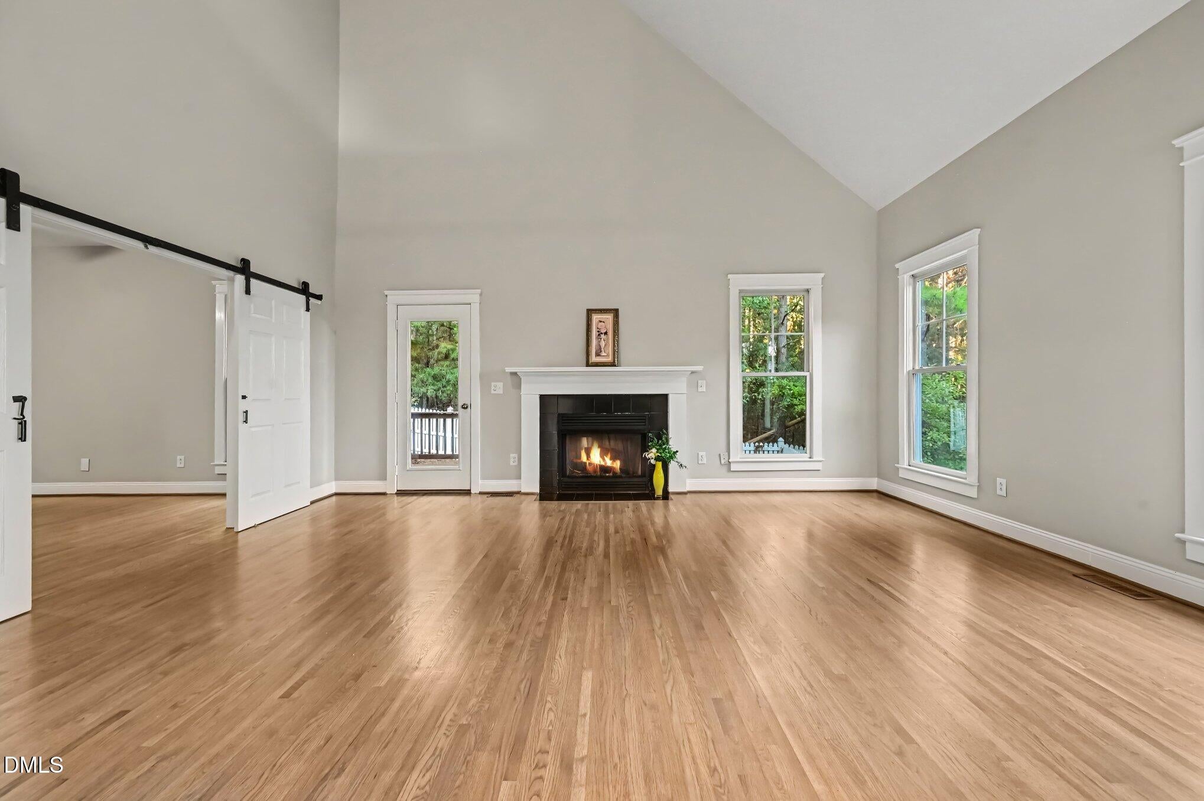
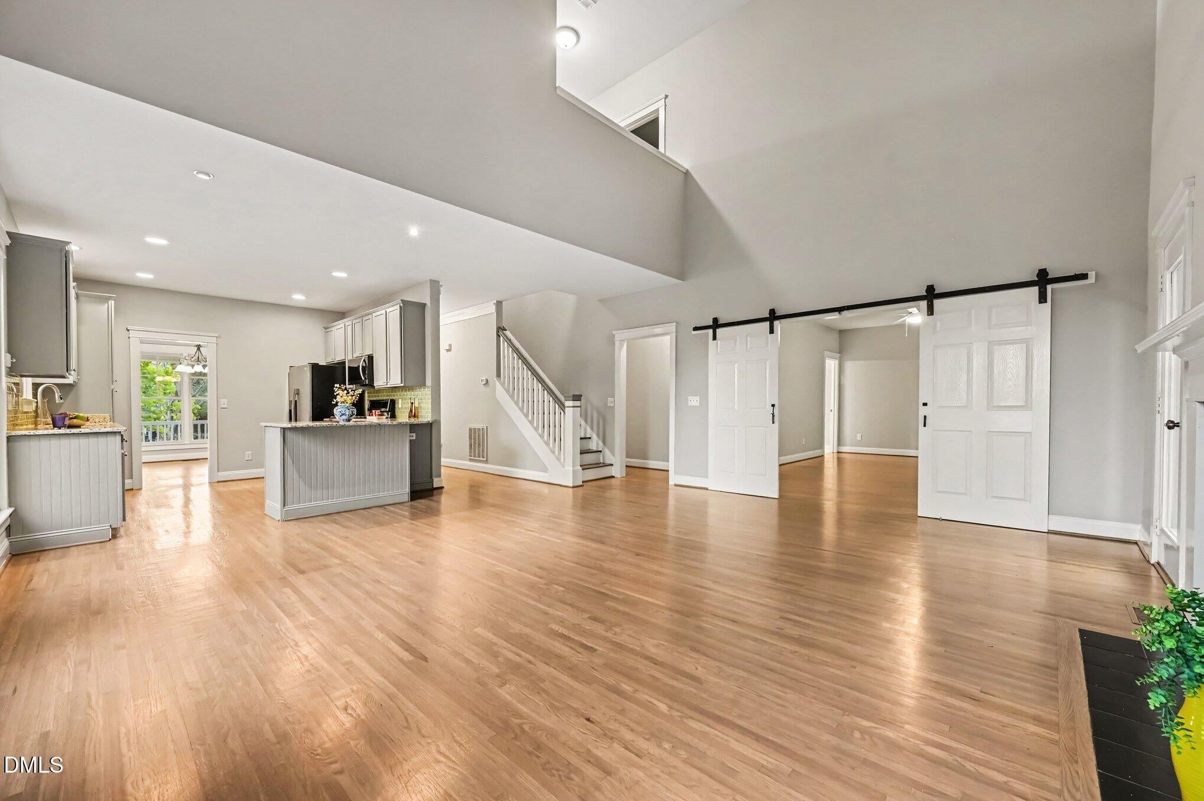
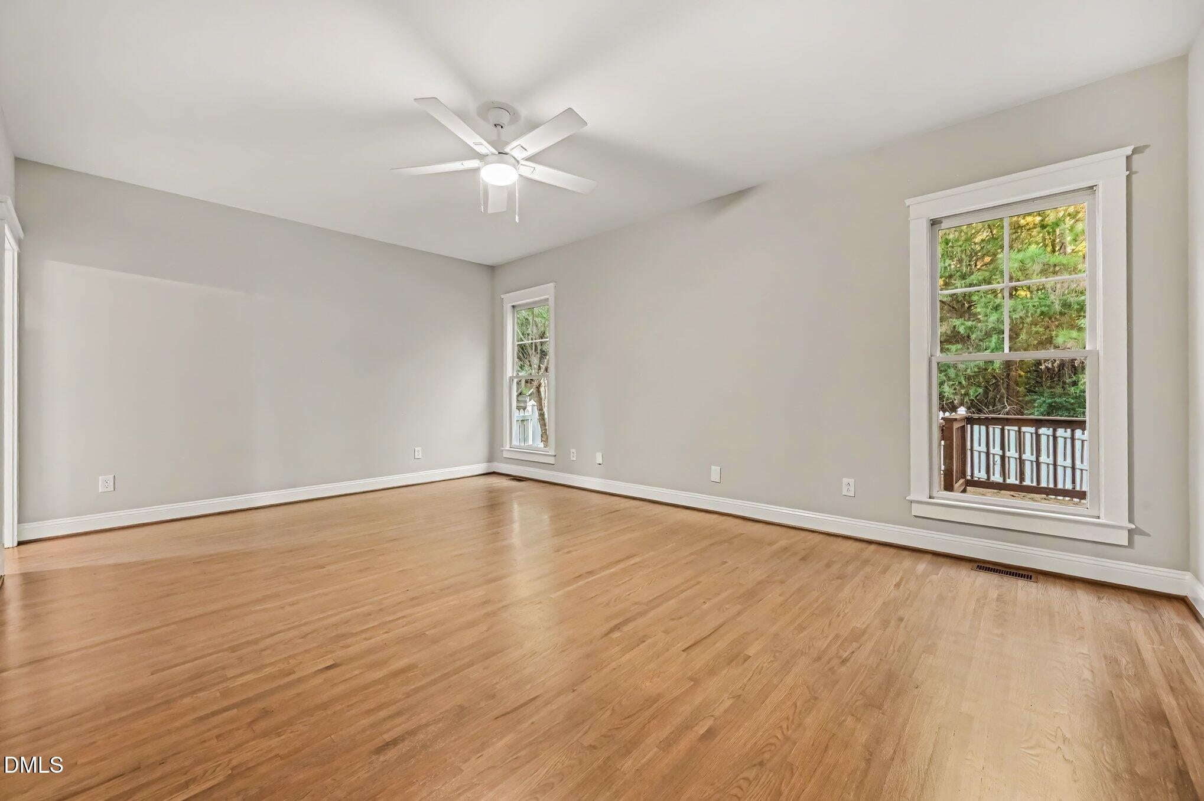
Updated 4BR/3.5BA Southern Village home with a private, fenced backyard and walkable shops and dining nearby! Soaring ceilings and a gas fireplace anchor the main-level great room, with newly finished hardwood floors throughout the main level. The kitchen offers granite counters, a tile backsplash, gas range, and stainless steel appliances (all 2024). The main level also features a dining room, entry foyer, hallway coat closet, and a half bath. Choice of two owner's suites: the main-level suite/guest room features a tile floor, double vanity, tile shower, garden tub, and walk-in closet. Upstairs, the primary suite has a ceiling fan, a massive walk-in closet, and a luxury bath with tile floor, double vanity, freestanding tub, and a separate shower with marble sides. Luxury vinyl floors on the entire second floor (2022), new water heater (2024), and new roof (2026). Relax on the deck or the front porch. Southern Village is on the bus line and offers restaurants, shops, coffee shops, and a grocery store. It is one of the area's most lively neighborhoods!
Save
Ask
Tour
Hide
Share
Listing Snapshot
Price
$999,999
Days On Site
1 Day
Bedrooms
4
Inside Area (SqFt)
2,717 sqft
Total Baths
4
Full Baths
3
Partial Baths
1
Lot Size
0.13 Acres
Year Built
2001
MLS Number
10199994
Status
Active
Property Tax
$10,834.95
HOA/Condo/Coop Fees
$42.75 monthly
Sq Ft Source
N/A
Friends & Family
React
Comment
Invite
No Comments Yet
Did you know? You can invite friends and family to your search. They can join your search, rate and discuss listings with you.
Dog ParkExercise CoursePicnic AreaPlaygroundPoolTennis Court(s)Trail(s)
Association Fee
$513.0
Association Fee Frequency
Annually
Community Features
OtherPlaygroundPoolTennis Court(s)
Financing Terms Available
CashConventionalFHAVA Loan
Roads
Paved
Schools
School District
Unknown
Elementary School
Chapel Hill Carrboro - Mary Scroggs Elementary Sch
Middle School
Chapel Hill Carrboro - Grey Culbreth Middle School
High School
Chapel Hill Carrboro - Carrboro High School
Listing courtesy of Shahla Rezvani of Coldwell Banker - HPW
Listings that are marked with an icon are provided courtesy of the Triangle MLS, Inc. of North Carolina, Internet Data Exchange Database. Copyright 2026 Triangle MLS, Inc. of North Carolina. All rights reserved.
Last checked: 2026-10-25 02:54 AM UTC
Neighborhood & Commute
Source: Walkscore
Disclosure: Community information and market data powered by Constellation Data Labs. Information is deemed reliable but not guaranteed.


Did you know? You can invite friends and family to your search. They can join your search, rate and discuss listings with you.