Save
Ask
Tour
Hide
Share
$435,000
New Listing

359 Ballast Point
Clayton, NC 27520

For Sale|Single Family Residence|Active
4
Beds
3
Total Baths
3
Full Baths
2,897
SqFt
$150
/SqFt
2020
Built
Subdivision:
Highgate
County:
Johnston

Due to the health concerns created by Coronavirus we are offering personal 1-1 online video walkthough tours where possible.
Upcoming Open Houses
Due to COVID-19, we recommend you verify Open Houses before attending.
Sun, Oct 25, 1:00 PM - 4:00 PM
359 Ballast Point359 Ballast Point359 Ballast Point359 Ballast Point
Save
Ask
Tour
Hide
Share

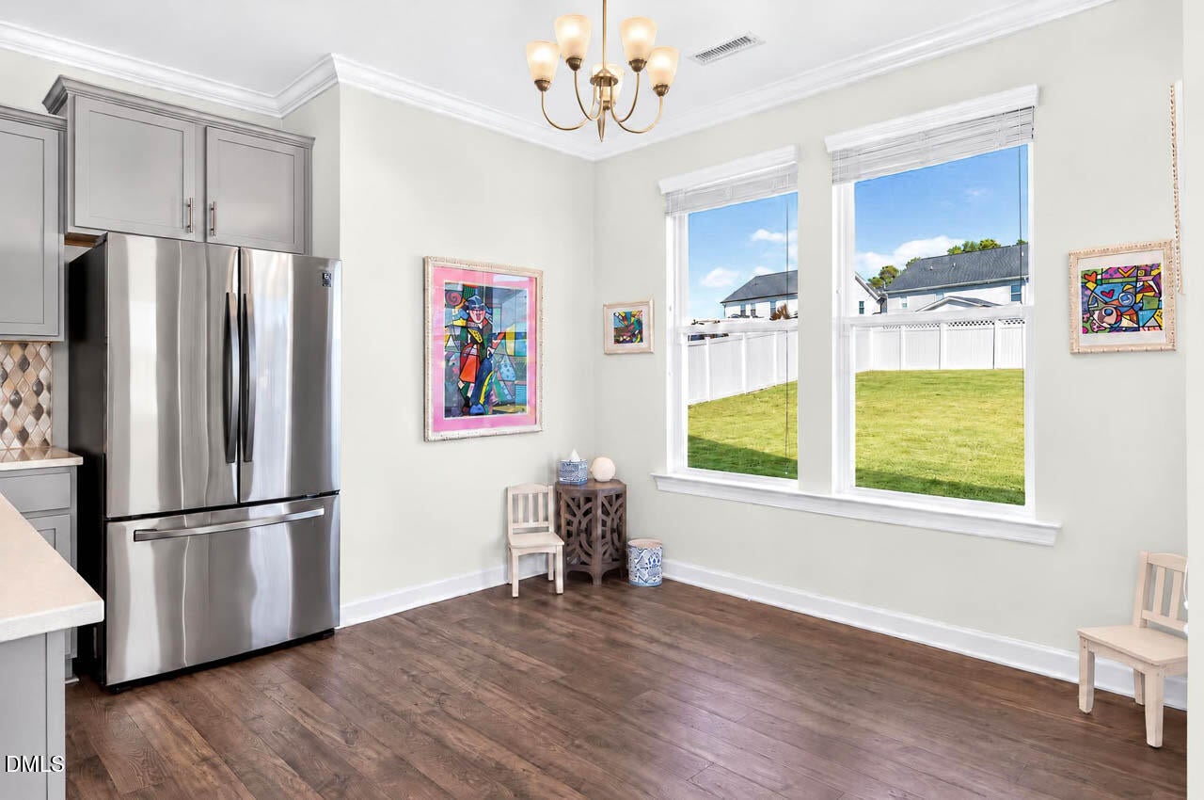
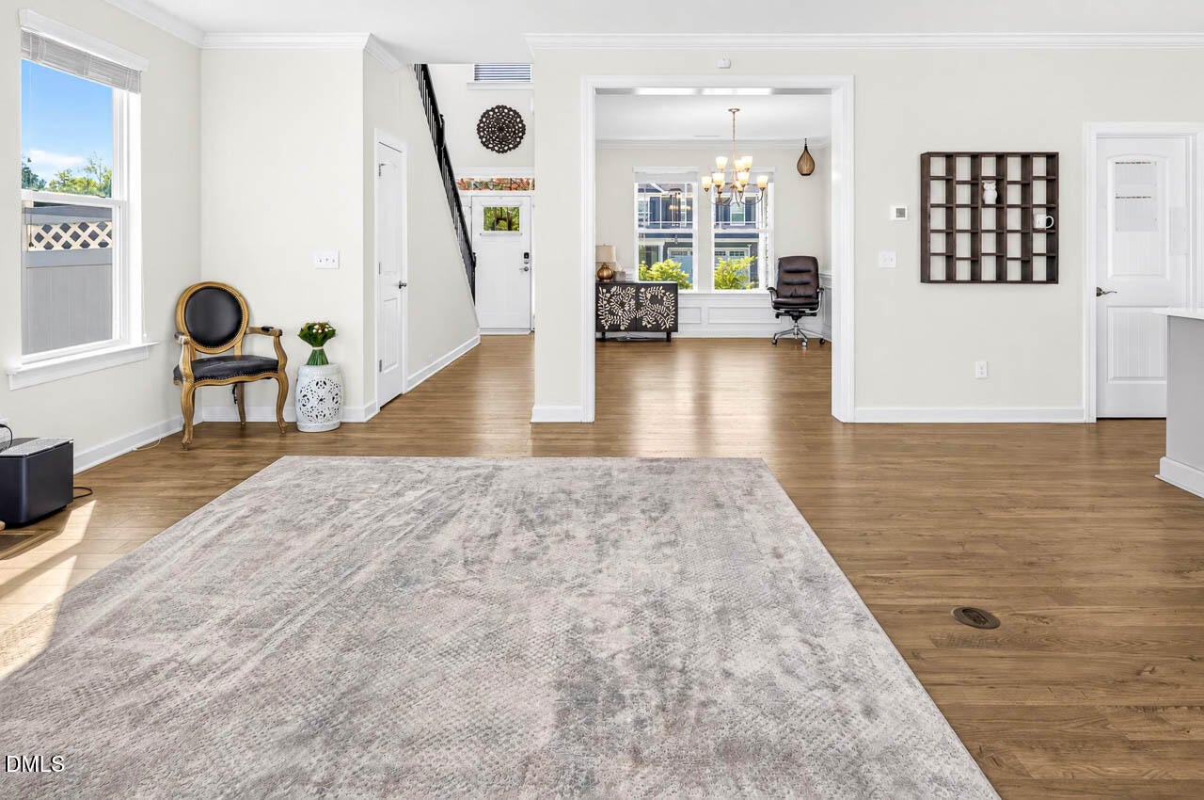
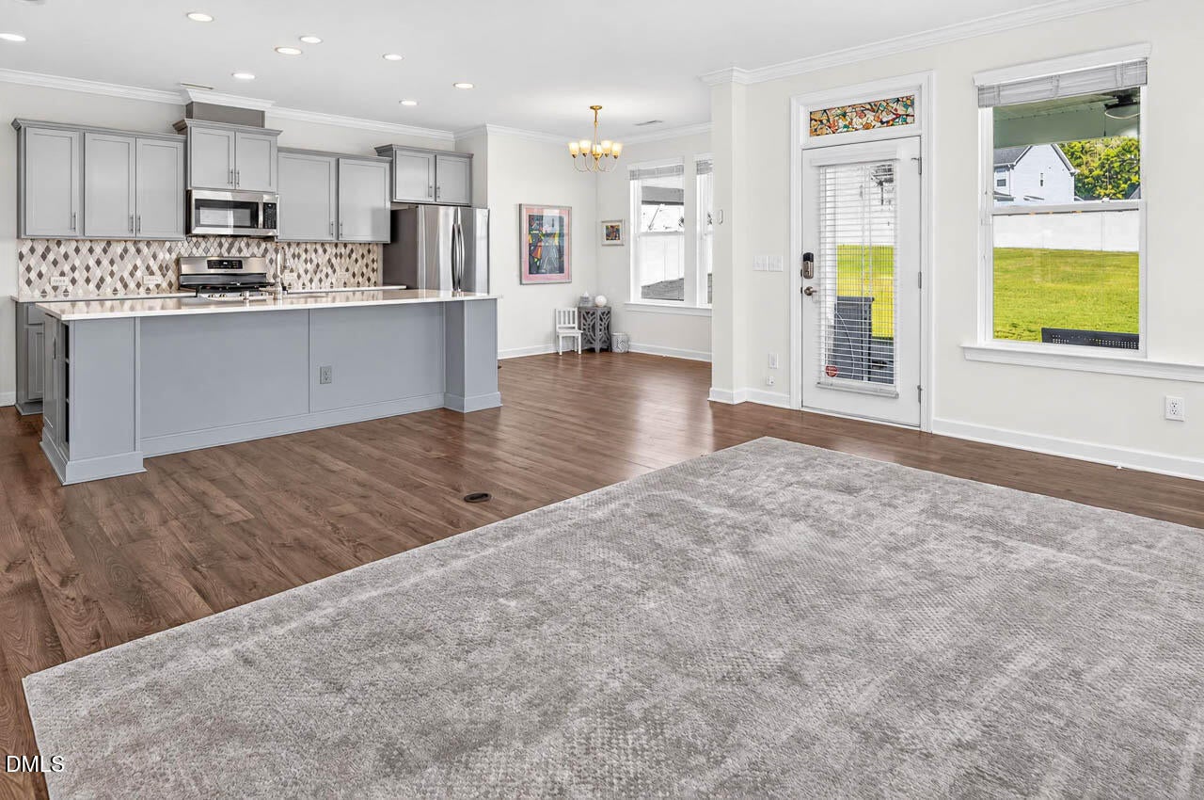
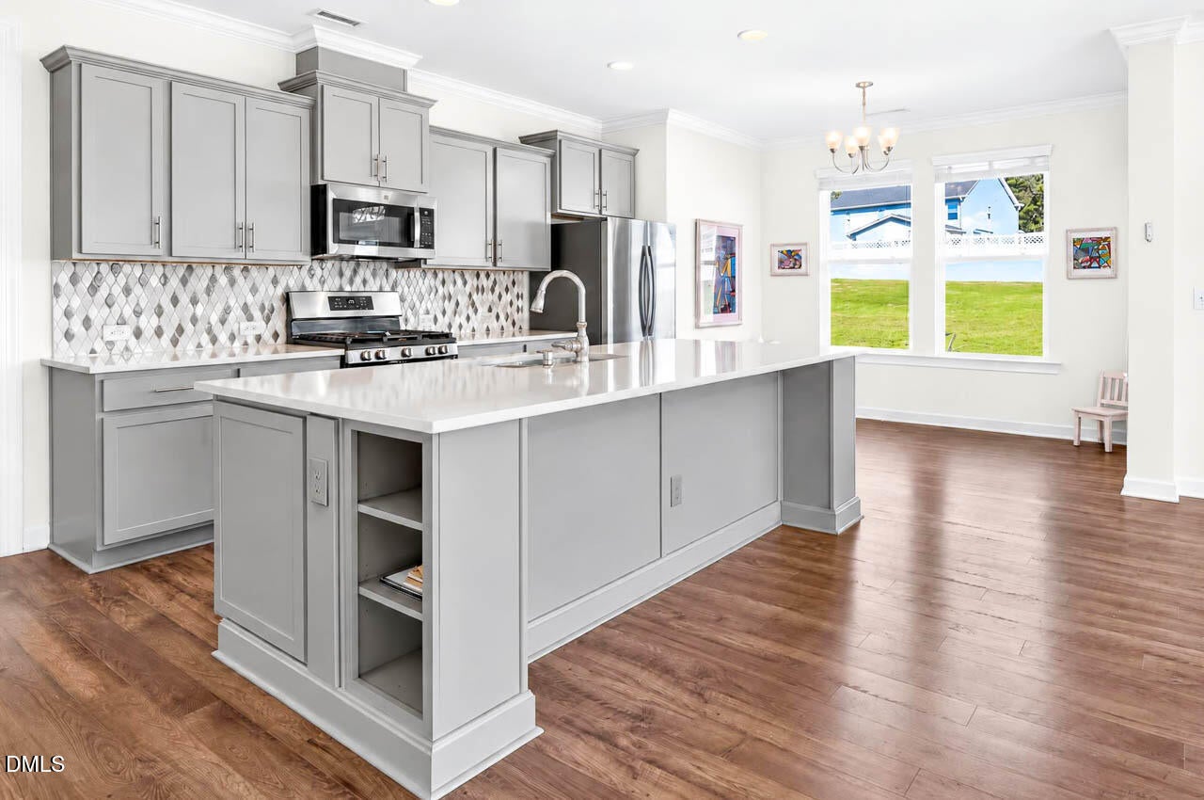
Perfect Multi-Generational floorplan. First floor bedroom and full bath. 4 Bedroom plus Bonus Room. 3 FULL BATHS . This spacious and well maintained home has plenty of room for family and entertaining. The Kitchen boasts large island, walk-in pantry, gas stove, nook for computer or coffee, SS appliances. Kitchen looks out into the open Family Room w gas logs, that leads out to a covered porch which allows an outdoor entertaining area. The large flat backyard has a beautiful privacy fence. Three bedrooms upstairs plus a Bonus Room perfect for office. The upstairs primary bedroom is a perfect retreat! Adorable mud room with entry into painted garage. Fenced in backyard with side gate with capacity to open wide. This house HAS IT ALL!!! Community Pool CPI Security System Does Not convey Pre Foreclosure One owner no pets. Non smoker.

Save
Ask
Tour
Hide
Share
Listing Snapshot
Price 
$435,000
Days On Site 
0 Days
Bedrooms 
4
Inside Area (SqFt) 
2,897 sqft
Total Baths 
3
Full Baths 
3
Partial Baths 
N/A
Lot Size 
0.28 Acres
Year Built 
2020
MLS Number 
10199969
Status 
Active
Property Tax 
$4,836
HOA/Condo/Coop Fees 
$66.67 monthly
Sq Ft Source 
N/A
Friends & Family
Recent Activity
9 hours agoListing first seen on site
9 hours agoListing updated with changes from the MLS
General Features
Acres 
0.28
Attached Garage 
Yes
Disclosures 
Seller Disclosure
Foundation 
Slab
Garage 
Yes
Garage Spaces 
2
Levels 
Two
Parking 
AttachedGarageGarage Faces Front
Property Sub Type 
Single Family Residence
Sewer 
Public Sewer
Special Circumstances 
Standard
SqFt Above 
2897
SqFt Total 
2897
Style 
Craftsman
Utilities 
Electricity ConnectedNatural Gas ConnectedSewer ConnectedWater Connected
Water Source 
Public
Zoning 
PUD
Interior Features
Appliances 
Built-In Gas RangeDishwasherGas Water HeaterMicrowavePlumbed For Ice MakerStainless Steel Appliance(s)
Cooling 
Central AirCeiling Fan(s)Gas
Flooring 
CarpetTileVinyl
Heating 
Forced AirNatural Gas
Interior 
Ceiling Fan(s)Entrance FoyerEat-in KitchenKitchen IslandOpen FloorplanWalk-In Closet(s)High Speed Internet
Laundry Features 
Upper Level
Main Level Bedrooms 
1
Window Features 
Blinds
Bedroom 2 
Dimensions - 13.67 x 11.08Level - Second
Bedroom 3 
Dimensions - 11.75 x 11.5Level - Second
Bedroom 4 
Dimensions - 13.33 x 12.33Level - Main
Bonus Room 
Dimensions - 16.58 x 15.25Level - Second
Breakfast Room 
Dimensions - 10.67 x 10.16Level - Main
Dining Room 
Dimensions - 15.25 x 10.75Level - Main
Entrance Hall 
Dimensions - 18.67 x 7.67Level - Main
Family Room 
Dimensions - 18.41 x 15.75Level - Main
Kitchen 
Dimensions - 13.25 x 13.0Level - Main
Laundry 
Dimensions - 10.33 x 5.83Level - Second
Master Bedroom 
Dimensions - 17.0 x 15.0Level - SecondDescription - Master Bedroom
Mud Room 
Dimensions - 12.41 x 6.08Level - Main
Other 
Dimensions - 19.58 x 6.83Level - MainDescription - Front Porch
Save
Ask
Tour
Hide
Share
Exterior Features
Construction Details 
Vinyl Siding
Exterior 
Rain Gutters
Fencing 
Back Yard
Lot Features 
Back YardCleared
Patio And Porch 
CoveredFront PorchPatio
Roof 
Asphalt
View 
None
Waterview 
None
Windows/Doors 
Blinds
Community Features
Accessibility Features 
Visitor Bathroom
Association Amenities 
ClubhouseMaintenance GroundsPool
Association Fee 
$200.0
Association Fee Frequency 
Quarterly
Financing Terms Available 
CashConventional
Schools
School District
Unknown
Elementary School
Johnston - Cooper Academy
Middle School
Johnston - Riverwood Middle
High School
Johnston - Clayton High
Listing courtesy of Lynn Furr of Coldwell Banker Advantage


Listings that are marked with an icon are provided courtesy of the Triangle MLS, Inc. of North Carolina, Internet Data Exchange Database. Copyright 2026 Triangle MLS, Inc. of North Carolina. All rights reserved.

Last checked: 2026-10-24 01:02 AM UTC

Neighborhood & Commute
Source: Walkscore
Disclosure: Community information and market data powered by Constellation Data Labs. Information is deemed reliable but not guaranteed.
Save
Ask
Tour
Hide
Share