Due to the health concerns created by Coronavirus we are offering personal 1-1 online video walkthough tours where possible.
Save
Ask
Tour
Hide
Share
Photos
Map
Nearby Listings
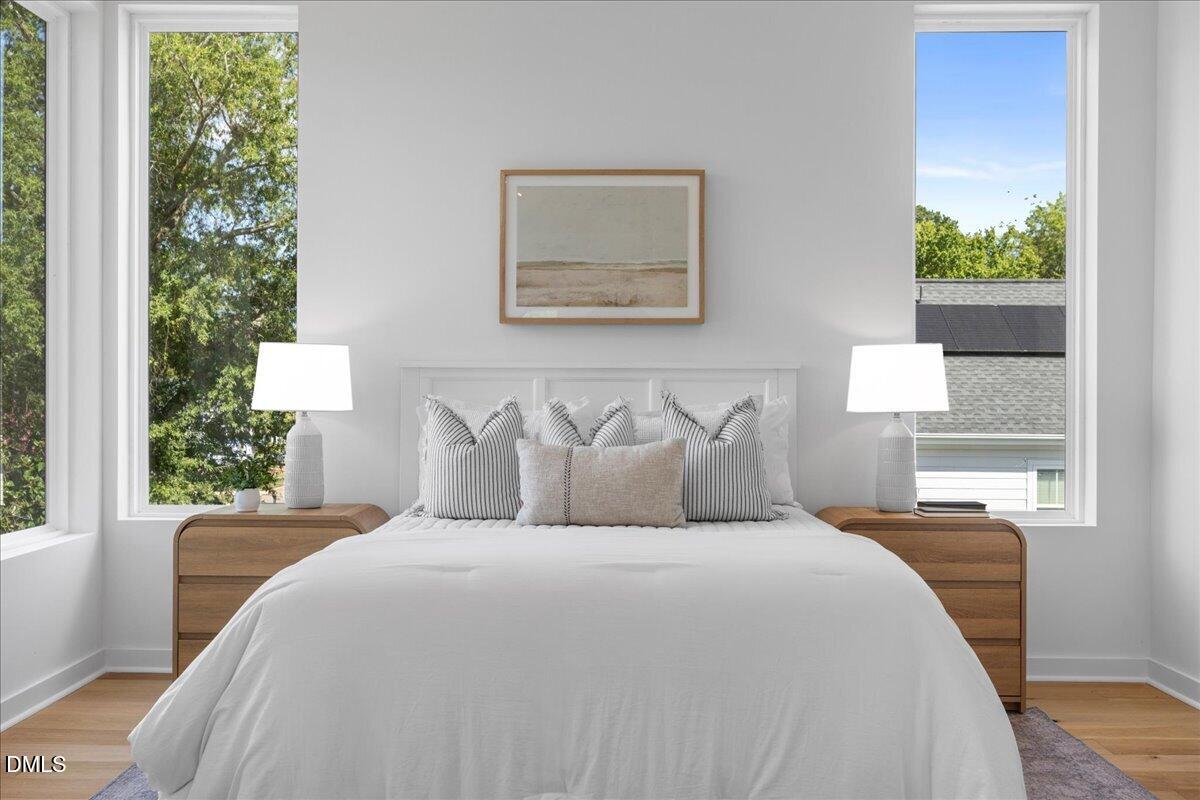
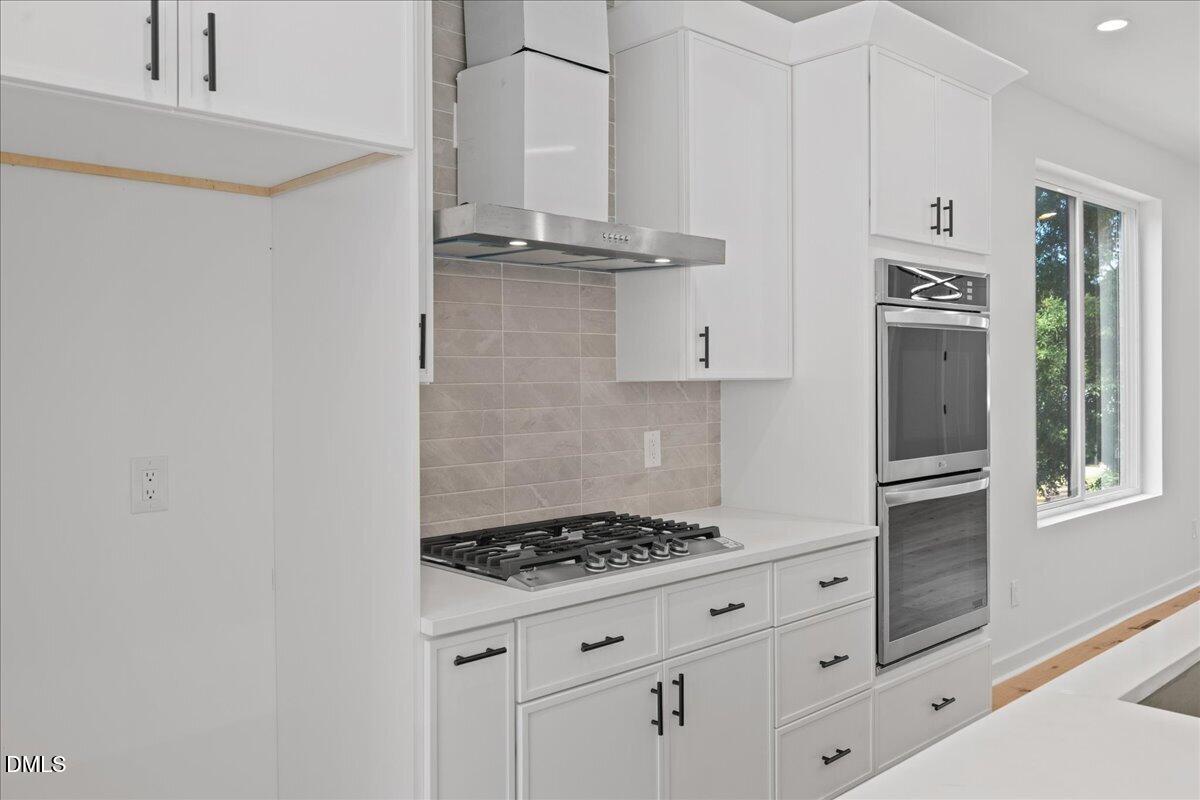
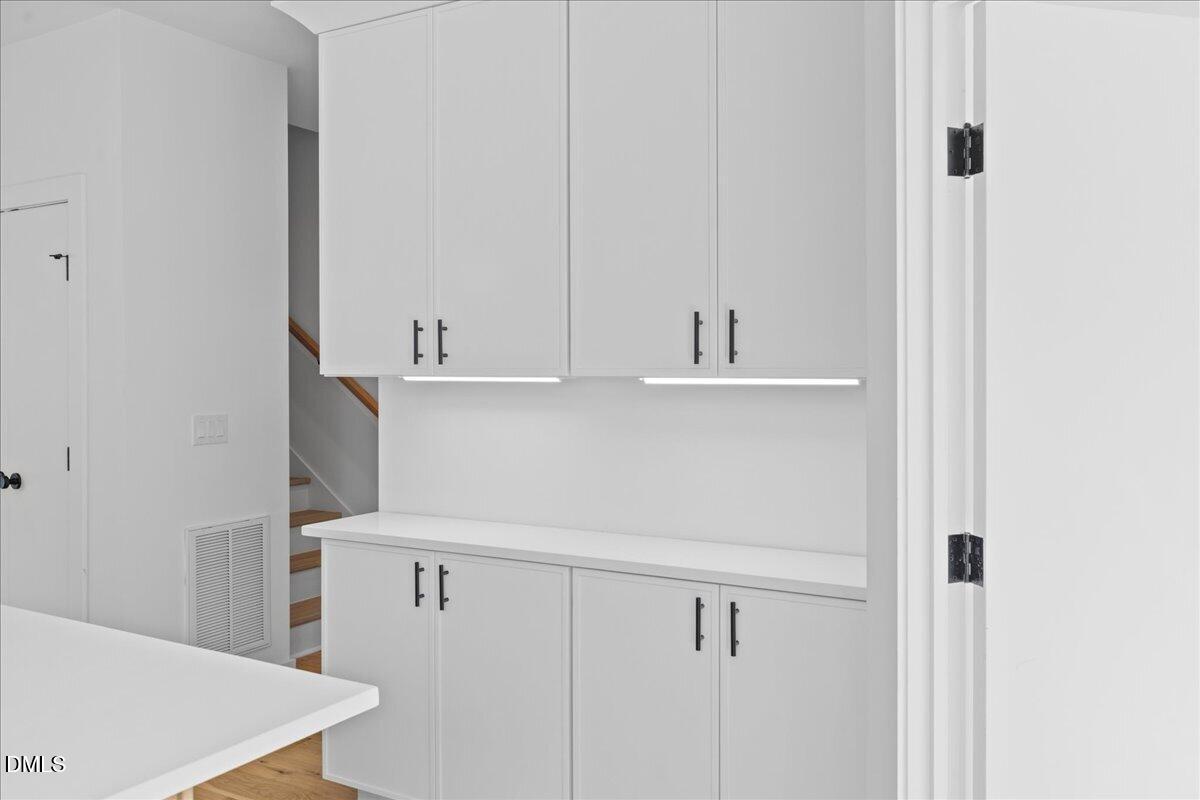
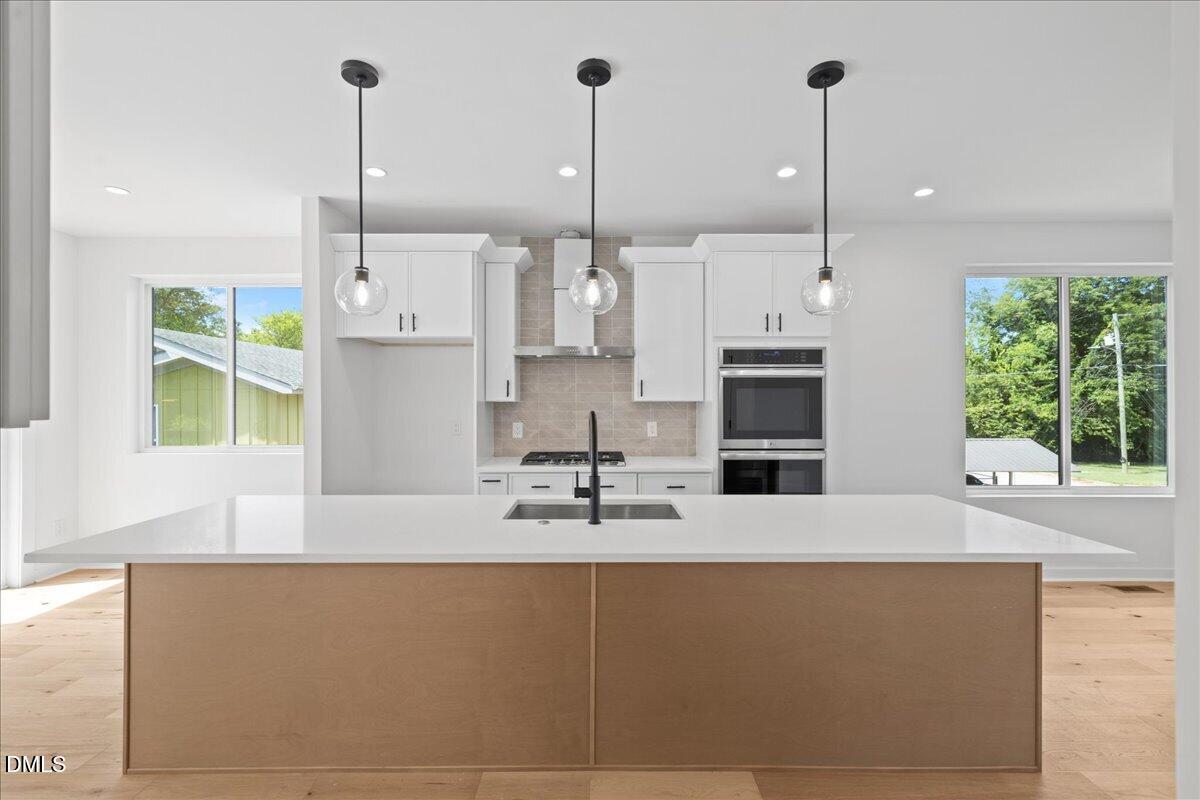
Discover a fresh take on downtown living at 804 Cotton Place, Unit 102! This brand-new, three-story home pairs contemporary style with over 2,000 square feet, 4 bedrooms, and 3.5 baths; all just minutes from Downtown Raleigh. Natural light fills the open-concept main level, making it easy to host friends or settle in for a quiet night. The kitchen brings together white shaker cabinets, quartz countertops, smart LG appliances, a 5-burner gas cooktop, and double wall ovens. A dedicated office that overlooks the backyard and shared green space, offering a flexible spot for work or creative pursuits. Upstairs, unwind in your oversized primary suite with bonus flex space for a reading nook, workout area, or second office, plus a spa-inspired bath with rain shower fixtures and pebble mosaic flooring. Enjoy seasonal skyline views, room to relax and enjoy in the shared green space, and nearby favorites like Transfer Co Food Hall, Left Hook Coffee, and Raleigh Wine Shop. Modern finishes, room to spread out, and a location that keeps you close to all that Downtown Raleigh has to offer. Welcome home!
Save
Ask
Tour
Hide
Share
Listing Snapshot
Price
$699,000
Days On Site
1 Day
Bedrooms
4
Inside Area (SqFt)
2,293 sqft
Total Baths
4
Full Baths
3
Partial Baths
1
Lot Size
0.19 Acres
Year Built
2026
MLS Number
10199729
Status
Active
Property Tax
$2,899
HOA/Condo/Coop Fees
$100 monthly
Sq Ft Source
N/A
Friends & Family
React
Comment
Invite
No Comments Yet
Did you know? You can invite friends and family to your search. They can join your search, rate and discuss listings with you.
Recent Activity
yesterday
Listing first seen on site
yesterday
Listing updated with changes from the MLS
General Features
Acres
0.19
Attached Garage
Yes
Direction Faces
North
Disclosures
Seller Disclosure
Foundation
Slab
Garage
Yes
Garage Spaces
1
Home Warranty
Yes
Levels
Three Or More
Parking
AttachedGarageAdditional ParkingConcreteDrivewayGarage Door OpenerOff StreetOn StreetPavedTandem
Parking Spaces
2
Property Condition
New Construction
Property Sub Type
Condominium
Security
Firewall(s)Smoke Detector(s)
Sewer
Public Sewer
Special Circumstances
Standard
SqFt Above
2293
SqFt Total
2293
Style
ContemporaryModern
Utilities
Cable AvailableElectricity AvailableElectricity ConnectedNatural Gas AvailableNatural Gas ConnectedPhone AvailableSewer AvailableSewer ConnectedWater AvailableWater Connected
Water Source
Public
Zoning
R-10
Interior Features
Appliances
Built-In Electric OvenCooktopDouble OvenDishwasherExhaust FanENERGY STAR Qualified DishwasherGas CooktopGas Water HeaterIce MakerOvenPlumbed For Ice MakerRefrigeratorRange HoodSelf Cleaning OvenStainless Steel Appliance(s)Tankless Water Heater
Dimensions - 13.0 x 13.9Level - LowerDescription - Entry level
Breakfast Room
Dimensions - 9.8 x 8.6Level - Second
Den
Dimensions - 9.0 x 9.0Level - Second
Dining Room
Dimensions - 12.0 x 9.0Level - Second
Kitchen
Dimensions - 12.8 x 12.0Level - Second
Living Room
Dimensions - 14.0 x 16.0Level - Second
Master Bathroom
Dimensions - 11.1 x 7.2Level - Third
Master Bedroom
Dimensions - 17.2 x 15.0Level - Third
Mud Room
Dimensions - 9.8Level - Lower
Other
Dimensions - 11.0 x 5.0Level - ThirdDescription - Yoga Studio in Primary
Save
Ask
Tour
Hide
Share
Exterior Features
Construction Details
ConcreteFiber Cement
Exterior
BalconyLighting
Fencing
None
Lot Features
Back YardClearedCity LotFew TreesLevelNear Public TransitRectangular Lot
Other Structures
None
Patio And Porch
DeckFront PorchPatioRear Porch
Road Frontage
City Street
Roof
Shingle
View
CityNeighborhood
Waterview
CityNeighborhood
Community Features
Accessibility Features
Visitor Bathroom
Association Amenities
None
Association Fee
$100.0
Association Fee Frequency
Monthly
Additional Association Fee
$1000.0
Additional Association Fee Frequency
One Time
Community Features
ParkPlaygroundRestaurantStreet Lights
Financing Terms Available
CashConventionalFHAVA Loan
Building Access
Front
Roads
AsphaltPaved
Schools
School District
Unknown
Elementary School
Wake - Root Elementary
Middle School
Wake - Ligon Middle
High School
Wake - Needham Broughton High
Listing courtesy of Jason Queen of Monarch Realty Co.
Listings that are marked with an icon are provided courtesy of the Triangle MLS, Inc. of North Carolina, Internet Data Exchange Database. Copyright 2026 Triangle MLS, Inc. of North Carolina. All rights reserved.
Last checked: 2026-10-23 10:58 PM UTC
Neighborhood & Commute
Source: Walkscore
Disclosure: Community information and market data powered by Constellation Data Labs. Information is deemed reliable but not guaranteed.


Did you know? You can invite friends and family to your search. They can join your search, rate and discuss listings with you.