
720 Weathergreen DriveRaleigh, NC 27615
Due to the health concerns created by Coronavirus we are offering personal 1-1 online video walkthough tours where possible.
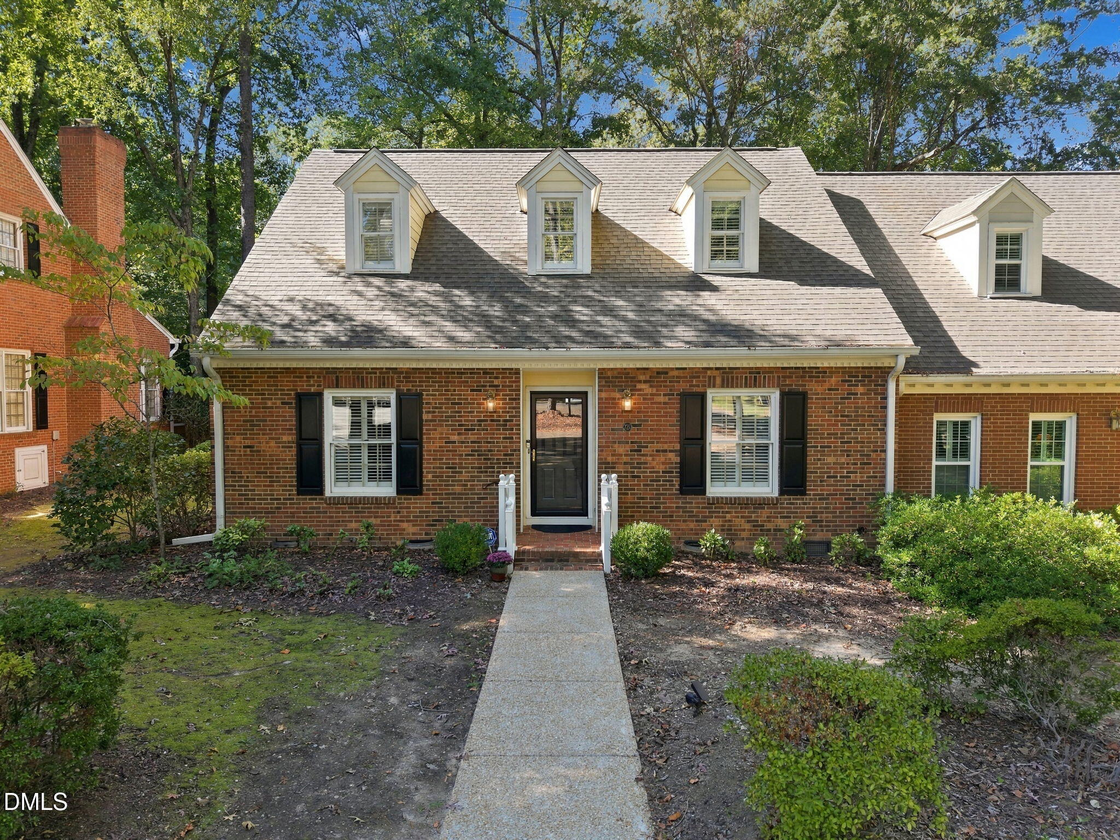
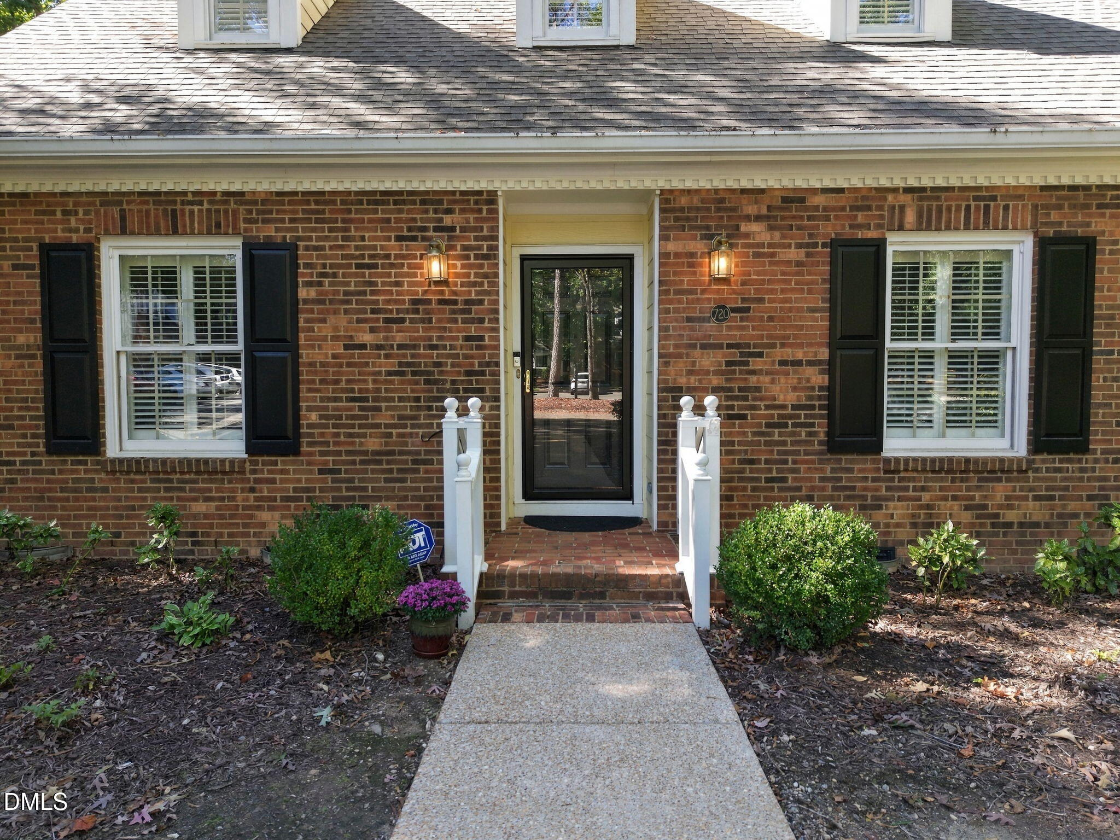
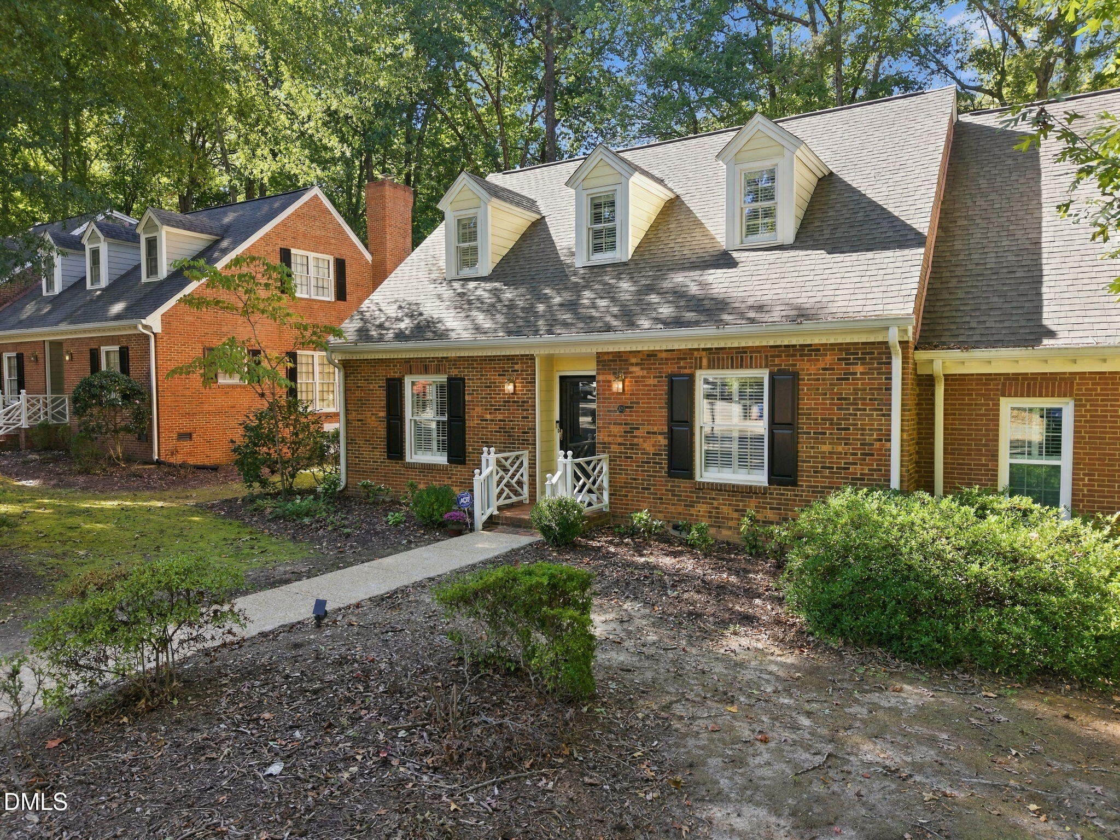
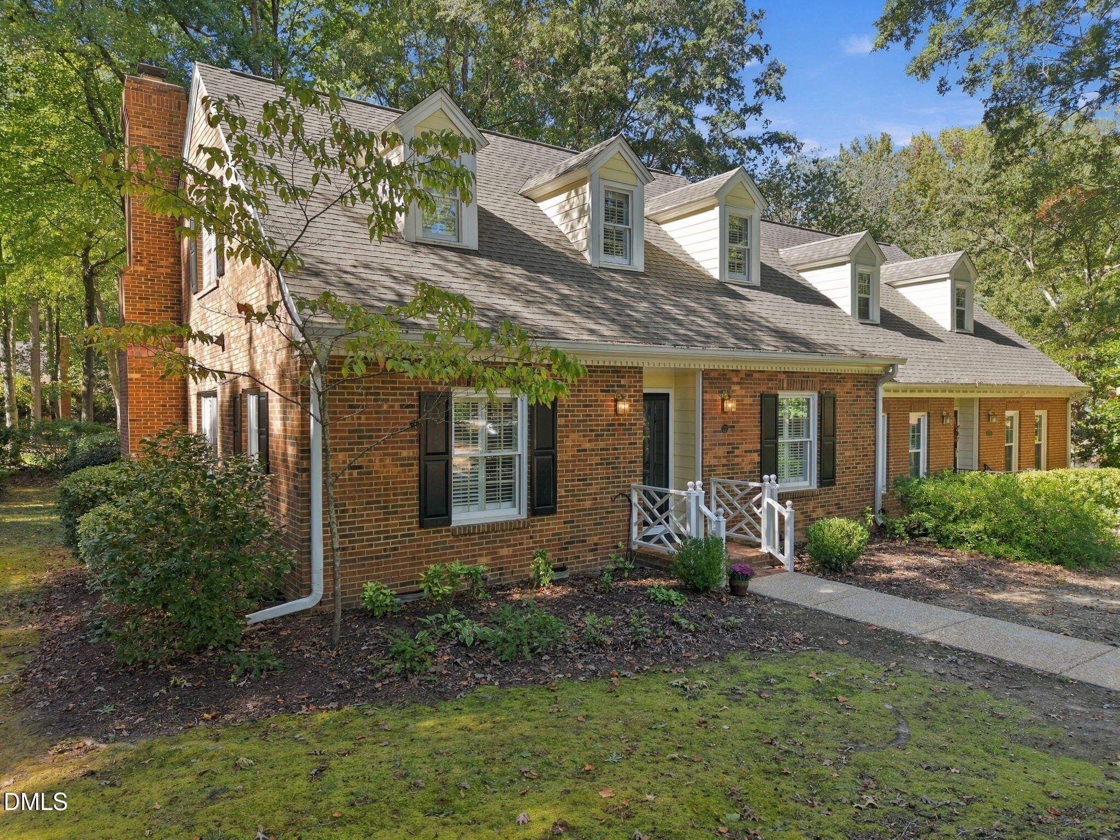
Beautifully Updated Townhome in Sought-After North Raleigh - Welcome home to this immaculately updated 3 bedroom, 2.5 bath townhome in an ideal North Raleigh location! Fresh interior paint, new carpet/pad, updated light fixtures, refinished hardwood floors on the main level, and new tile in the entry foyer give this home a fresh, inviting feel. The gorgeous powder room features a new vanity, while the primary bathroom boasts a new double vanity, new shower and new tile floor. Plantation shutters throughout add timeless charm and style. The spacious Kitchen features granite countertops, stainless steel appliances, and a classic subway tile backsplash. The formal Dining Room is currently being enjoyed as a versatile Den, offering flexibility for today's lifestyle. The inviting Family Room features a beautiful brick fireplace and opens to a lovely sun porch - perfect for relaxing or enjoying your morning coffee. The generously sized primary suite is located on the main level. Enjoy a beautiful custom closet off the primary bathroom. The Washer and Dryer is also perfectly situated on this first level. Upstairs, you'll find an exceptionally large second bedroom that could serve as a second primary suite, along with another well-sized bedroom, ideal for a home office, gym or guest space. Both bedrooms have huge storage space in the closets. A full bathroom with a walk-in shower conveniently serves the upstairs bedrooms. Outdoor living is a standout feature, with one of the community's most appealing private patios--an ideal setting for entertaining, dining al fresco, or simply unwinding outdoors. The storage shed offers the perfect spot for gardening tools, bikes, and any outdoor storage needs. Enjoy the added convenience of backing directly to the community pool! The location is hard to beat, with easy access to Target, Whole Foods, popular restaurants, shopping, and everyday experiences. It's also close to Medical and Dental facilities and only 1.5 miles from Interstate 540. With thoughtful updates, flexible living spaces, and an exceptional North Raleigh location, this townhome is a wonderful opportunity to enjoy comfort, convenience, and low-maintenance living!
| 6 hours ago | Listing first seen on site | |
| 6 hours ago | Listing updated with changes from the MLS |

Listings that are marked with an icon are provided courtesy of the Triangle MLS, Inc. of North Carolina, Internet Data Exchange Database. Copyright 2026 Triangle MLS, Inc. of North Carolina. All rights reserved.
Last checked: 2026-10-22 09:14 PM UTC
Did you know? You can invite friends and family to your search. They can join your search, rate and discuss listings with you.