Save
Ask
Tour
Hide
Share
$525,000
New Listing

1110 Bateman Place
Mebane, NC 27302

For Sale|Single Family Residence|Active
4
Beds
4
Total Baths
3
Full Baths
1
Partial Bath
3,130
SqFt
$168
/SqFt
2021
Built
Subdivision:
Cambridge Park
County:
Alamance

Due to the health concerns created by Coronavirus we are offering personal 1-1 online video walkthough tours where possible.
Upcoming Open Houses
Due to COVID-19, we recommend you verify Open Houses before attending.
Sat, Oct 24, 10:00 AM - 12:00 PM
1110 Bateman Place1110 Bateman Place1110 Bateman Place1110 Bateman Place
Save
Ask
Tour
Hide
Share

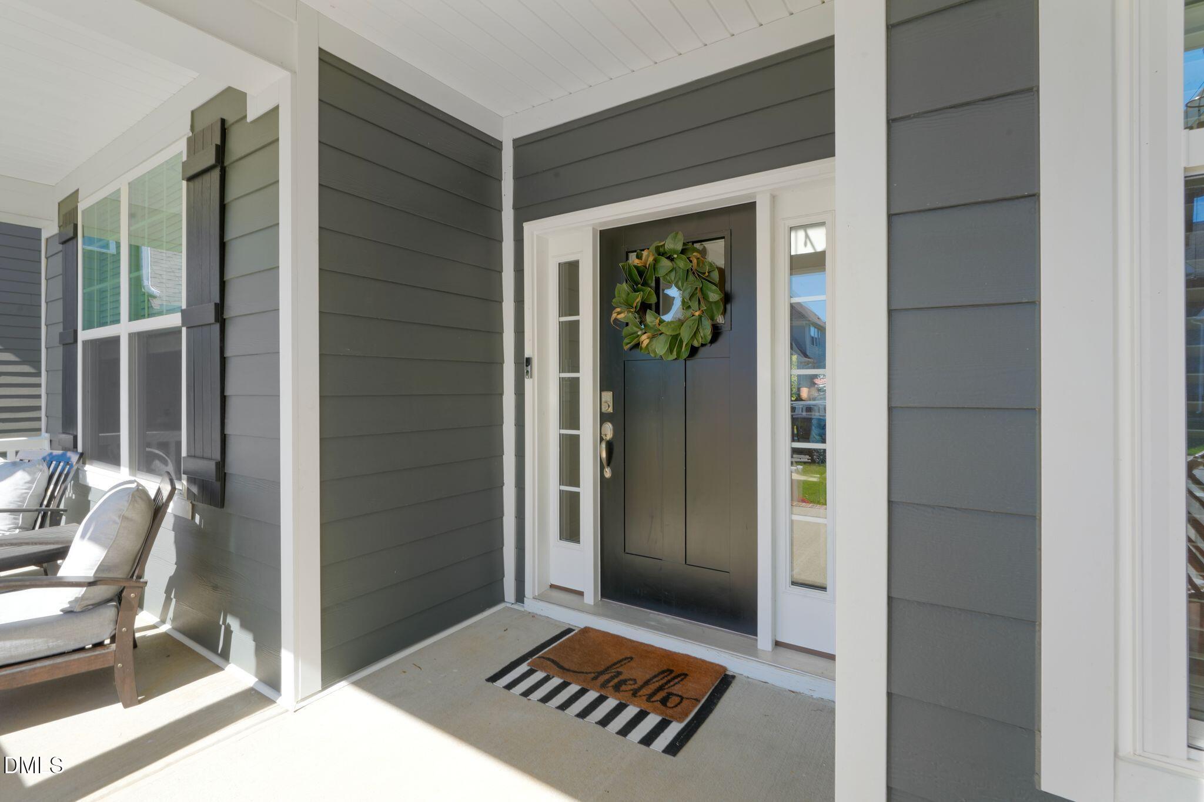
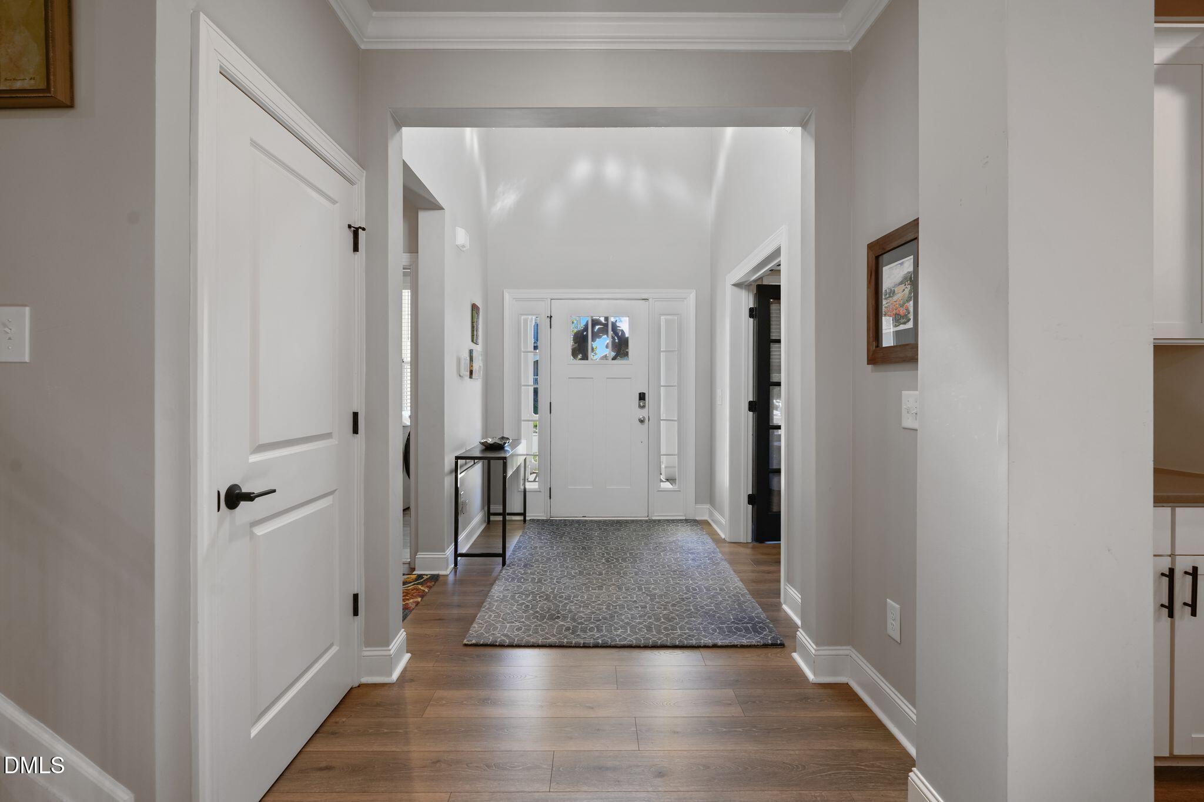
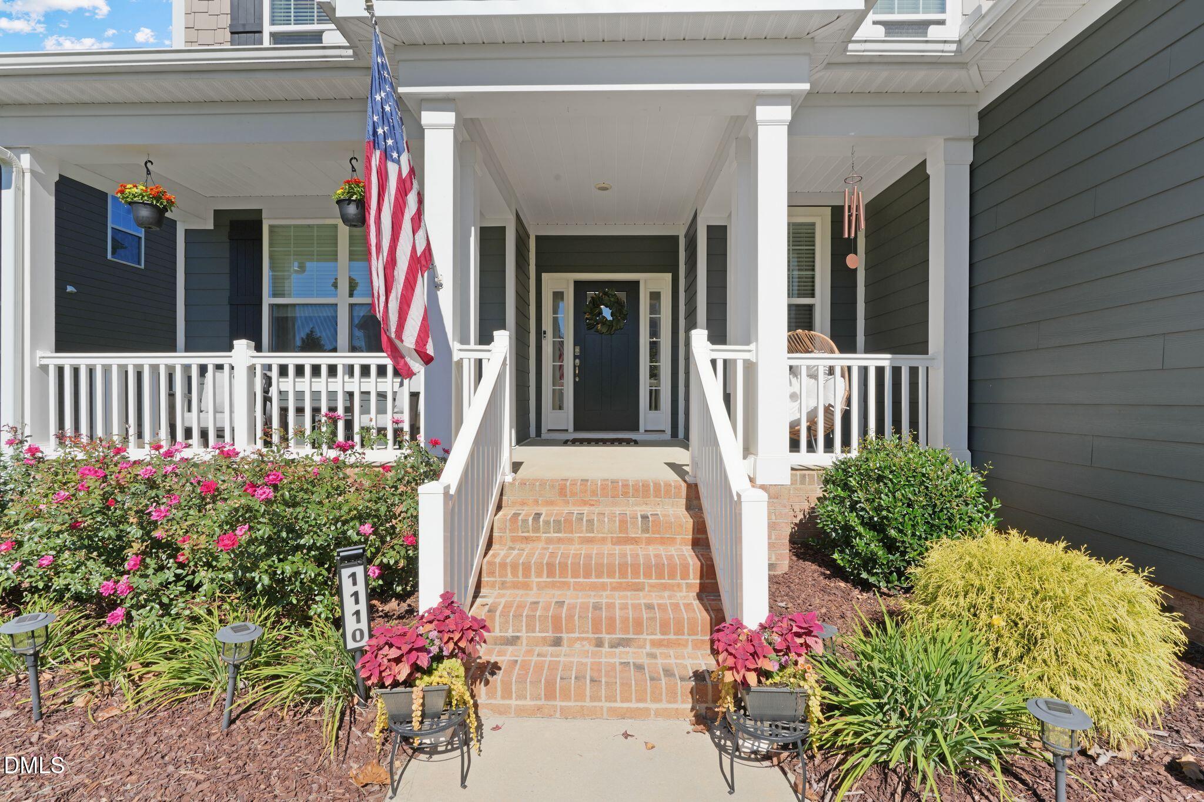
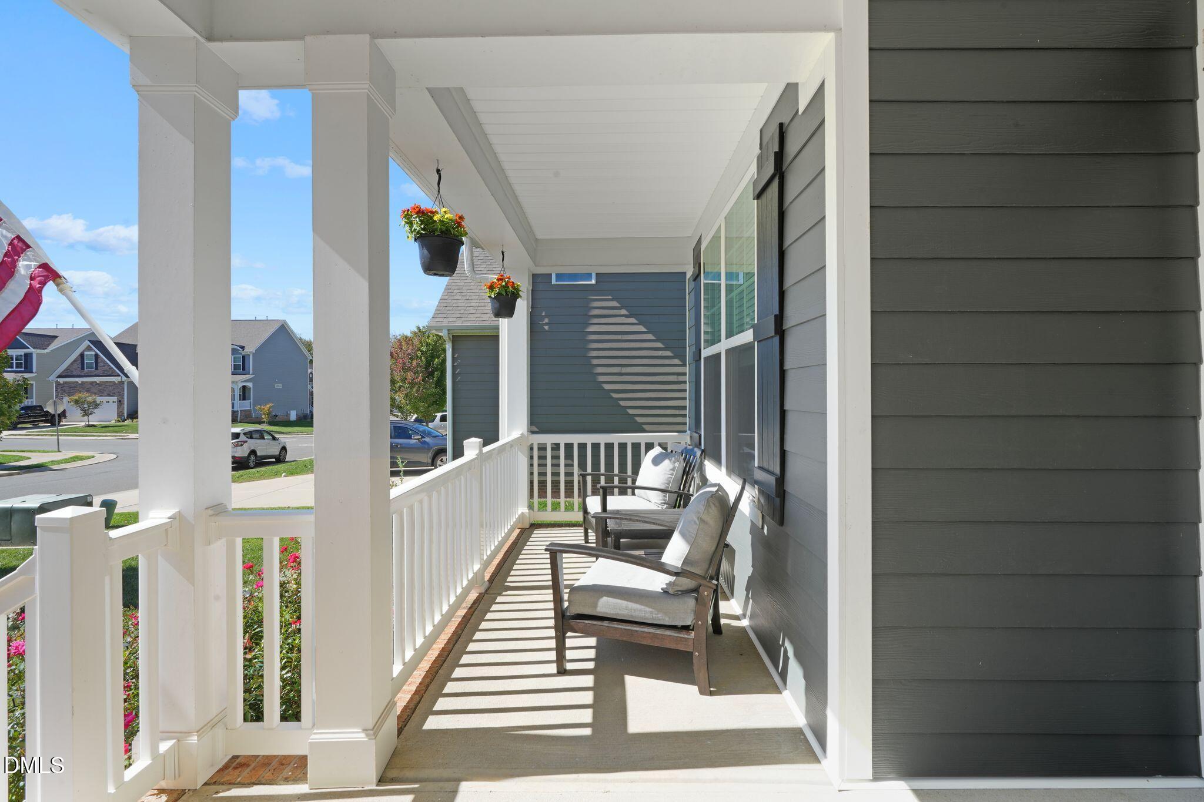
Better than new with the polished, custom feel buyers are looking for! This beautifully upgraded Wilson plan combines modern luxury, thoughtful design, and an exceptionally functional floor plan. Elevated finishes including designer light fixtures, upgraded hardware, custom touches, and HardiePlank siding set this home apart from typical new construction. The showpiece of the home is the hard-to-find, spacious MAIN-LEVEL OWNER'S SUITE, creating a private retreat with the convenience of first-floor living. The impressive two-story foyer provides a grand entrance and flows effortlessly into the open-concept living spaces. At the heart of the home, the modern kitchen features an oversized island, generous cabinetry, a large corner pantry, and an open view into the family room—perfect for entertaining and everyday living. Upstairs offers incredible flexibility with an oversized recreation room featuring a walk-in closet, ideal for a media room, game room, home gym, or potential 5th bedroom. Two spacious bedrooms share a Jack-and-Jill bath, while the additional guest suite enjoys its own private bath. Every bedroom features a WALK-IN CLOSET, providing exceptional storage throughout. With its elevated exterior, upgraded finishes, spacious design, and custom-inspired details, this home offers the look and feel of luxury new construction without feeling builder-basic. Conveniently located approximately 5 minutes from I-40/85 and Tanger Outlets, offering easy access to shopping, dining, and surrounding Triad and Triangle destinations. Like-new, beautifully upgraded, and truly move-in ready!

Save
Ask
Tour
Hide
Share
Listing Snapshot
Price 
$525,000
Days On Site 
0 Days
Bedrooms 
4
Inside Area (SqFt) 
3,130 sqft
Total Baths 
4
Full Baths 
3
Partial Baths 
1
Lot Size 
0.19 Acres
Year Built 
2021
MLS Number 
10199569
Status 
Active
Property Tax 
$4,612.71
HOA/Condo/Coop Fees 
$65 monthly
Sq Ft Source 
N/A
Friends & Family
Recent Activity
2 hours agoListing first seen on site
2 hours agoListing updated with changes from the MLS
General Features
Acres 
0.19
Attached Garage 
Yes
Garage 
Yes
Garage Spaces 
2
Levels 
Two
Parking 
AttachedGarage
Property Sub Type 
Single Family Residence
Sewer 
Public Sewer
Special Circumstances 
Standard
SqFt Above 
3130
SqFt Total 
3130
Style 
Transitional
Utilities 
Electricity ConnectedNatural Gas ConnectedSewer ConnectedWater Connected
Water Source 
Public
Zoning 
RES
Interior Features
Appliances 
DishwasherGas CooktopMicrowaveOven
Basement 
Crawl Space
Cooling 
Central Air
Flooring 
CarpetVinyl
Heating 
Forced AirNatural Gas
Interior 
Ceiling Fan(s)Double VanityEat-in KitchenHigh Speed InternetKitchen IslandOtherPantrySee RemarksTray Ceiling(s)Walk-In Closet(s)Master Downstairs
Laundry Features 
Laundry Room
Main Level Bedrooms 
1
Master Bedroom 
Level - Main
Save
Ask
Tour
Hide
Share
Exterior Features
Construction Details 
HardiPlank Type
Patio And Porch 
CoveredDeckFront PorchPorch
Road Frontage 
City Street
Roof 
Shingle
View 
Neighborhood
Waterview 
Neighborhood
Community Features
Association Amenities 
ClubhousePool
Association Fee 
$65.0
Association Fee Frequency 
Monthly
Community Features 
ClubhousePoolStreet LightsSidewalks
Financing Terms Available 
CashConventionalFHAVA Loan
Roads 
Paved
Schools
School District
Unknown
Elementary School
Alamance Burlington - Audrey W Garrett Elementary
Middle School
Alamance Burlington - Hawfields Middle
High School
Alamance Burlington - Southeast Alamance High Scho
Listing courtesy of Amber Harvalias of EXP REALTY OF PIEDMONT NC LLC


Listings that are marked with an icon are provided courtesy of the Triangle MLS, Inc. of North Carolina, Internet Data Exchange Database. Copyright 2026 Triangle MLS, Inc. of North Carolina. All rights reserved.

Last checked: 2026-10-22 01:07 AM UTC

Neighborhood & Commute
Source: Walkscore
Disclosure: Community information and market data powered by Constellation Data Labs. Information is deemed reliable but not guaranteed.
Save
Ask
Tour
Hide
Share