Save
Ask
Tour
Hide
Share
$375,000
New Listing

50 Highclere Lane
Selma, NC 27576

For Sale|Single Family Residence|Active
3
Beds
2
Total Baths
2
Full Baths
1,792
SqFt
$209
/SqFt
2020
Built
Subdivision:
Yorkshire Village
County:
Johnston

Due to the health concerns created by Coronavirus we are offering personal 1-1 online video walkthough tours where possible.
50 Highclere Lane50 Highclere Lane50 Highclere Lane50 Highclere Lane
Save
Ask
Tour
Hide
Share

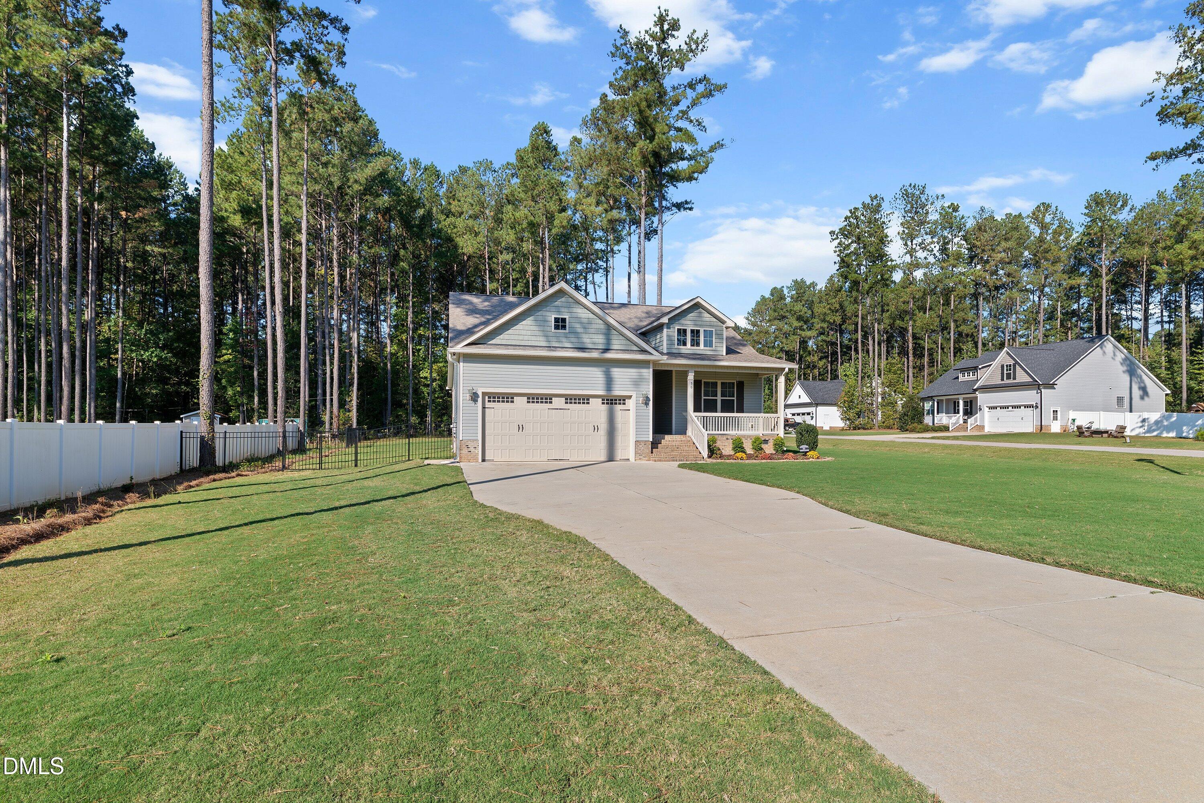
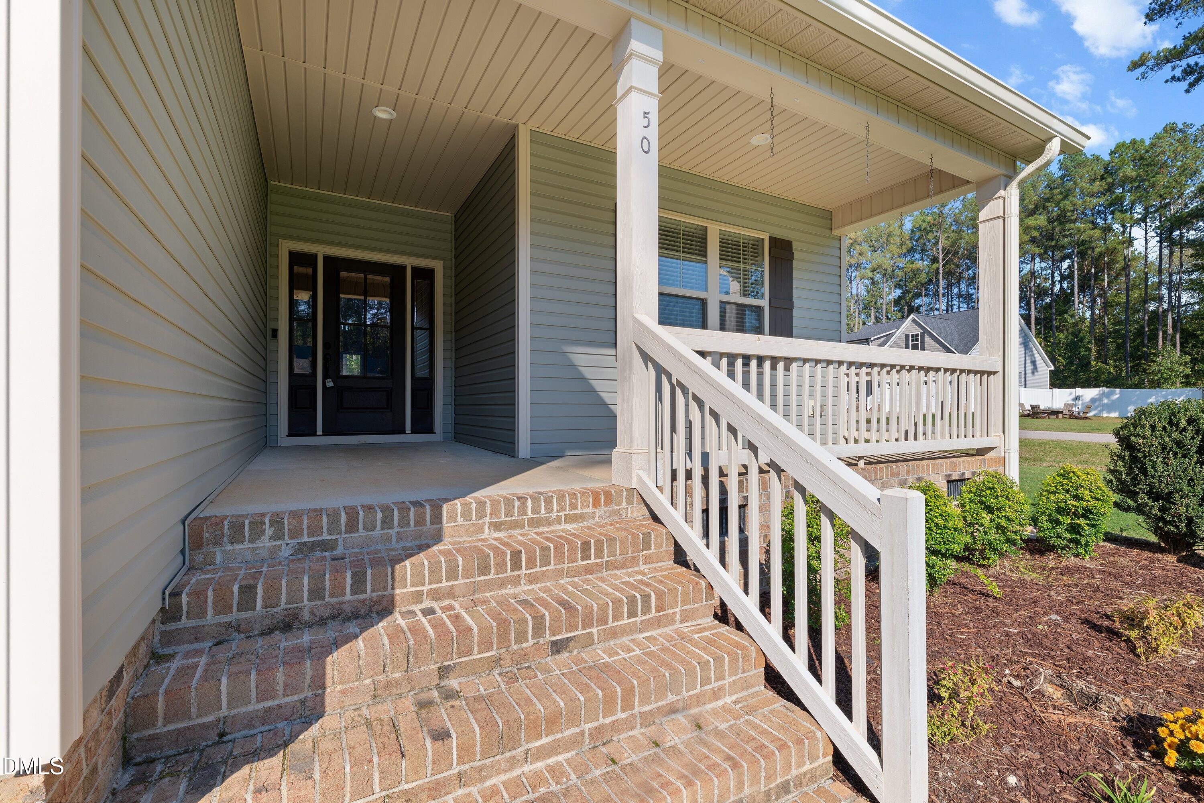
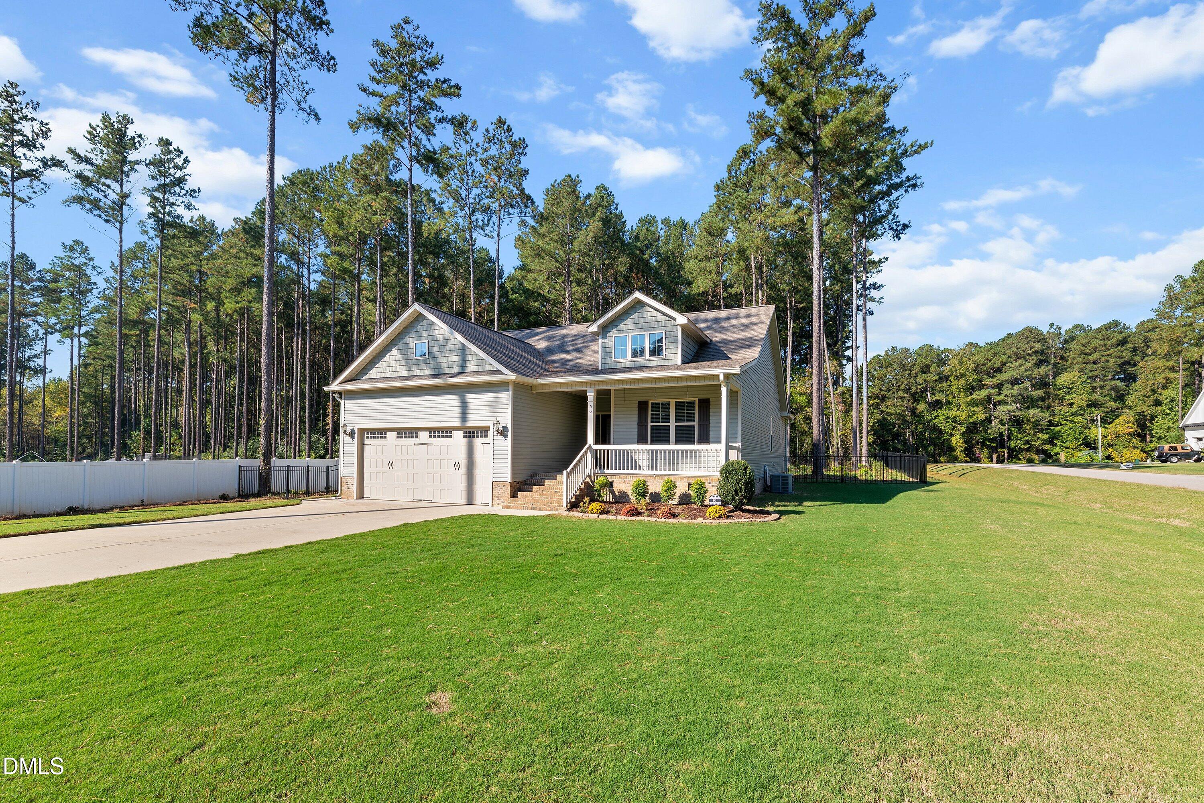
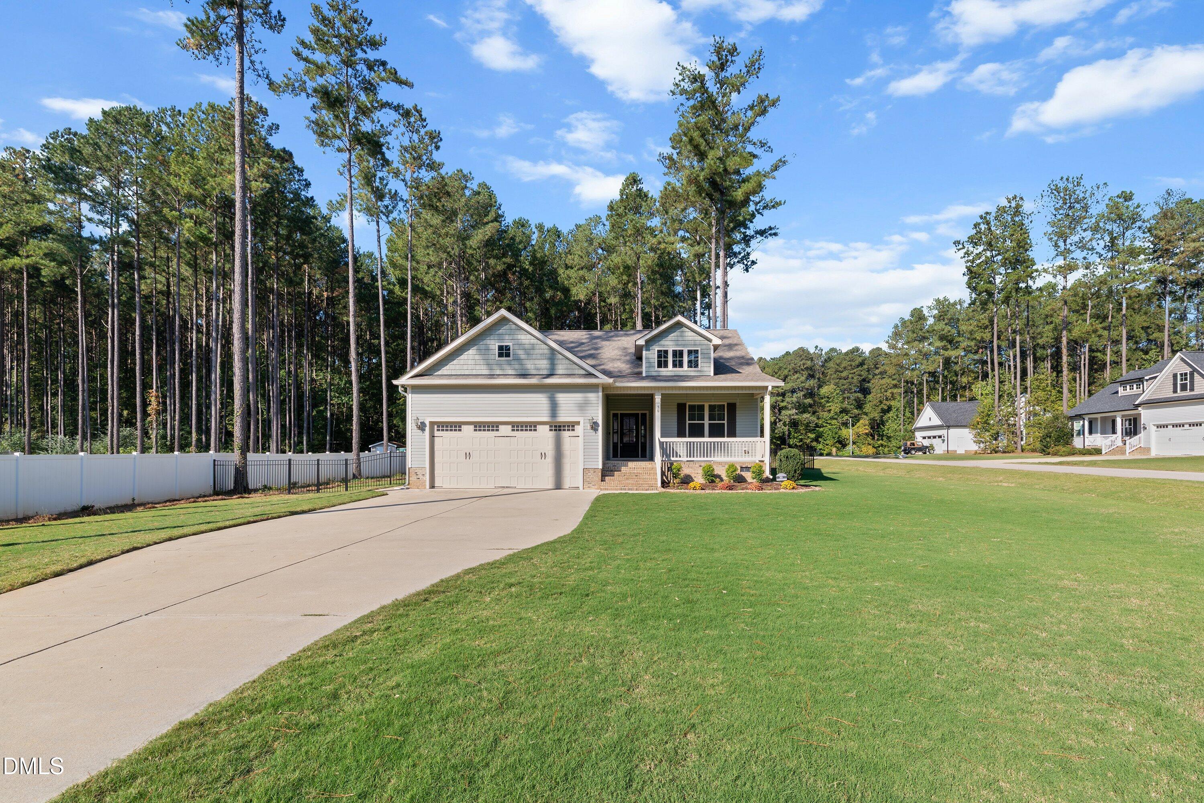
Welcome home to this charming ranch-style property situated on a spacious one-acre lot! Step inside to discover an inviting family room featuring cathedral ceilings and built-ins that add both character and functionality. The dining area is accented with shiplap detailing, bringing warmth and charm to the space. The kitchen offers granite countertops and plenty of room for everyday living. The refrigerator, washer, and dryer convey ! Retreat to the primary suite, complete with elegant tray ceilings, his-and-hers closets, and an en-suite bath featuring a relaxing garden tub. Step outside and enjoy the peaceful surroundings from the covered, screened-in porch, or entertain guests on the patio overlooking the fenced-in backyard. Conveniently located near Flowers Plantation, offering restaurants, grocery stores, and everyday conveniences, as well as Selma's many shopping destinations. This property offers the perfect blend of comfortable living, outdoor space, and convenience. Don't miss the opportunity to make it yours!

Save
Ask
Tour
Hide
Share
Listing Snapshot
Price 
$375,000
Days On Site 
0 Days
Bedrooms 
3
Inside Area (SqFt) 
1,792 sqft
Total Baths 
2
Full Baths 
2
Partial Baths 
N/A
Lot Size 
1.02 Acres
Year Built 
2020
MLS Number 
10199565
Status 
Active
Property Tax 
$2,222.88
HOA/Condo/Coop Fees 
N/A
Sq Ft Source 
N/A
Friends & Family
Recent Activity
3 hours agoListing first seen on site
3 hours agoListing updated with changes from the MLS
General Features
Acres 
1.02
Attached Garage 
Yes
Disclosures 
Seller Disclosure
Foundation 
Brick/MortarRaised
Garage 
Yes
Garage Spaces 
2
Levels 
One
Parking 
AttachedGarageConcreteDrivewayGarage Faces FrontOff StreetOn Site
Property Sub Type 
Single Family Residence
Sewer 
Septic Tank
Special Circumstances 
Standard
SqFt Above 
1792
SqFt Total 
1792
Style 
Ranch
Utilities 
Cable ConnectedElectricity ConnectedPhone AvailableWater ConnectedSewer Connected
Water Source 
Public
Zoning 
RAG
Interior Features
Appliances 
DryerDishwasherElectric RangeMicrowaveRefrigeratorWasherWater Heater
Basement 
Crawl Space
Cooling 
Central AirCeiling Fan(s)
Flooring 
CarpetVinyl
Heating 
Fireplace(s)Heat Pump
Interior 
Built-in FeaturesBookcasesCeiling Fan(s)Double VanityEat-in KitchenGranite CountersKitchen IslandOpen FloorplanPantrySoaking TubTray Ceiling(s)Walk-In Closet(s)Master Downstairs
Laundry Features 
Laundry RoomMain Level
Main Level Bedrooms 
3
Window Features 
Blinds
Bedroom 2 
Dimensions - 13.3 x 13.0Level - Main
Bedroom 3 
Dimensions - 13.0 x 13.0Level - Main
Dining Room 
Dimensions - 14.6 x 10.7Level - Main
Kitchen 
Dimensions - 14.2 x 13.7Level - Main
Laundry 
Dimensions - 6.1 x 5.5Level - Main
Living Room 
Dimensions - 19.8 x 16.5Level - Main
Master Bedroom 
Dimensions - 16.7 x 15.8Level - Main
Save
Ask
Tour
Hide
Share
Exterior Features
Construction Details 
Vinyl Siding
Exterior 
Rain Gutters
Fencing 
Back YardFencedWrought Iron
Lot Features 
Back YardCorner LotFront YardLandscapedLevelFew Trees
Patio And Porch 
Front PorchPatioPorchRear PorchScreened
Roof 
Shingle
Windows/Doors 
Blinds
Community Features
Financing Terms Available 
CashConventionalFHAUSDA LoanVA Loan
Roads 
Paved
Schools
School District
Unknown
Elementary School
Johnston - Thanksgiving Elementary School
Middle School
Johnston - Archer Lodge Middle
High School
Johnston - Wilsons Mills High School
Listing courtesy of Christopher Carroll of HomeTowne Realty


Listings that are marked with an icon are provided courtesy of the Triangle MLS, Inc. of North Carolina, Internet Data Exchange Database. Copyright 2026 Triangle MLS, Inc. of North Carolina. All rights reserved.

Last checked: 2026-10-22 01:07 AM UTC

Neighborhood & Commute
Source: Walkscore
Disclosure: Community information and market data powered by Constellation Data Labs. Information is deemed reliable but not guaranteed.
Save
Ask
Tour
Hide
Share