Save
Ask
Tour
Hide
Share
$390,000
1 Day On Site

5806 Hourglass Court
Raleigh, NC 27612

For Sale|Townhouse|Active
3
Beds
3
Total Baths
2
Full Baths
1
Partial Bath
1,680
SqFt
$232
/SqFt
2006
Built
Subdivision:
Glenwood North Townhomes
County:
Wake

Due to the health concerns created by Coronavirus we are offering personal 1-1 online video walkthough tours where possible.
5806 Hourglass Court5806 Hourglass Court5806 Hourglass Court5806 Hourglass Court
Save
Ask
Tour
Hide
Share

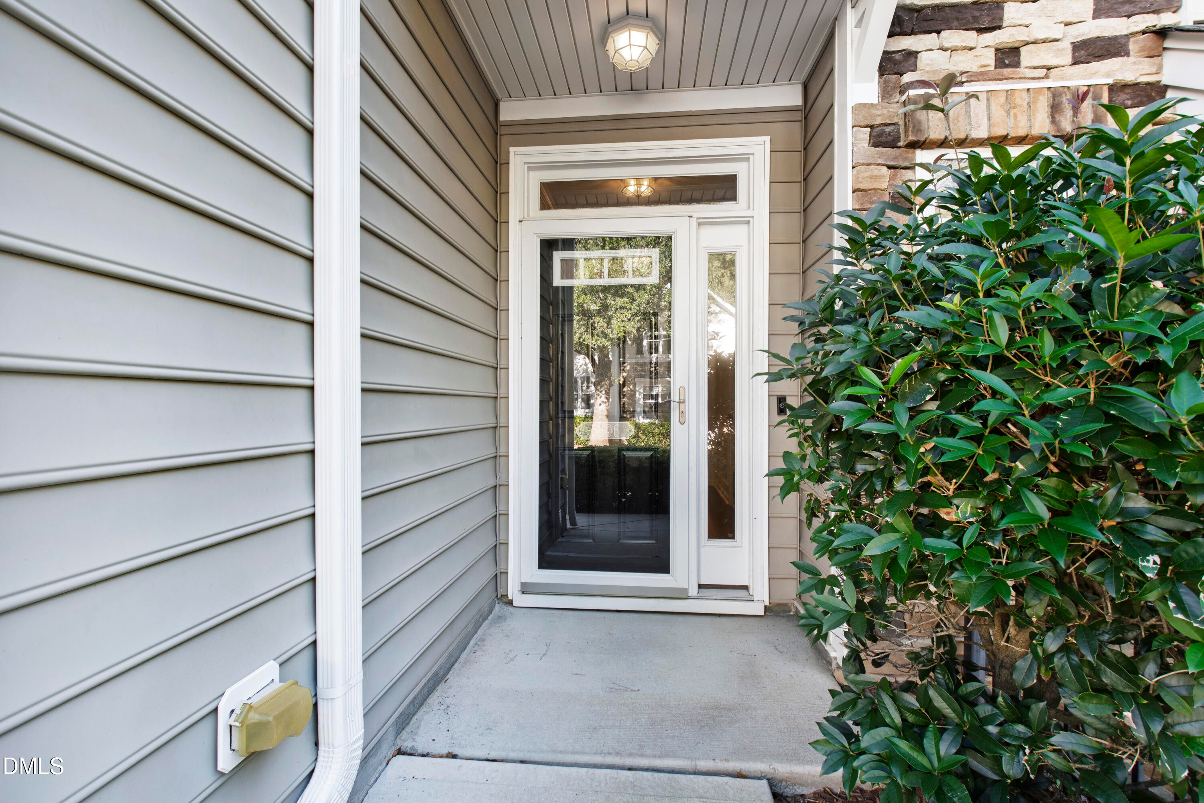
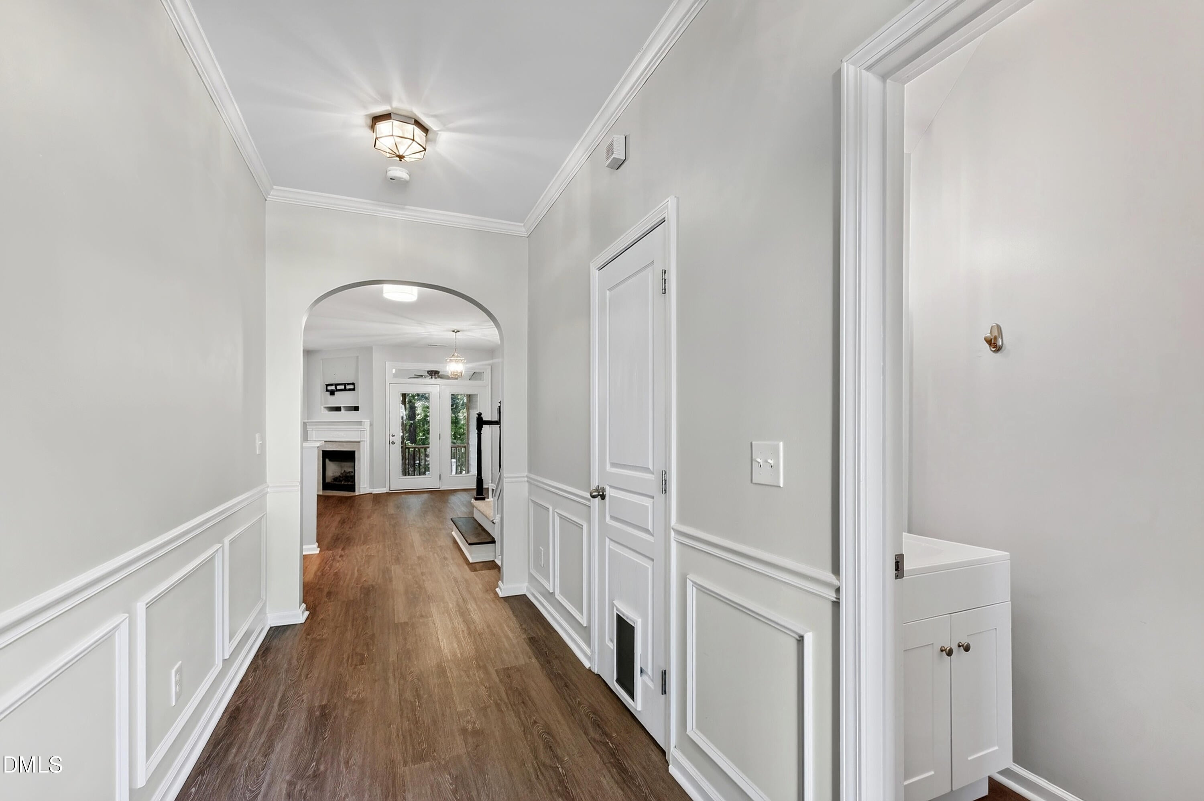
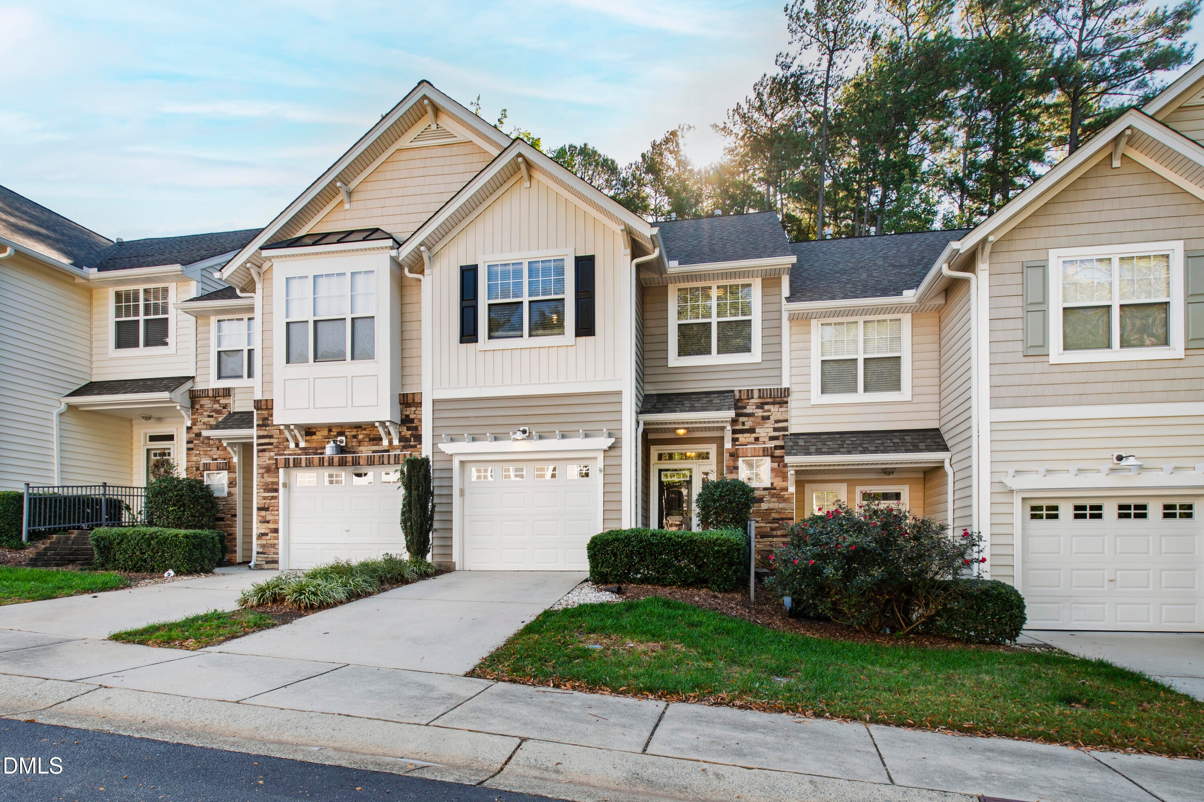
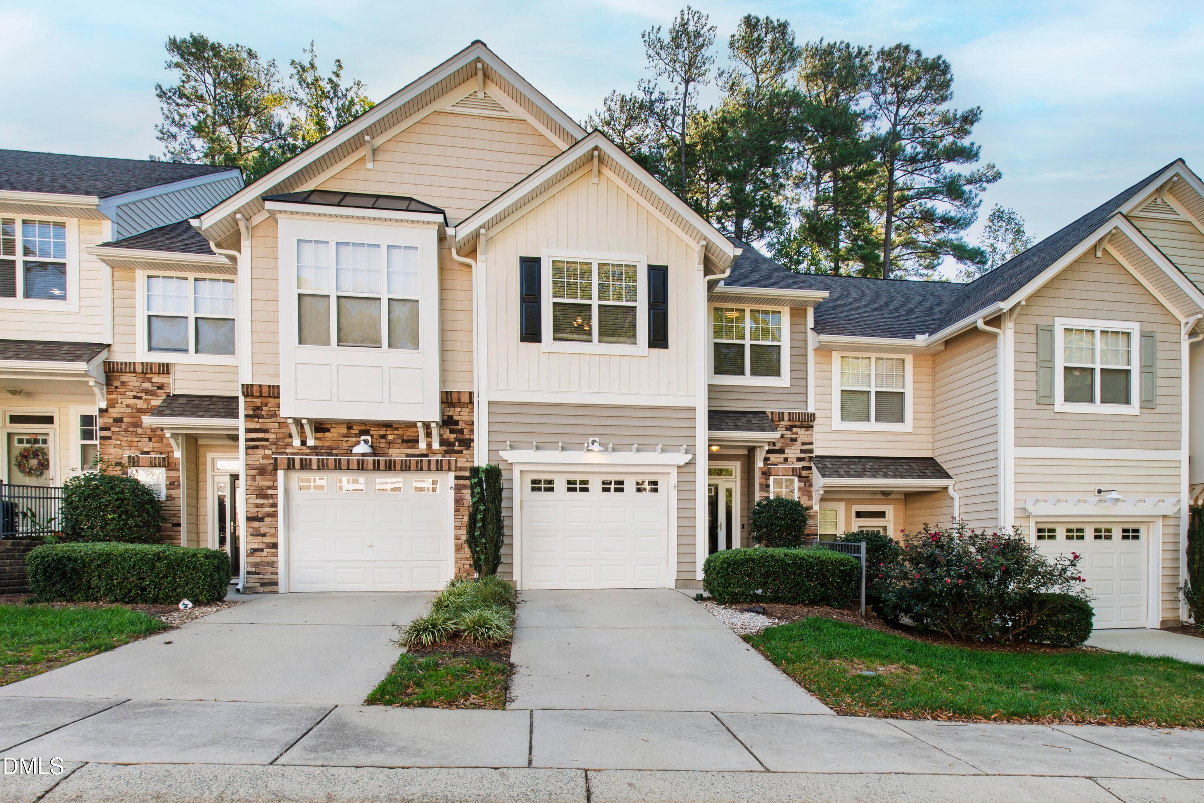
The updates are done, the commute is covered, and the screened porch backs to private, mature hardwoods... 5806 Hourglass Court sits on a quiet dead-end street, ready for its next owner to simply move in. The main level pairs luxury vinyl plank flooring with quartz countertops, painted cabinetry, and updated lighting and hardware. While the rooms are defined, they are also open enough that hosting feels easy. Out back, a private screened porch and grilling patio are ready for cool fall evenings, and the garage fits a car plus built-in shelving for bikes, bins, and everything in between. Upstairs, new carpet leads to a bright loft that works as a home office or hobby space. The primary suite features new tile flooring, a reglazed tile shower, soaking tub, dual vanity, fun lighting, and a generous walk-in closet. Two additional bedrooms share a hall bath with the same updates, and the laundry room sits right on the bedroom level - making it convenient for everyone. Just around the corner sits the community pool, clubhouse, and gym, which offer the amenities without the upkeep. Quick access to I-40 puts Raleigh, Cary, and Durham all within easy reach. Updated, private, and close to everything... all at a price that makes this one an easy "yes, please!"

Save
Ask
Tour
Hide
Share
Listing Snapshot
Price 
$390,000
Days On Site 
1 Day
Bedrooms 
3
Inside Area (SqFt) 
1,680 sqft
Total Baths 
3
Full Baths 
2
Partial Baths 
1
Lot Size 
0.05 Acres
Year Built 
2006
MLS Number 
10199439
Status 
Active
Property Tax 
$3,372.33
HOA/Condo/Coop Fees 
$180 monthly
Sq Ft Source 
N/A
Friends & Family
Recent Activity
yesterdayListing first seen on site
yesterdayListing updated with changes from the MLS
General Features
Acres 
0.05
Attached Garage 
Yes
Foundation 
Slab
Garage 
Yes
Garage Spaces 
1
Levels 
Two
Parking 
AttachedGarageConcreteDriveway
Parking Spaces 
2
Property Sub Type 
Townhouse
Security 
Prewired
Sewer 
Public Sewer
Special Circumstances 
Standard
SqFt Above 
1680
SqFt Total 
1680
Style 
TraditionalTransitional
Utilities 
Electricity ConnectedNatural Gas ConnectedSewer ConnectedWater Connected
Water Source 
Public
Zoning 
R-10
Interior Features
Appliances 
DryerDishwasherElectric RangeMicrowaveRefrigeratorStainless Steel Appliance(s)Washer
Cooling 
Central AirCeiling Fan(s)Electric
Fireplace 
Yes
Fireplace Features 
Family RoomGas Log
Fireplaces 
1
Flooring 
CarpetTileVinyl
Heating 
Central
Interior 
Ceiling Fan(s)Double VanityEntrance FoyerPantryRecessed LightingSoaking TubTray Ceiling(s)Walk-In Closet(s)
Laundry Features 
Laundry ClosetUpper Level
Bedroom 2 
Dimensions - 10.6 x 12.5Level - Second
Bedroom 3 
Dimensions - 10.2 x 10.5Level - Second
Dining Room 
Dimensions - 7.3 x 14.5Level - Main
Entrance Hall 
Dimensions - 5.5 x 12.7Level - Main
Family Room 
Dimensions - 13.4 x 14.5Level - Main
Kitchen 
Dimensions - 11.0 x 11.3Level - Main
Master Bedroom 
Dimensions - 13.0 x 16.2Level - Second
Save
Ask
Tour
Hide
Share
Exterior Features
Construction Details 
StoneVinyl Siding
Exterior 
Rain Gutters
Lot Features 
Landscaped
Patio And Porch 
PatioPorchRear PorchScreened
Roof 
Shingle
View 
Trees/Woods
Waterview 
Trees/Woods
Windows/Doors 
Storm Door(s)
Community Features
Association Amenities 
ClubhouseFitness CenterLandscapingMaintenance GroundsPool
Association Fee 
$180.0
Association Fee Frequency 
Monthly
Community Features 
ClubhouseFitness CenterPoolStreet Lights
Financing Terms Available 
CashConventionalFHAVA Loan
Schools
School District
Unknown
Elementary School
Wake - York Elementary
Middle School
Wake - Oberlin Middle
High School
Wake - Needham Broughton High
Listing courtesy of Allie Parker of Hodge & Kittrell Sothebys INTE


Listings that are marked with an icon are provided courtesy of the Triangle MLS, Inc. of North Carolina, Internet Data Exchange Database. Copyright 2026 Triangle MLS, Inc. of North Carolina. All rights reserved.

Last checked: 2026-10-22 09:14 PM UTC

Neighborhood & Commute
Source: Walkscore
Disclosure: Community information and market data powered by Constellation Data Labs. Information is deemed reliable but not guaranteed.
Save
Ask
Tour
Hide
Share