
1909 Baldhead Island DriveApex, NC 27502
Due to the health concerns created by Coronavirus we are offering personal 1-1 online video walkthough tours where possible.
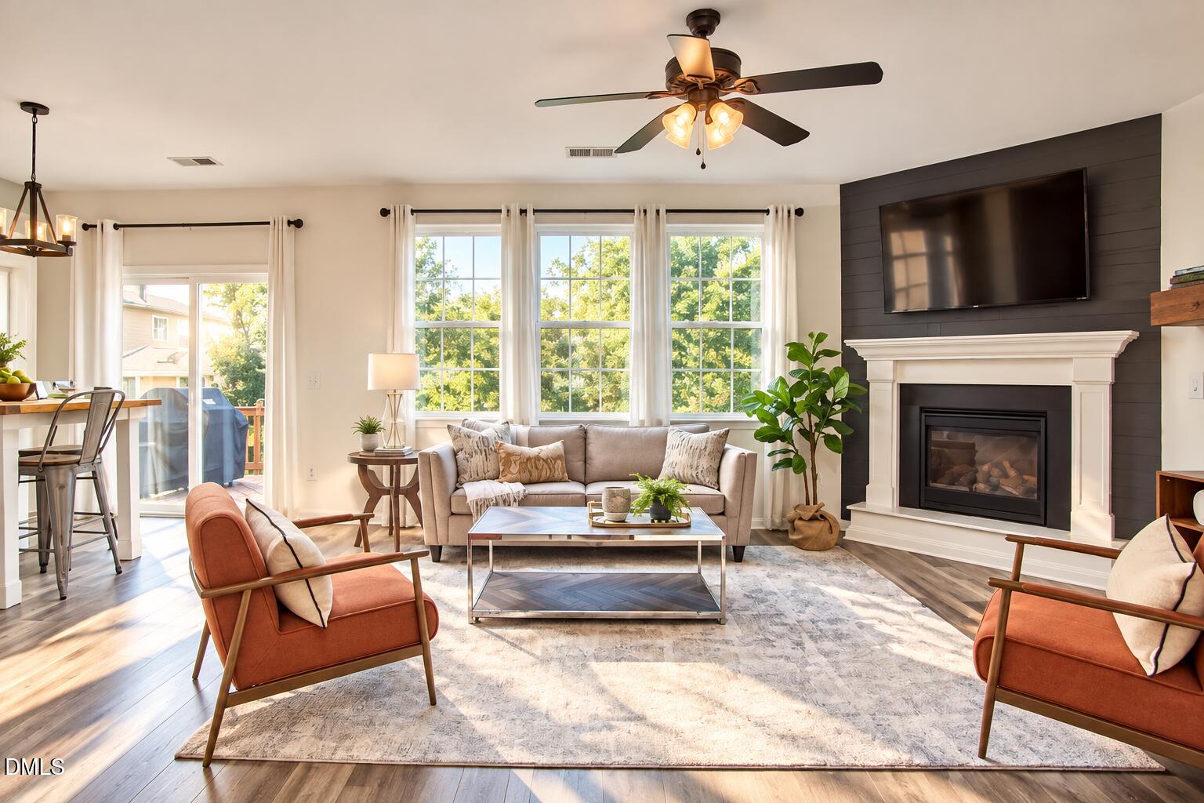
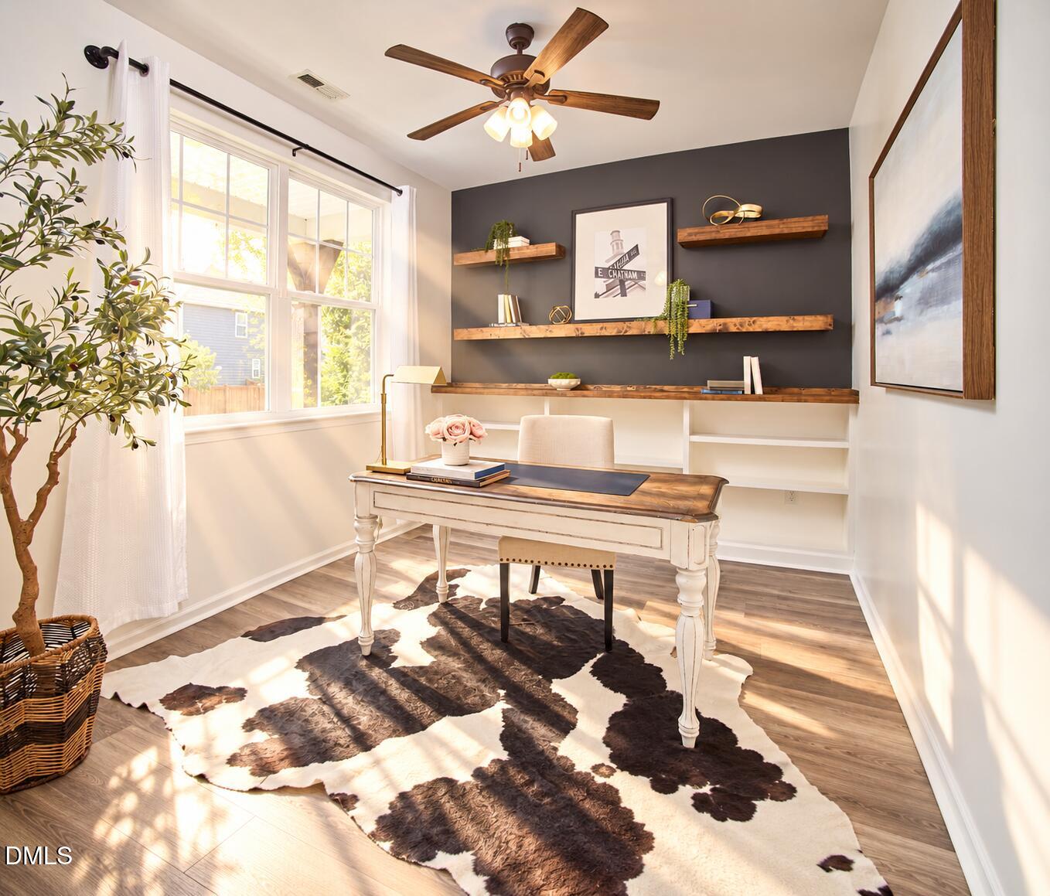
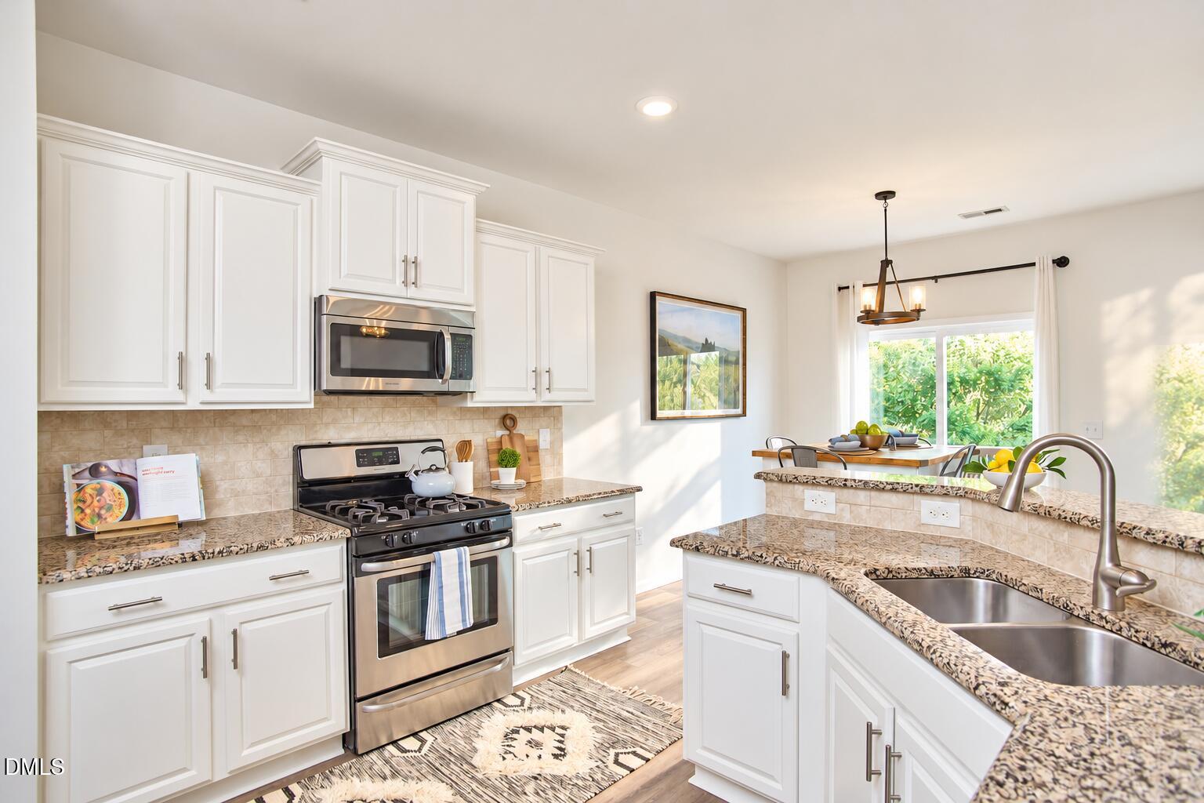
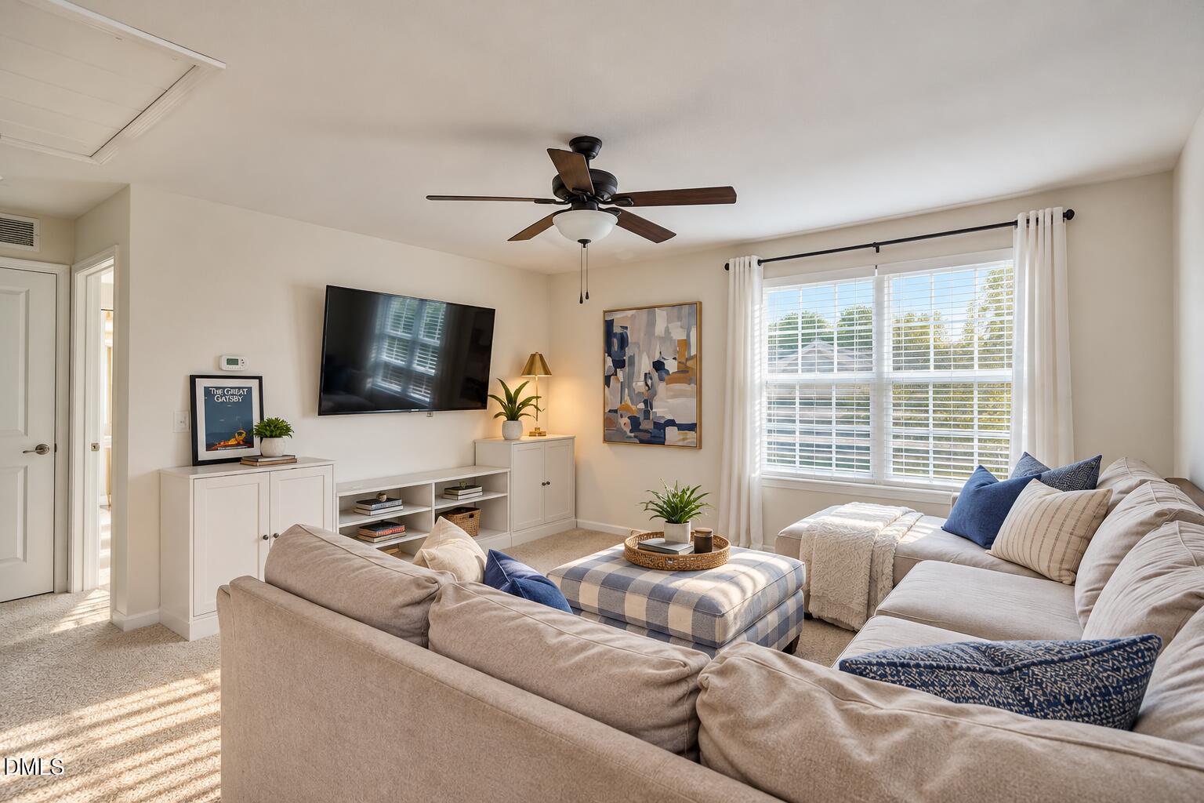
Welcome to this beautifully updated, move-in-ready 5-bedroom, 3-full-bath home in the highly desirable Parkside at Bella Casa community in Apex, NC! Offering an open-concept floor plan, flexible living spaces, outstanding neighborhood amenities, and a SPECIAL FINANCING OPPORTUNITY, this home has everything today's buyers are looking for! Highlights include a main-level guest bedroom with a full bathroom, dedicated home office, spacious bonus room, and fully fenced backyard. Recent updates include a 2026 water heater, dishwasher, and new carpet, 2025 exterior paint, 2023 HVAC system, fresh interior paint, and luxury vinyl plank (LVP) flooring throughout the main level. The spacious kitchen features granite countertops, stainless steel appliances, a kitchen island, recessed lighting, crown-topped cabinetry, a pantry and a bright breakfast area overlooking the backyard. The open-concept layout flows into the inviting family room with a gas fireplace, creating the perfect space for everyday living and entertaining. The main level also features a formal dining room with elegant wainscoting, a dedicated home office with custom built-ins and a private first-floor guest bedroom with access to a full bathroom, offering flexible options for guests, multigenerational living or working from home. Upstairs, the spacious primary suite features a large walk-in closet and a spa-style bathroom. Additional bedrooms offer generous walk-in closets, while the oversized bonus room provides endless possibilities for a media room, playroom, home gym or second living area. Step outside to enjoy the deck overlooking the fully fenced private backyard, offering plenty of room for outdoor entertaining, pets, gardening or relaxing. Residents of Parkside at Bella Casa enjoy resort-style amenities, including multiple swimming pools, a clubhouse, tennis courts, pickleball courts, basketball courts and a playground. Conveniently located near downtown Apex, Apex Nature Park, Jordan Lake, shopping, dining and major highways, with easy access to Cary, Raleigh and Research Triangle Park (RTP). SPECIAL FINANCING OPPORTUNITY: lender credit for a full 1% rate cut with preferred lender at Origin Point. Alex Pollard alex.pollard@originpoint.com NMLS# 2083032. Brochure available. Welcome to this beautifully updated, move-in-ready 5-bedroom, 3-full-bath home in the highly desirable Parkside at Bella Casa community in Apex, NC! Offering an open-concept floor plan, flexible living spaces, outstanding neighborhood amenities, and a SPECIAL FINANCING OPPORTUNITY, this home has everything today's buyers are looking for! Highlights include a main-level guest bedroom with a full bathroom, dedicated home office, spacious bonus room, and fully fenced backyard. Recent updates include a 2026 water heater, dishwasher, and new carpet, 2025 exterior paint, 2023 HVAC system, fresh interior paint, and luxury vinyl plank (LVP) flooring throughout the main level. The spacious kitchen features granite countertops, stainless steel appliances, a kitchen island, recessed lighting, crown-topped cabinetry, a pantry and a bright breakfast area overlooking the backyard. The open-concept layout flows into the inviting family room with a gas fireplace, creating the perfect space for everyday living and entertaining. The main level also features a formal dining room with elegant wainscoting, a dedicated home office with custom built-ins and a private first-floor guest bedroom with access to a full bathroom, offering flexible options for guests, multigenerational living or working from home. Upstairs, the spacious primary suite features a large walk-in closet and a spa-style bathroom. Additional bedrooms offer generous walk-in closets, while the oversized bonus room provides endless possibilities for a media room, playroom, home gym or second living area. Step outside to enjoy the deck overlooking the fully fenced private backyard, offering plenty of room for outdoor entertaining, pets, gardening or relaxing. Residents of Parkside at Bella Casa enjoy resort-style amenities, including multiple swimming pools, a clubhouse, tennis courts, pickleball courts, basketball courts and a playground. Conveniently located near downtown Apex, Apex Nature Park, Jordan Lake, shopping, dining and major highways, with easy access to Cary, Raleigh and Research Triangle Park (RTP). SPECIAL FINANCING OPPORTUNITY: lender credit for a full 1% rate cut with preferred lender at Origin Point. Alex Pollard alex.pollard@originpoint.com NMLS# 2083032. Brochure available. For more information contact Alli Pepperling at (919) 986-0375 or email alli@allipepperling.com
| 4 days ago | Listing first seen on site | |
| 4 days ago | Listing updated with changes from the MLS |

Listings that are marked with an icon are provided courtesy of the Triangle MLS, Inc. of North Carolina, Internet Data Exchange Database. Copyright 2026 Triangle MLS, Inc. of North Carolina. All rights reserved.
Last checked: 2026-10-20 10:49 PM UTC
Did you know? You can invite friends and family to your search. They can join your search, rate and discuss listings with you.