Due to the health concerns created by Coronavirus we are offering personal 1-1 online video walkthough tours where possible.
Save
Ask
Tour
Hide
Share
Photos
Map
Nearby Listings
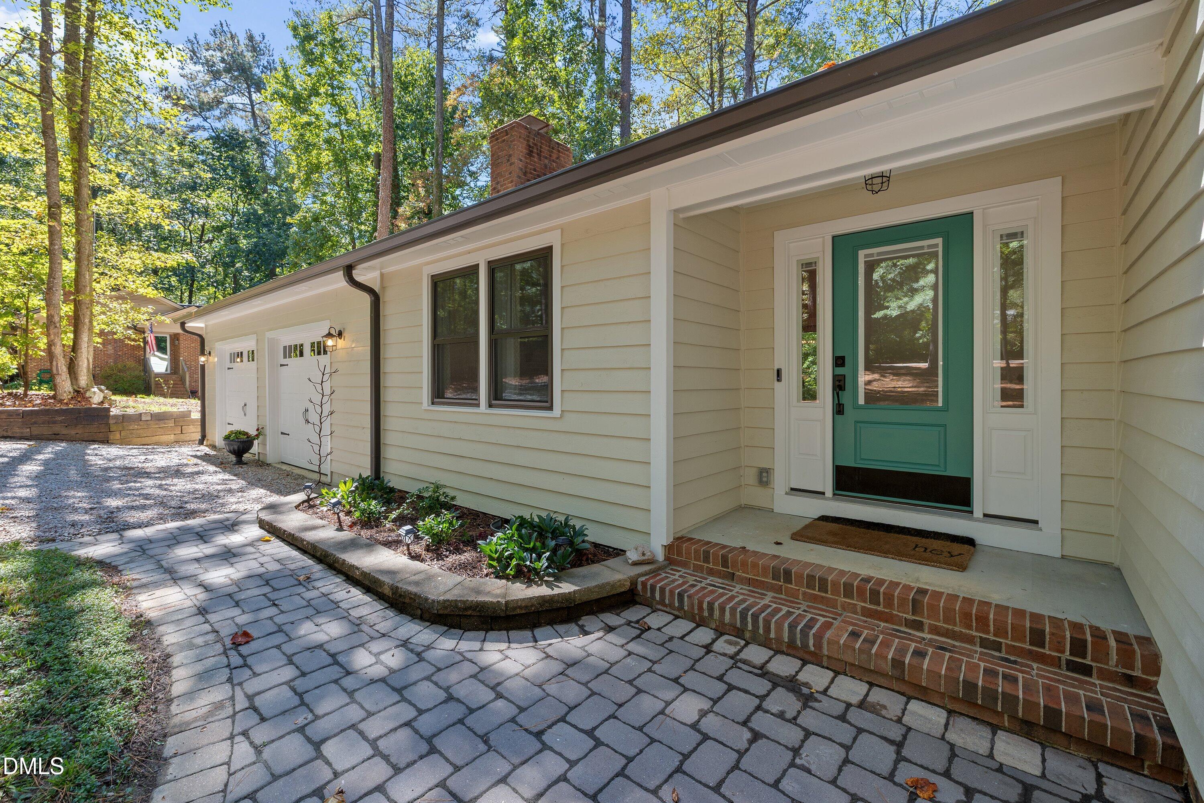
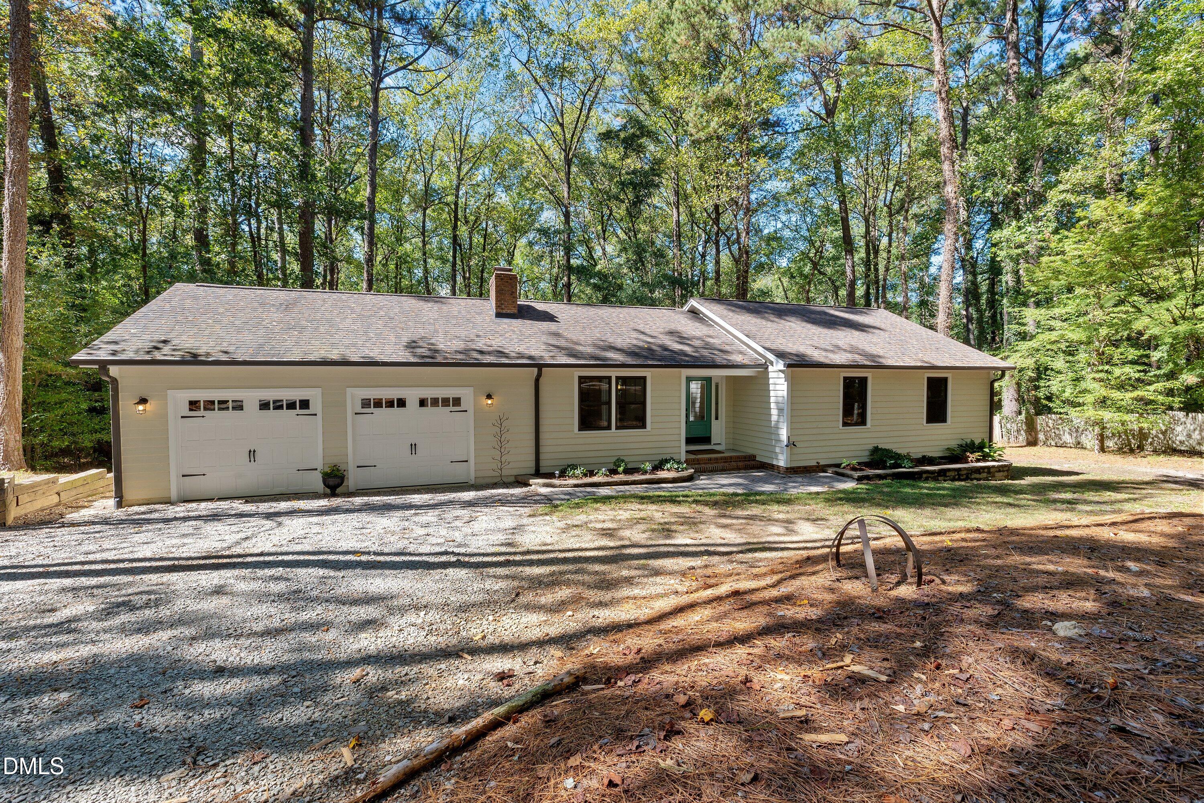
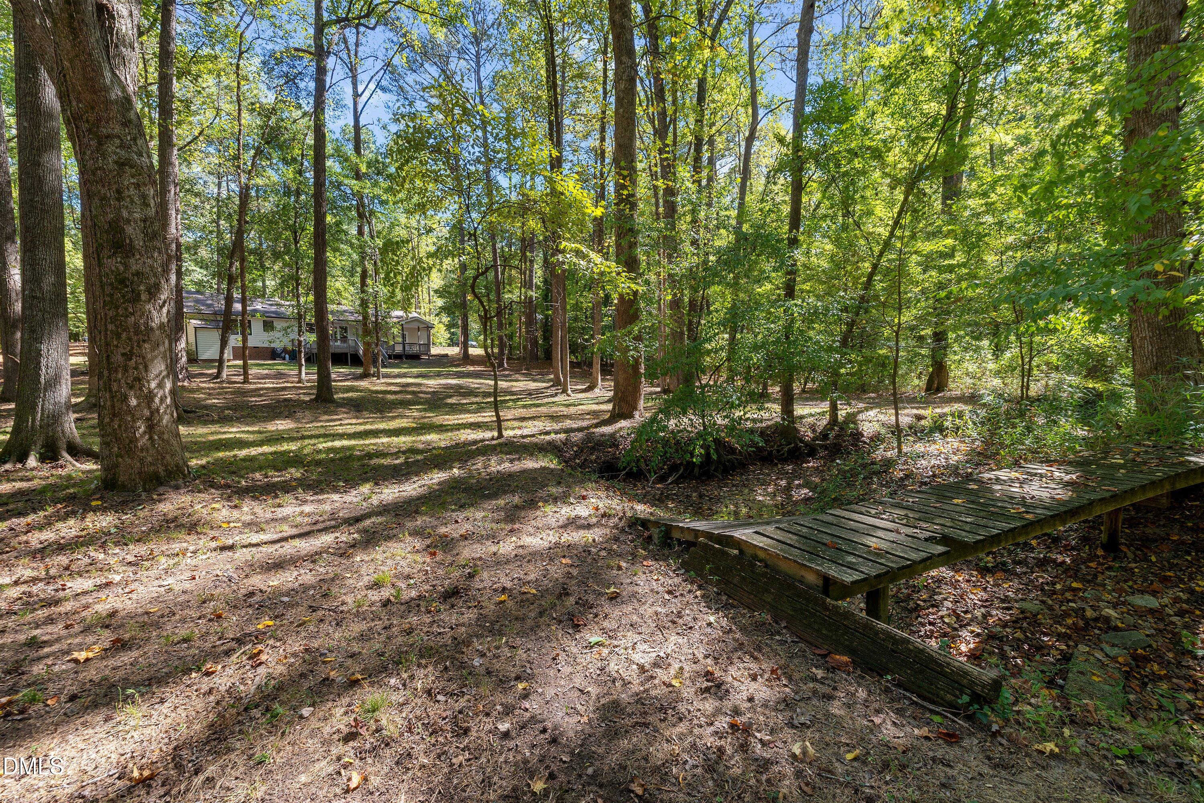
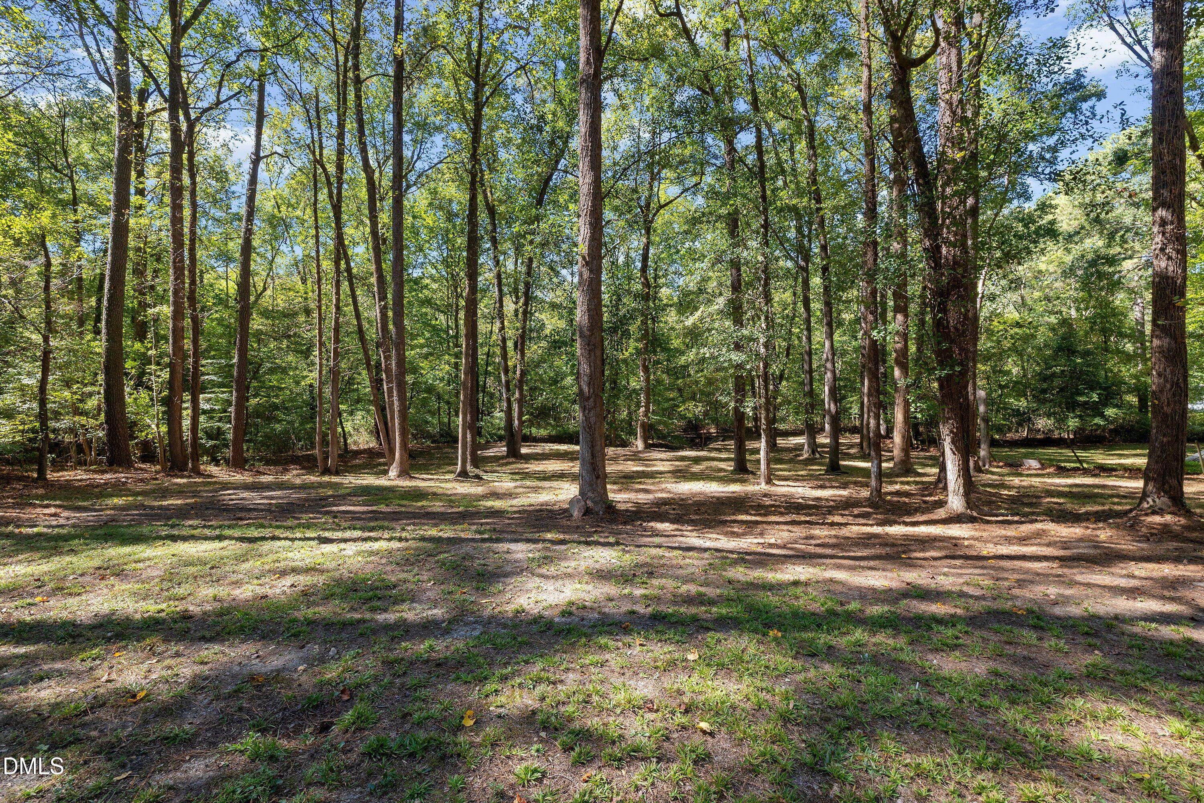
Close to everything but feels private and just a few minutes off of HWY 540 makes this a convenient drive! This 3-bedroom, 2-bath ranch home outside the city limits offers comfortable living on a generous 1-acre lot with a 2-car garage. The open floor plan flows naturally throughout the first floor, where the owner updated in 2017 stainless steel appliances, beautiful countertops, cabinets, flooring and a tile backsplash distinguish the updated kitchen. The dining area connects to a spacious deck overlooking the private treed backyard. The owner's suite provides a peaceful retreat with rear-yard views. This well-maintained residence combines thoughtful updates with a practical layout ideal for everyday living. No city taxes and HOA fees! Additional upgrades in 2017 included windows, new front door, garage doors, roof, gutters (added as not on originally), flooring throughout, water heater, ductwork, insulation under the house and HVAC was replaced. New vapor barrier as of 2026 installed which has a termite bond !
Save
Ask
Tour
Hide
Share
Listing Snapshot
Price
$425,000
Days On Site
4 Days
Bedrooms
3
Inside Area (SqFt)
1,251 sqft
Total Baths
2
Full Baths
2
Partial Baths
N/A
Lot Size
1.05 Acres
Year Built
1980
MLS Number
10198720
Status
Active
Property Tax
$2,606.13
HOA/Condo/Coop Fees
N/A
Sq Ft Source
N/A
Friends & Family
React
Comment
Invite
No Comments Yet
Did you know? You can invite friends and family to your search. They can join your search, rate and discuss listings with you.
DishwasherFree-Standing Gas RangeFree-Standing RefrigeratorFree-Standing RangeGas RangeIce MakerMicrowaveRefrigeratorStainless Steel Appliance(s)Water Heater
Basement
Crawl Space
Cooling
Central AirCeiling Fan(s)
Fireplace
Yes
Fireplace Features
Living RoomMasonryRaised Hearth
Fireplaces
1
Flooring
See Remarks
Heating
Central
Interior
Breakfast BarCeiling Fan(s)ChandelierEntrance FoyerOpen FloorplanPantryRecessed LightingHigh Speed Internet
Laundry Features
InsideLaundry RoomMain LevelSinkWasher Hookup
Main Level Bedrooms
3
Window Features
Double Pane WindowsScreens
Bedroom 2
Dimensions - 11.6 x 11.2Level - Main
Bedroom 3
Dimensions - 12.4 x 10.2Level - Main
Dining Room
Dimensions - 12.4 x 11.8Level - Main
Kitchen
Dimensions - 10.9 x 8.7Level - Main
Living Room
Dimensions - 12.4 x 12.0Level - Main
Master Bedroom
Dimensions - 15.0 x 11.0Level - Main
Other
Dimensions - 7.9 x 7.2Level - MainDescription - attach. storage
Save
Ask
Tour
Hide
Share
Exterior Features
Construction Details
Wood Siding
Exterior
Private YardRain GuttersStorage
Fencing
None
Lot Features
Back YardFront Yard
Patio And Porch
CoveredDeckFront PorchPatioPorchRear Porch
Roof
Shingle
View
ForestTrees/Woods
Waterview
ForestTrees/Woods
Windows/Doors
Double Pane WindowsScreens
Community Features
Financing Terms Available
CashConventionalFHAUSDA LoanVA Loan
Building Access
front door
Schools
School District
Unknown
Elementary School
Wake - West Lake Elementary
Middle School
Wake - West Lake Middle
High School
Wake - Middle Creek High
Listing courtesy of Krista Abshure of Abshure Realty Group LLC
Listings that are marked with an icon are provided courtesy of the Triangle MLS, Inc. of North Carolina, Internet Data Exchange Database. Copyright 2026 Triangle MLS, Inc. of North Carolina. All rights reserved.
Last checked: 2026-10-20 11:38 PM UTC
Neighborhood & Commute
Source: Walkscore
Disclosure: Community information and market data powered by Constellation Data Labs. Information is deemed reliable but not guaranteed.


Did you know? You can invite friends and family to your search. They can join your search, rate and discuss listings with you.