Save
Ask
Tour
Hide
Share
$635,000
5 Days On Site

1976 Stanlake Drive
Apex, NC 27502

For Sale|Single Family Residence|Active
4
Beds
3
Total Baths
3
Full Baths
2,818
SqFt
$225
/SqFt
2019
Built
Subdivision:
Buckhorn Preserve
County:
Wake

Due to the health concerns created by Coronavirus we are offering personal 1-1 online video walkthough tours where possible.
1976 Stanlake Drive1976 Stanlake Drive1976 Stanlake Drive1976 Stanlake Drive
Save
Ask
Tour
Hide
Share

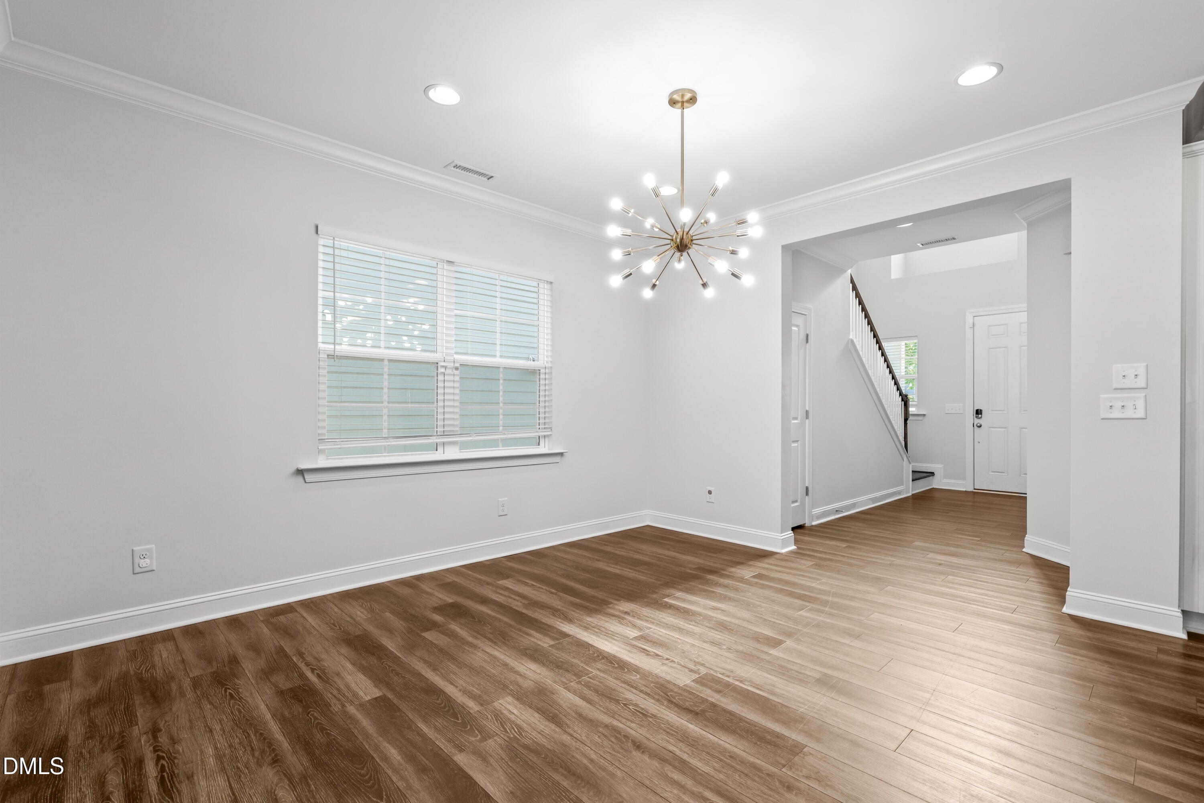
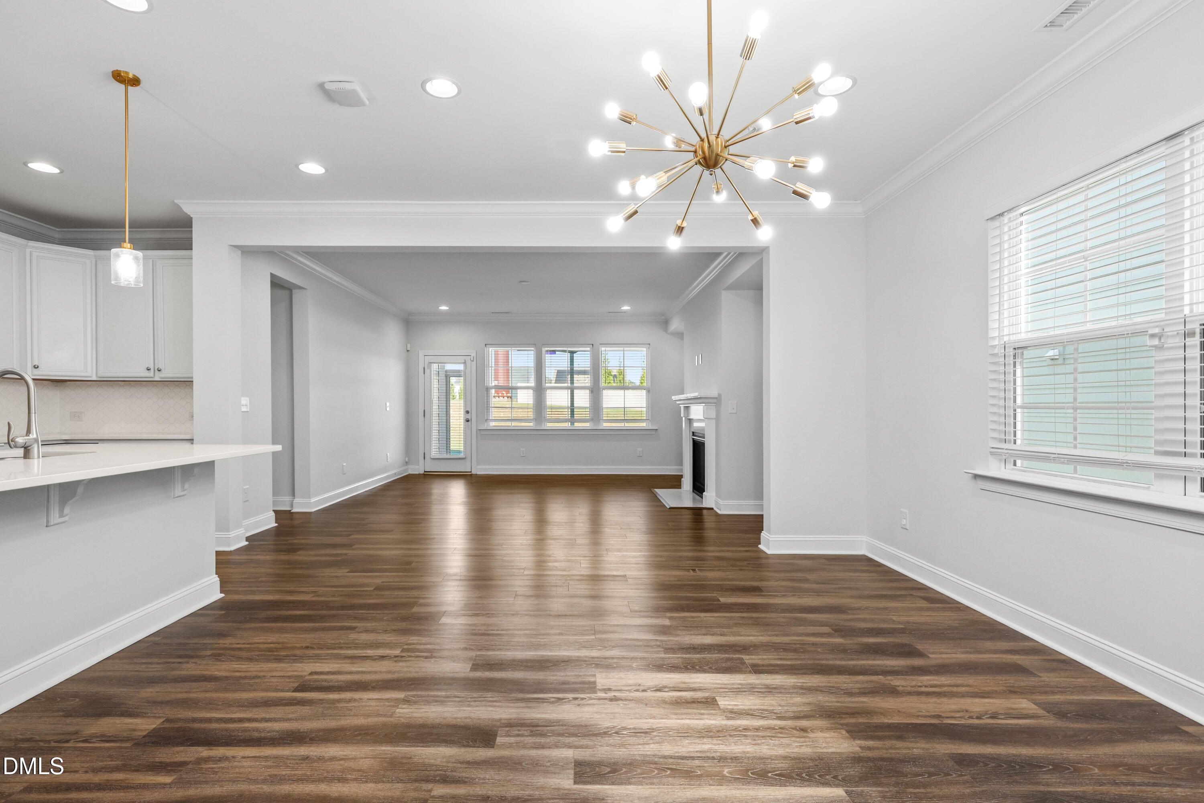
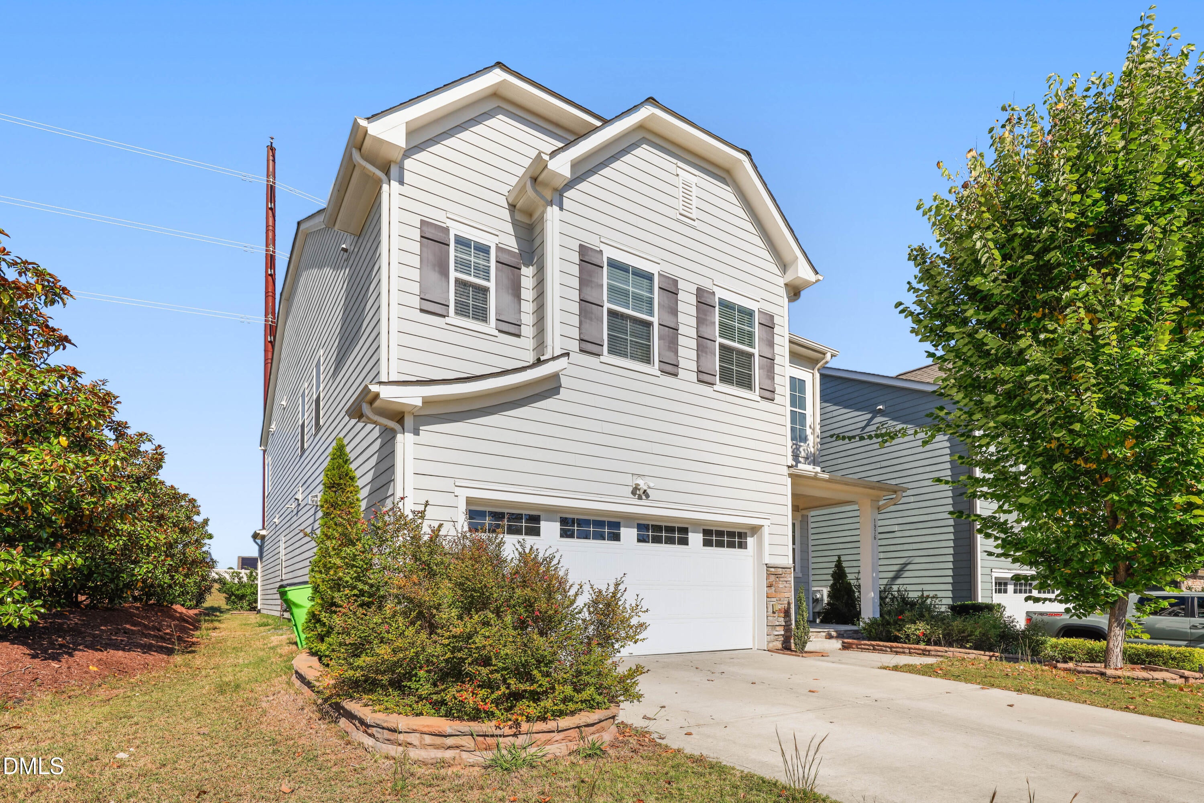
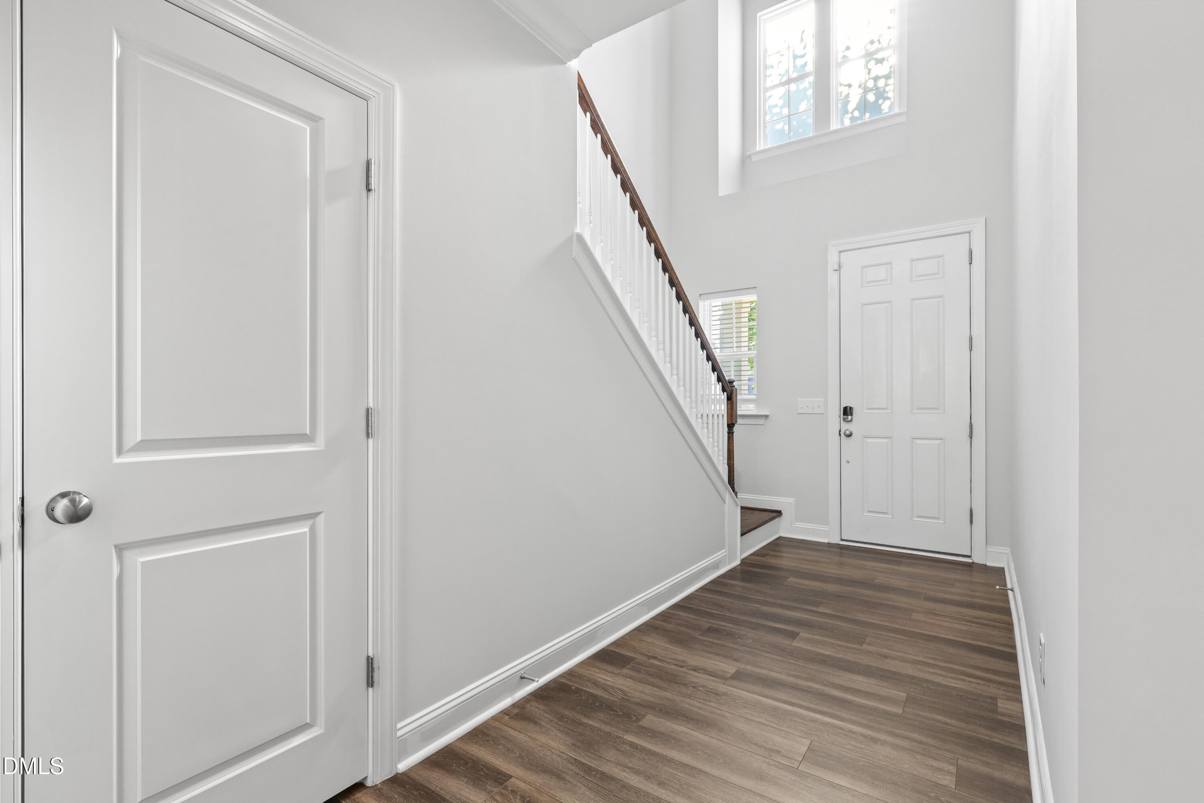
Welcome to 1976 Stanlake Dr, a move-in-ready home in one of Apex's most desirable communities. This inviting home features an open floor plan designed for both everyday living and entertaining, with spacious living areas that flow seamlessly together. Enjoy your morning coffee or unwind in the evening on the screened porch, offering a comfortable outdoor retreat year-round. Located in a highly regarded Wake County school district, this home is perfectly positioned for those seeking convenience and community. Residents enjoy access to neighborhood amenities, including a community pool, while being just minutes from some of Apex's premier recreation destinations such as Pleasant Park and Apex Nature Park. Shopping, dining, greenways, and major commuter routes are also nearby, making it easy to enjoy everything Apex has to offer. Combining comfort, convenience, and a sought-after location, 1976 Stanlake Dr presents an exceptional opportunity to own a home in one of the Triangle's most popular communities.

Save
Ask
Tour
Hide
Share
Listing Snapshot
Price 
$635,000
Days On Site 
5 Days
Bedrooms 
4
Inside Area (SqFt) 
2,818 sqft
Total Baths 
3
Full Baths 
3
Partial Baths 
N/A
Lot Size 
0.1 Acres
Year Built 
2019
MLS Number 
10198576
Status 
Active
Property Tax 
$5,426.26
HOA/Condo/Coop Fees 
$95 monthly
Sq Ft Source 
N/A
Friends & Family
Recent Activity
5 days agoListing first seen on site
5 days agoListing updated with changes from the MLS
General Features
Acres 
0.1
Attached Garage 
Yes
Foundation 
Permanent
Garage 
Yes
Garage Spaces 
2
Levels 
Two
Parking 
AttachedGarageDrivewayGarage Faces Front
Property Sub Type 
Single Family Residence
Sewer 
Public Sewer
Special Circumstances 
Standard
SqFt Above 
2818
SqFt Total 
2818
Style 
Transitional
Water Source 
Public
Zoning 
PUD-C
Interior Features
Appliances 
DishwasherGas CooktopMicrowaveRange HoodStainless Steel Appliance(s)Oven
Cooling 
Central Air
Fireplace 
Yes
Fireplace Features 
Great Room
Fireplaces 
1
Flooring 
CarpetVinyl
Heating 
Forced Air
Interior 
Double VanityKitchen IslandOpen FloorplanSoaking TubTray Ceiling(s)Walk-In Closet(s)
Laundry Features 
Laundry RoomUpper Level
Main Level Bedrooms 
1
Master Bedroom 
Level - Second
Save
Ask
Tour
Hide
Share
Exterior Features
Construction Details 
Fiber Cement
Patio And Porch 
Front PorchPatioScreened
Roof 
Shingle
Community Features
Association Amenities 
PlaygroundPool
Association Fee 
$285.0
Association Fee Frequency 
Quarterly
Community Features 
PlaygroundPool
Financing Terms Available 
CashConventionalFHAVA Loan
Schools
School District
Unknown
Elementary School
Wake - Apex Friendship Elementary
Middle School
Wake - Apex Friendship Middle
High School
Wake - Apex Friendship High
Listing courtesy of Pam Campbell of Redfin Corporation


Listings that are marked with an icon are provided courtesy of the Triangle MLS, Inc. of North Carolina, Internet Data Exchange Database. Copyright 2026 Triangle MLS, Inc. of North Carolina. All rights reserved.

Last checked: 2026-10-20 11:38 PM UTC

Neighborhood & Commute
Source: Walkscore
Disclosure: Community information and market data powered by Constellation Data Labs. Information is deemed reliable but not guaranteed.
Save
Ask
Tour
Hide
Share