Save
Ask
Tour
Hide
Share
$1,450,000
5 Days On Site

4901 Oakmoor Court
Raleigh, NC 27614

For Sale|Single Family Residence|Active
4
Beds
4
Total Baths
3
Full Baths
1
Partial Bath
4,827
SqFt
$300
/SqFt
1997
Built
Subdivision:
Sheffield Estates
County:
Wake

Due to the health concerns created by Coronavirus we are offering personal 1-1 online video walkthough tours where possible.
4901 Oakmoor Court4901 Oakmoor Court4901 Oakmoor Court4901 Oakmoor Court
Save
Ask
Tour
Hide
Share

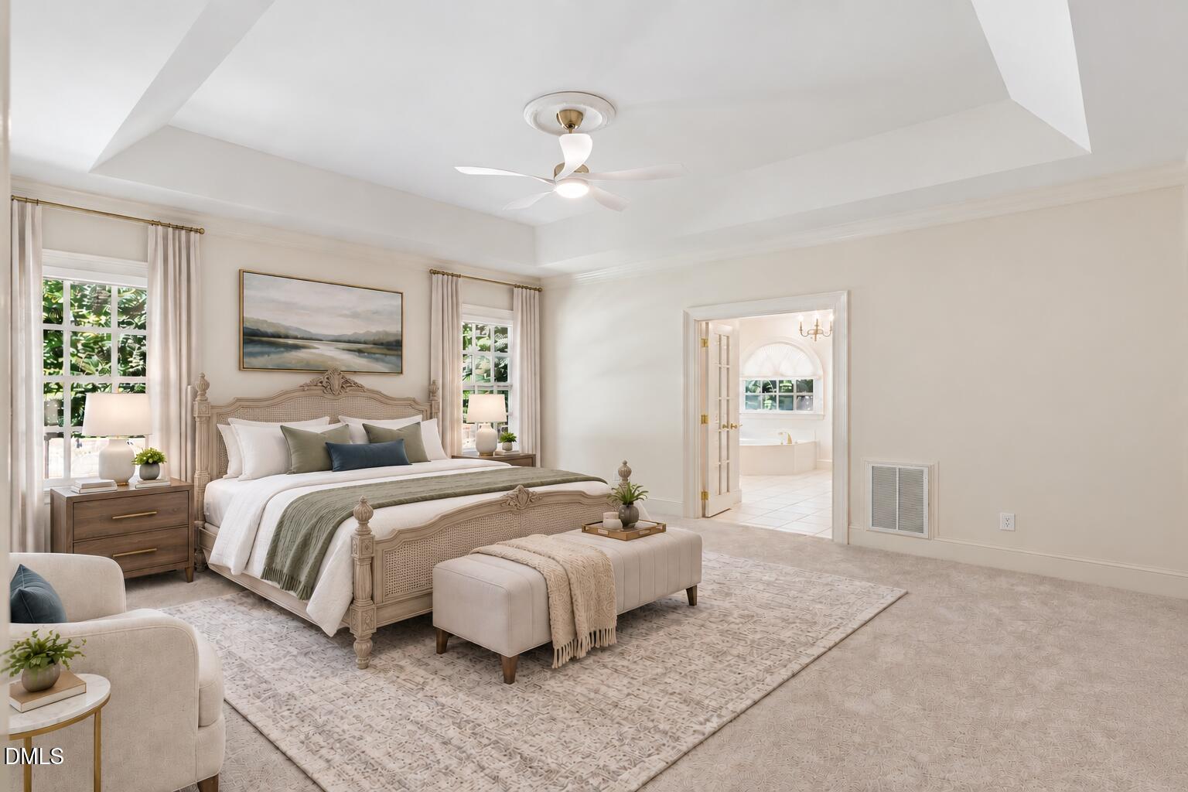
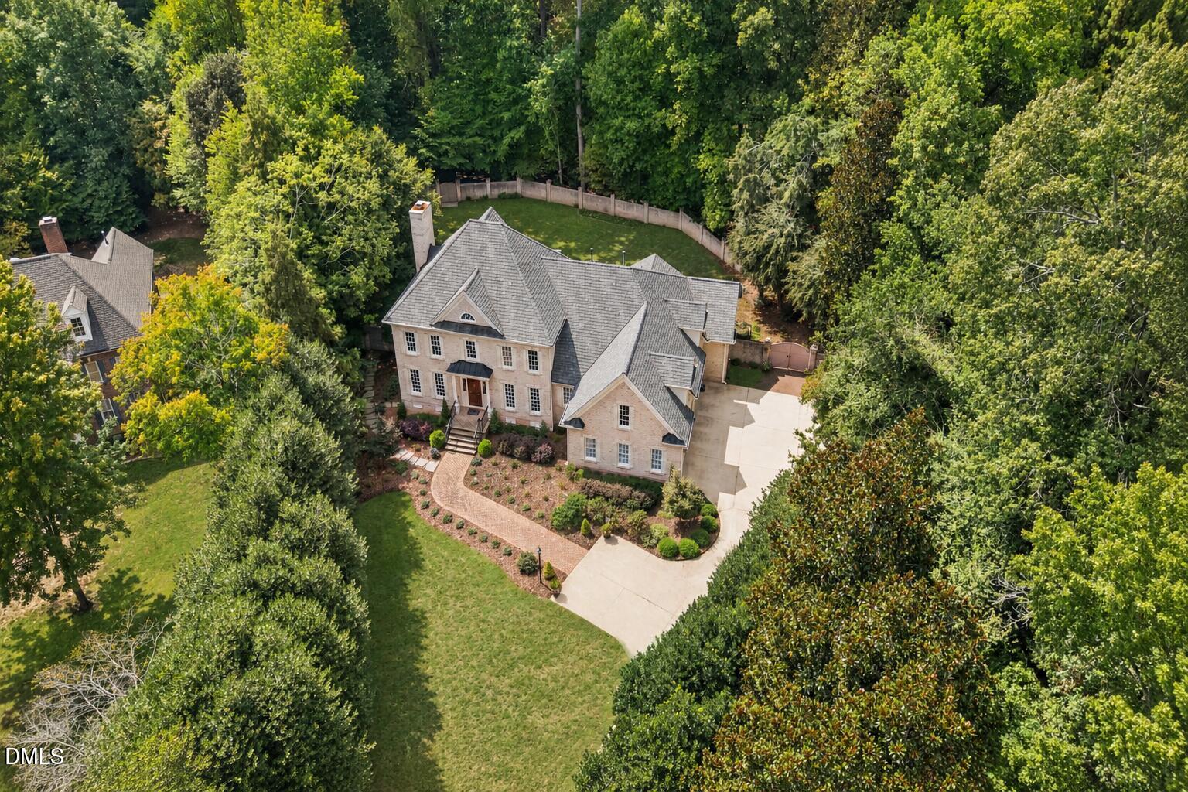
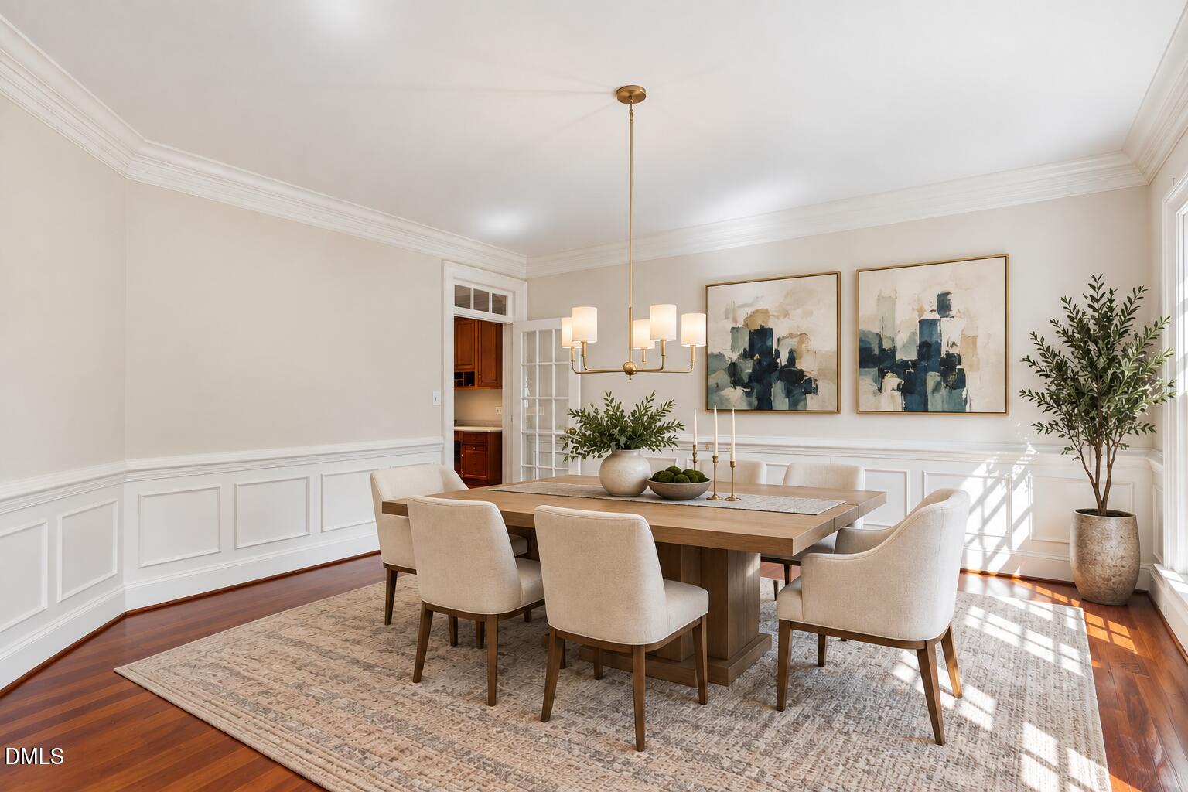
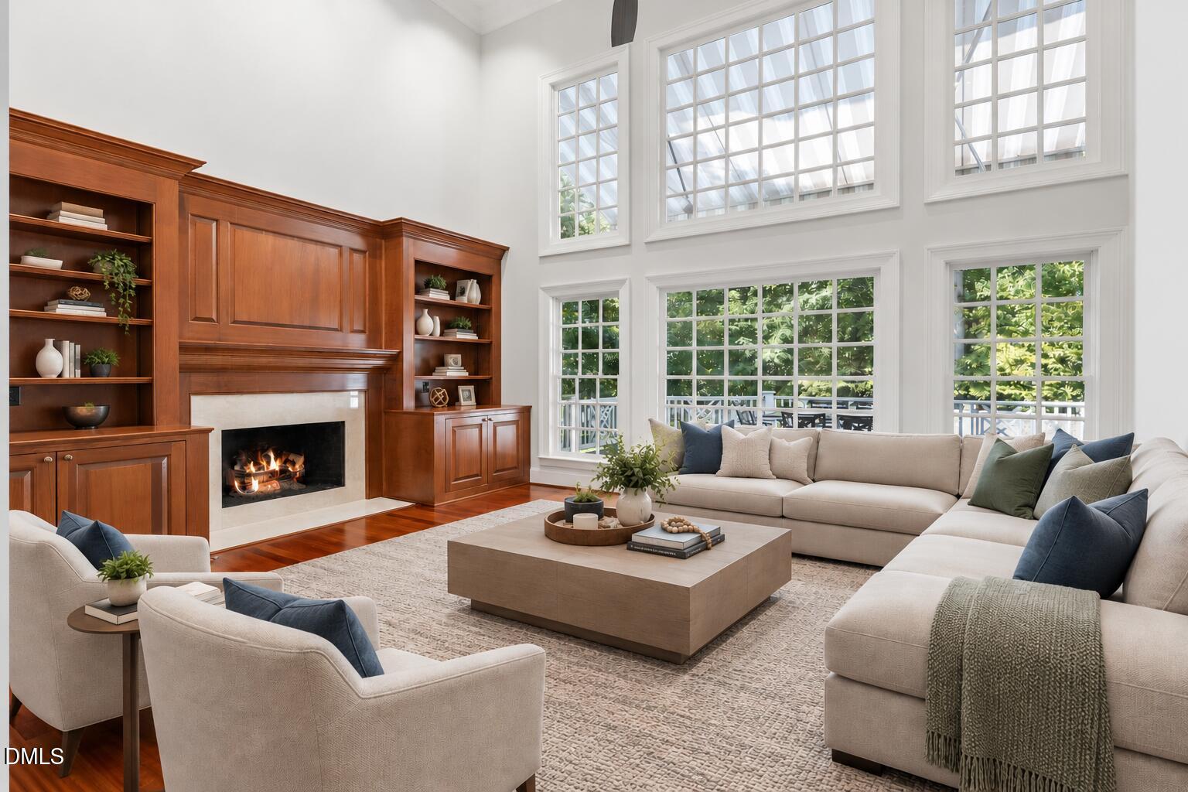
Timeless presence, exceptional space, and endless potential come together at 4901 Oakmoor Court. Set on a quiet cul-de-sac in sought-after Sheffield Estates, this stately all-brick residence offers generous living spaces and an exceptional opportunity to create a home that reflects your own style. With 4 bedrooms, 3.5 baths, and an oversized three-car garage, this residence delivers both space and versatility. Inside, Brazilian cherry hardwood floors bring warmth and character to much of the main level. The thoughtfully designed floor plan features a desirable first-floor primary suite, a spacious family room with a fireplace and custom built-in cabinetry, formal living and dining rooms, and a dedicated home office. A large bonus room provides space for recreation, media, or additional gathering, while the finished third-floor attic adds even more flexibility as a private retreat, hobby space, home gym, or additional workspace. Abundant storage throughout adds to the home's everyday functionality. The well-maintained interior provides an inviting canvas for buyers looking to thoughtfully update and personalize a substantial home in an established Raleigh neighborhood. Custom shutters and enhanced landscaping add to the home's appeal. Step outside to a beautifully framed backyard retreat, where a striking stone fence creates an elegant sense of enclosure and privacy. The expansive deck is designed for relaxed outdoor living and entertaining, complemented by a powered awning that extends the usable space and provides welcome shade. Ceiling fans beneath the awning add comfort on warm Carolina days, while the mature landscaping creates a peaceful and refined backdrop for everything from quiet mornings to evening gatherings. With its impressive scale, flexible floor plan, quality construction, and potential for a beautifully reimagined interior, 4901 Oakmoor Court presents a rare opportunity to make a distinctive Sheffield Estates residence your own.

Save
Ask
Tour
Hide
Share
Listing Snapshot
Price 
$1,450,000
Days On Site 
5 Days
Bedrooms 
4
Inside Area (SqFt) 
4,827 sqft
Total Baths 
4
Full Baths 
3
Partial Baths 
1
Lot Size 
1.08 Acres
Year Built 
1997
MLS® Number 
10193040
Status 
Active
Property Tax 
$7,570.93
HOA/Condo/Coop Fees 
$90.15 monthly
Sq Ft Source 
N/A
Friends & Family
Recent Activity
3 days agoStatus changed to Active
3 days agoListing updated with changes from the MLS®
5 days agoListing first seen on site
General Features
Acres 
1.08
Attached Garage 
Yes
Foundation 
Brick/Mortar
Garage 
Yes
Garage Spaces 
3
Levels 
Three Or More
Parking 
AttachedGarageConcreteDrivewayGarage Faces SideInside Entrance
Parking Spaces 
2
Property Sub Type 
Single Family Residence
Sewer 
Septic Tank
Special Circumstances 
Standard
SqFt Above 
4827
SqFt Total 
4827
Style 
ColonialTraditional
Zoning 
R-80W
Interior Features
Appliances 
DisposalDishwasherGas CooktopGas Water HeaterMicrowavePlumbed For Ice MakerRange HoodWater HeaterWater PurifierOven
Basement 
Crawl Space
Cooling 
Central AirCeiling Fan(s)Electric
Fireplace 
Yes
Fireplace Features 
Family RoomGas Log
Fireplaces 
1
Flooring 
CarpetHardwoodTile
Heating 
CentralForced AirNatural Gas
Interior 
Built-in FeaturesBookcasesCeiling Fan(s)Crown MoldingDouble VanityEntrance FoyerEat-in KitchenGranite CountersHigh CeilingsKitchen IslandPantryRecessed LightingStorageTray Ceiling(s)Walk-In Closet(s)Master DownstairsHigh Speed Internet
Laundry Features 
Electric Dryer HookupLaundry RoomMain LevelSinkWasher Hookup
Main Level Bedrooms 
1
Bedroom 2 
Dimensions - 11.6 x 14.0Level - Second
Bedroom 3 
Dimensions - 14.0 x 14.0Level - Second
Bedroom 4 
Dimensions - 12.2 x 12.6Level - Second
Bonus Room 
Dimensions - 19.7 x 26.5Level - Third
Breakfast Room 
Dimensions - 12.5 x 13.3Level - Main
Dining Room 
Dimensions - 14.0 x 14.0Level - Main
Entrance Hall 
Dimensions - 12.7 x 8.0Level - Main
Family Room 
Dimensions - 15.2 x 21.8Level - Main
Kitchen 
Dimensions - 13.0 x 19.0Level - Main
Laundry 
Dimensions - 10.2 x 8.0Level - Main
Living Room 
Dimensions - 14.0 x 14.0Level - Main
Master Bedroom 
Dimensions - 18.0 x 15.4Level - Main
Other 
Dimensions - 7.5 x 10.5Level - SecondDescription - Attic Storage3
Save
Ask
Tour
Hide
Share
Exterior Features
Construction Details 
Brick VeneerHardiPlank Type
Exterior 
Private YardRain Gutters
Fencing 
BrickBack YardFenced
Lot Features 
Back YardCul-De-SacFront YardLandscapedPrivate
Patio And Porch 
DeckFront PorchPatio
Roof 
Shingle
Community Features
Accessibility Features 
Therapeutic Whirlpool
Association Amenities 
ClubhousePoolTennis Court(s)
Association Fee 
$1081.84
Association Fee Frequency 
Annually
Community Features 
ClubhousePoolTennis Court(s)
Financing Terms Available 
CashConventional
Schools
School District
Unknown
Elementary School
Wake - Brassfield Road Elementary
Middle School
Wake - West Millbrook Middle
High School
Wake - Millbrook High
Listing courtesy of Tina Caul of EXP Realty LLC


Listings that are marked with an icon are provided courtesy of the Triangle MLS, Inc. of North Carolina, Internet Data Exchange Database. Copyright 2026 Triangle MLS, Inc. of North Carolina. All rights reserved.

Last checked: 2026-09-21 06:40 AM UTC

Neighborhood & Commute
Source: Walkscore
Disclosure: Community information and market data powered by Constellation Data Labs. Information is deemed reliable but not guaranteed.
Save
Ask
Tour
Hide
Share