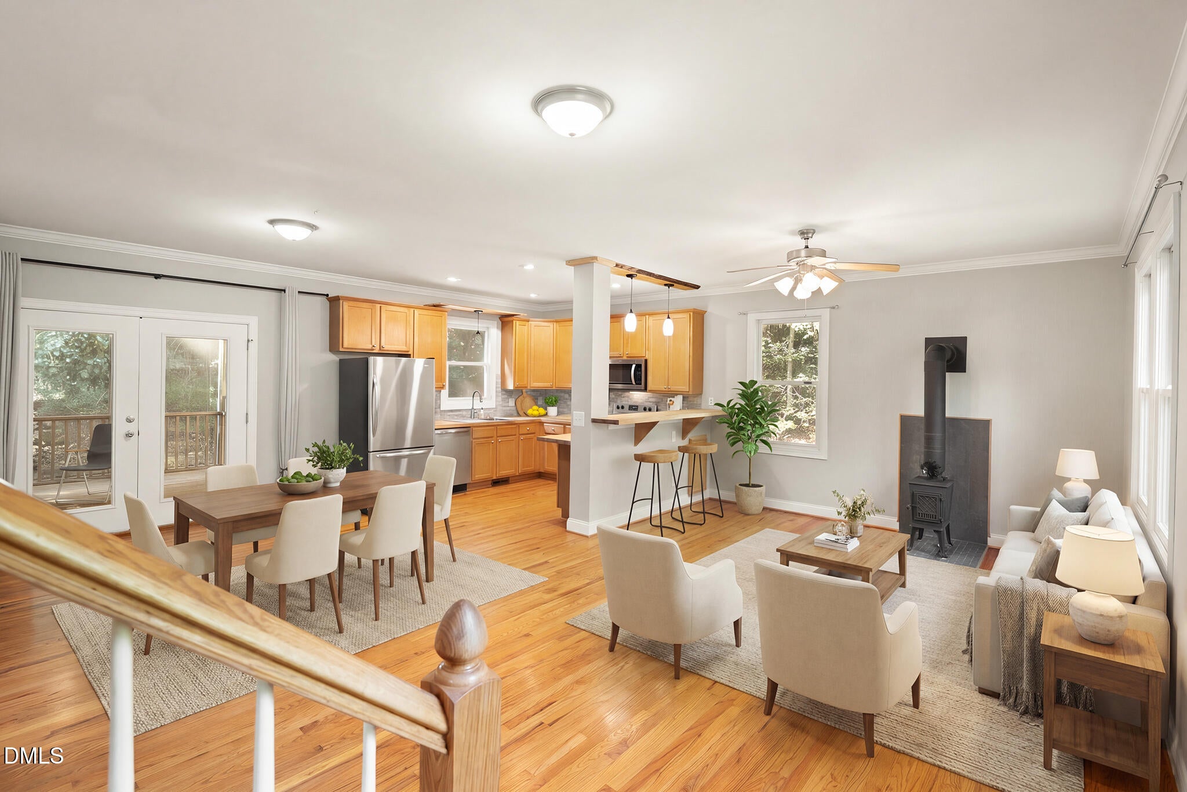
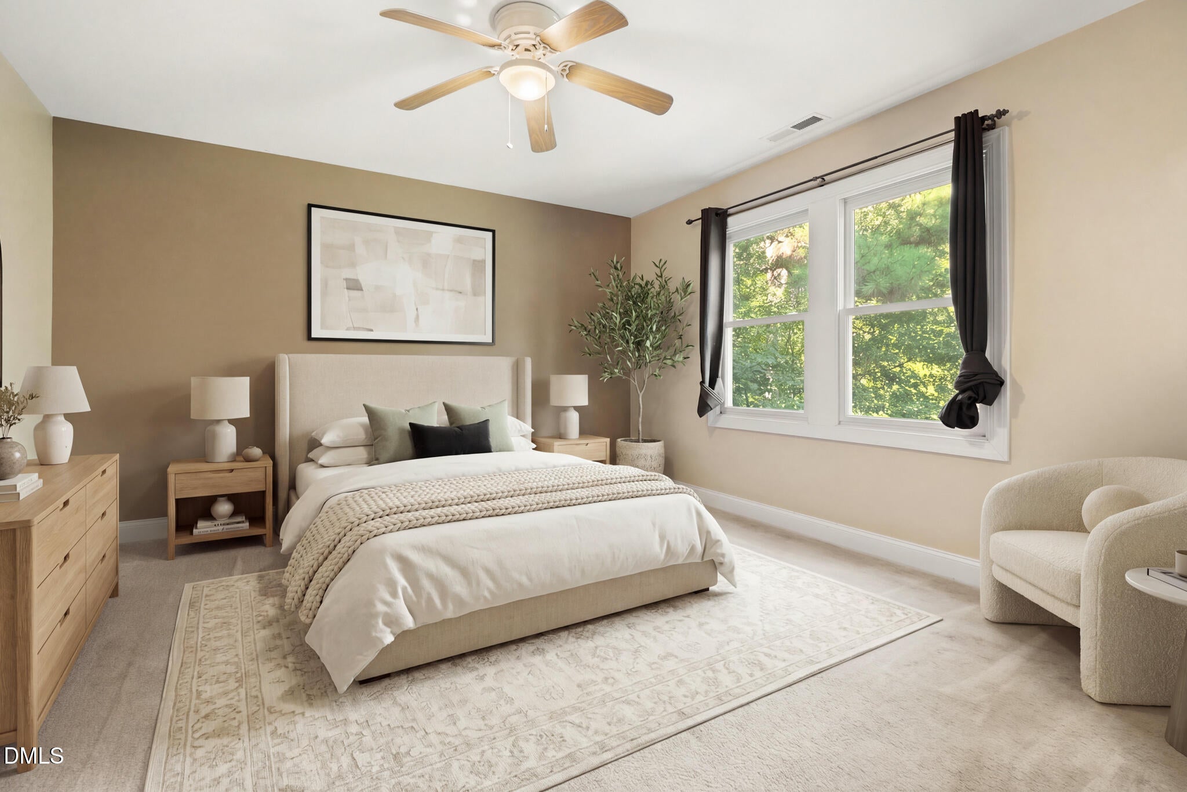
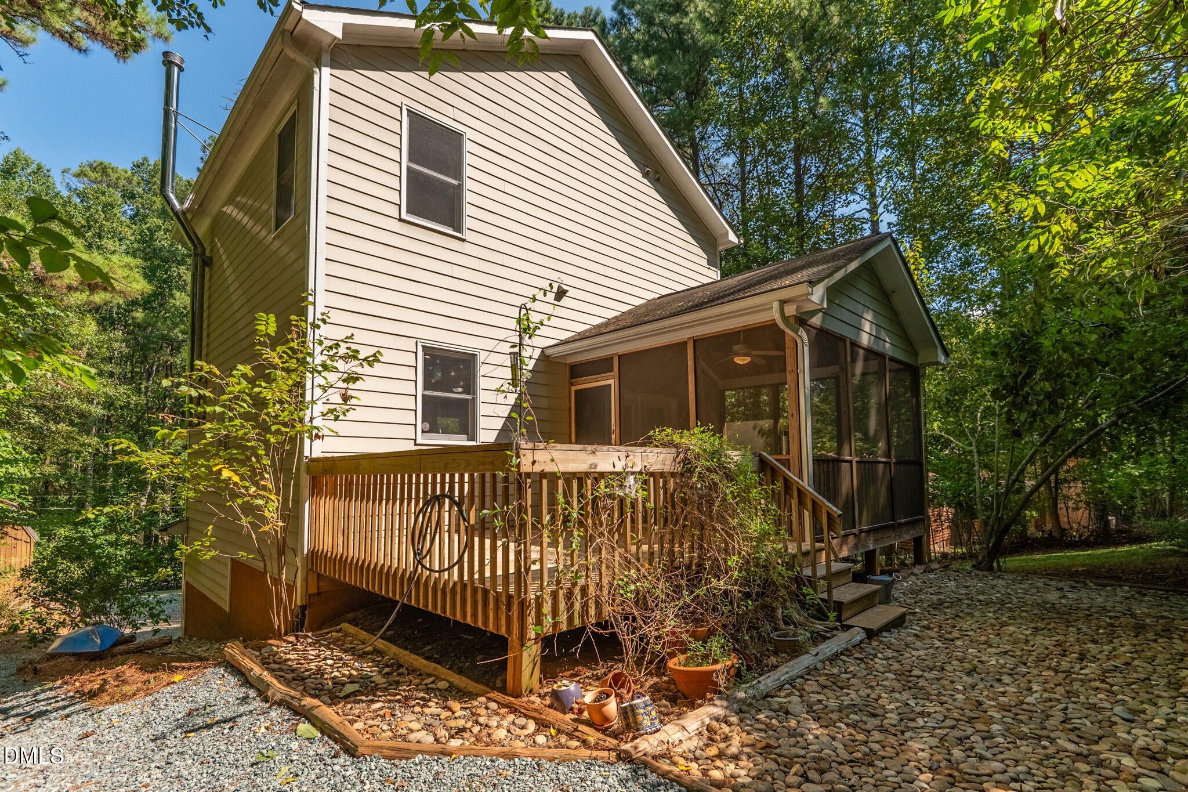
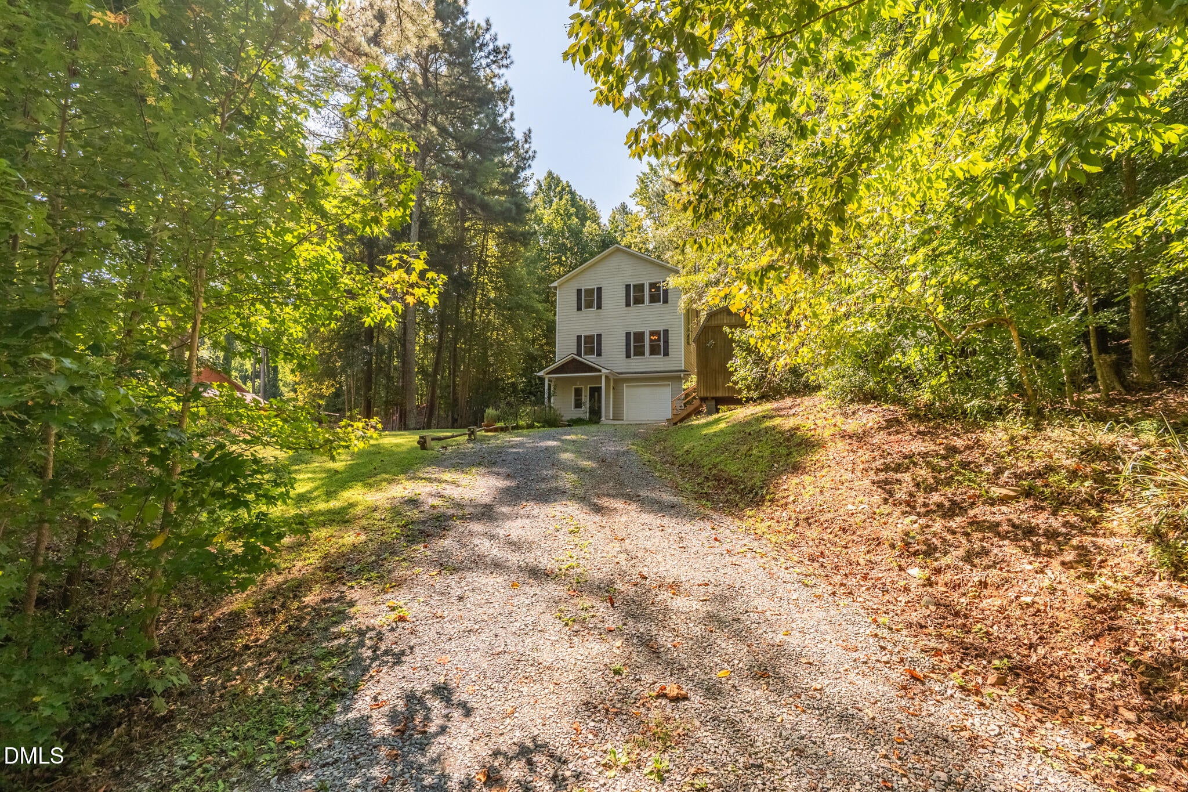
You really can live in Bynum, just a 10 minute walk to the Haw River! This 2 bedroom 2.5 bath home built in 2007 was well maintained by its original owner and is move-in ready. First floor houses a large one car garage with workshop space and an entrance foyer. Second floor is an open plan kitchen/dining/living area - with a efficient Jotul wood stove! Custom cabinetry and stainless steel appliances feature in the kitchen. Through the french doors are a welcoming rear screened porch and deck with peaceful views of the terraced garden area. The third level has two bedrooms, two full baths and a generous laundry closet. Oh, and the primary bedroom has a great walk-in closet! Outside are fruit trees, a storage shed and fenced chickens coops and more. No restrictions or HOA here... And you are just a quick walk downhill to the famous Bynum Pedestrian Bridge over the Haw River, Chatham County's Bynum Beach Park and the Lower Haw River State Natural Area. Another 10 minutes of walking will bring you to the Bynum General Store, home of the Bynum Front Porch music series, Mill Town Yarns, Community Coffee on Wednesday mornings, Bluegrass Jams, Game Nights and more! Come see this home and sit a spell - it's dynamite to be a Bynumite!
Save
Ask
Tour
Hide
Share
Listing Snapshot
Price
$375,000
Days On Site
7 Days
Bedrooms
2
Inside Area (SqFt)
1,376 sqft
Total Baths
3
Full Baths
2
Partial Baths
1
Lot Size
0.697 Acres
Year Built
2007
MLS® Number
10193030
Status
Active
Property Tax
$2,493
HOA/Condo/Coop Fees
N/A
Sq Ft Source
N/A
Friends & Family
React
Comment
Invite
No Comments Yet
Did you know? You can invite friends and family to your search. They can join your search, rate and discuss listings with you.
Recent Activity
a week ago
Listing first seen on site
a week ago
Listing updated with changes from the MLS®
General Features
Acres
0.697
Attached Garage
Yes
Disclosures
Seller Disclosure
Foundation
BlockSlab
Garage
Yes
Garage Spaces
1
Levels
Three Or More
Parking
AttachedGarageDirect AccessDrivewayGarage Faces FrontGarage Door OpenerGravel
Parking Spaces
4
Property Sub Type
Single Family Residence
Security
Carbon Monoxide Detector(s)Smoke Detector(s)Security System LeasedSecurity System
Dimensions - 22.0 x 24.0Level - SecondDescription - Living/Kitchen/Dining Area
Master Bedroom
Dimensions - 13.0 x 13.0Level - Third
Other
Dimensions - 8.0 x 12.0Level - FirstDescription - Shed
Save
Ask
Tour
Hide
Share
Exterior Features
Construction Details
HardiPlank Type
Exterior
Rain GuttersStorage
Lot Features
Few TreesFront YardGardenLandscapedSloped Up
Other Structures
Shed(s)Storage
Patio And Porch
Awning(s)DeckFront PorchRear PorchScreened
Road Frontage
State Road
Roof
Shingle
View
Forest
Waterview
Forest
Windows/Doors
Double Pane Windows
Community Features
Community Features
Other
Financing Terms Available
CashConventional
Roads
AsphaltConcrete
Schools
School District
Unknown
Elementary School
Chatham - Pittsboro Elementary
Middle School
Chatham - George Moses Horton Middle
High School
Chatham - Northwood High
Listing courtesy of Ken Tunnell of Weaver Street Realty & Auction
Listings that are marked with an icon are provided courtesy of the Triangle MLS, Inc. of North Carolina, Internet Data Exchange Database. Copyright 2026 Triangle MLS, Inc. of North Carolina. All rights reserved.
Last checked: 2026-09-24 11:00 AM UTC
Neighborhood & Commute
Source: Walkscore
Disclosure: Community information and market data powered by Constellation Data Labs. Information is deemed reliable but not guaranteed.


Did you know? You can invite friends and family to your search. They can join your search, rate and discuss listings with you.