Save
Ask
Tour
Hide
Share
$379,900
7 Days On Site

393 Daw Pate Road
Goldsboro, NC 27534

For Sale|Single Family Residence|Active
3
Beds
3
Total Baths
3
Full Baths
2,244
SqFt
$169
/SqFt
2026
Built
Subdivision:
Not in a Subdivision
County:
Wayne

Due to the health concerns created by Coronavirus we are offering personal 1-1 online video walkthough tours where possible.
393 Daw Pate Road393 Daw Pate Road393 Daw Pate Road393 Daw Pate Road
Save
Ask
Tour
Hide
Share

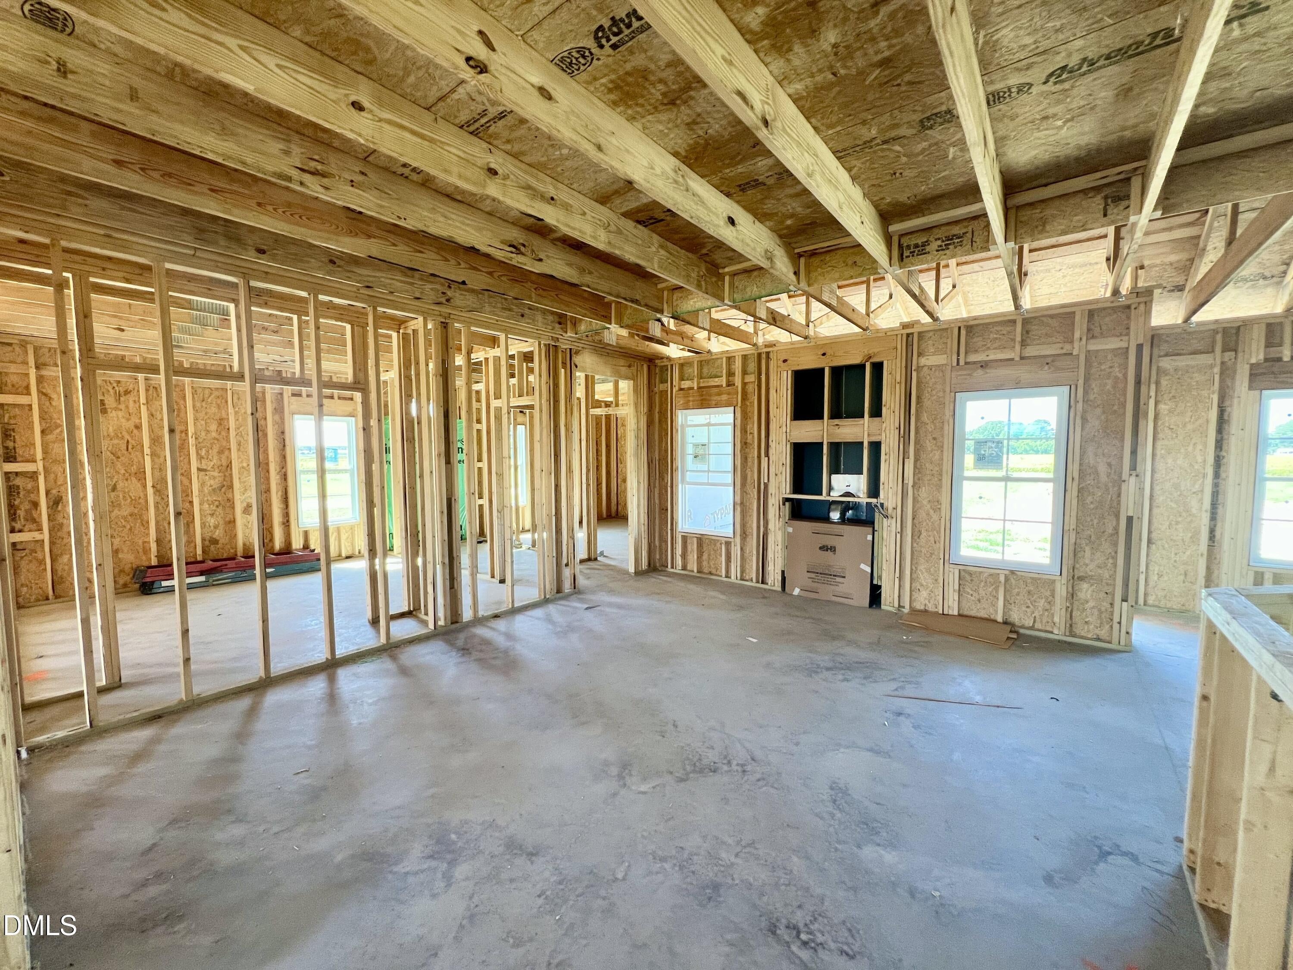
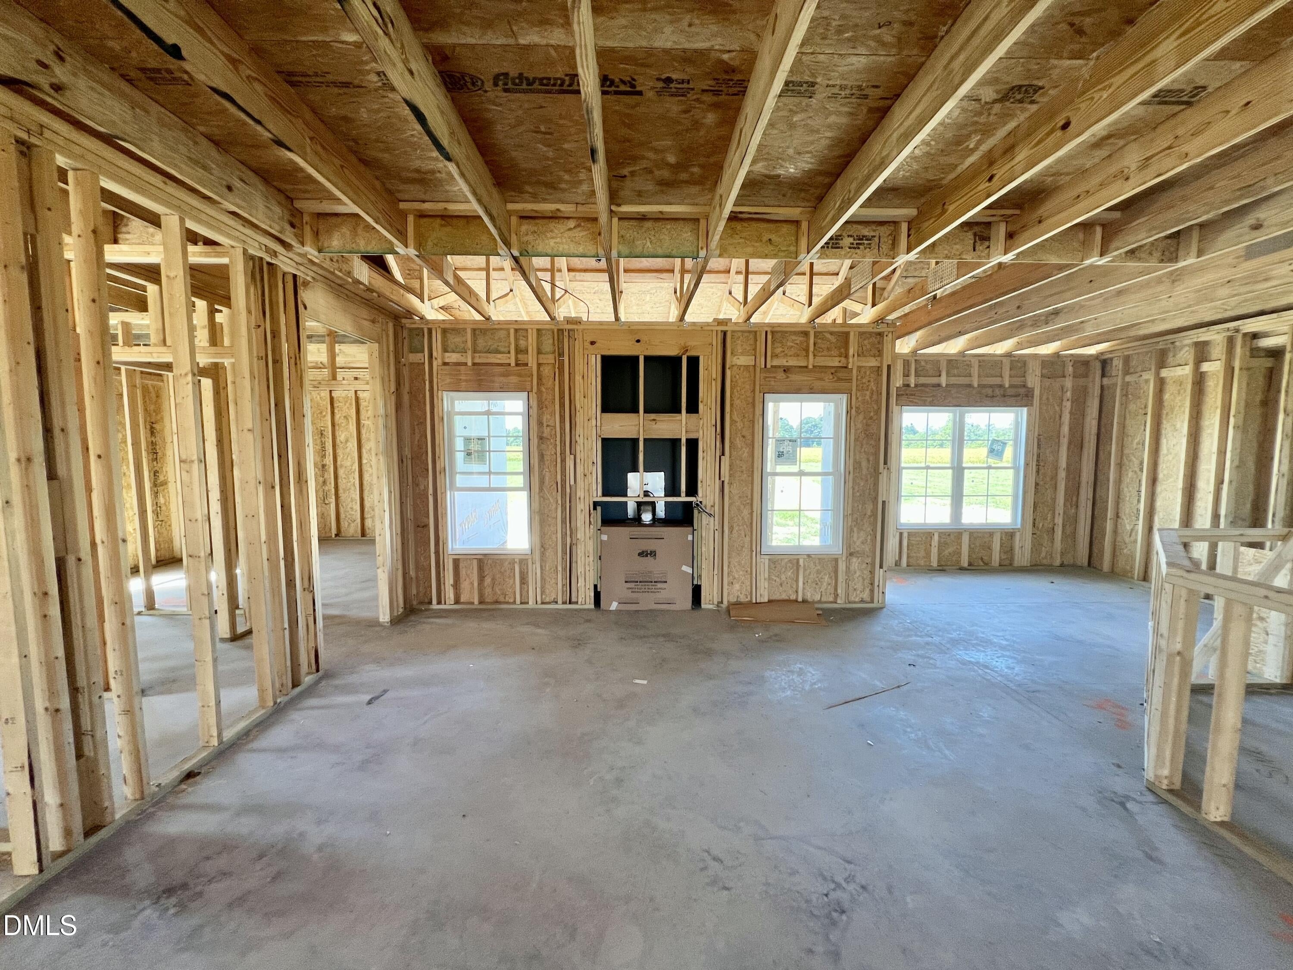
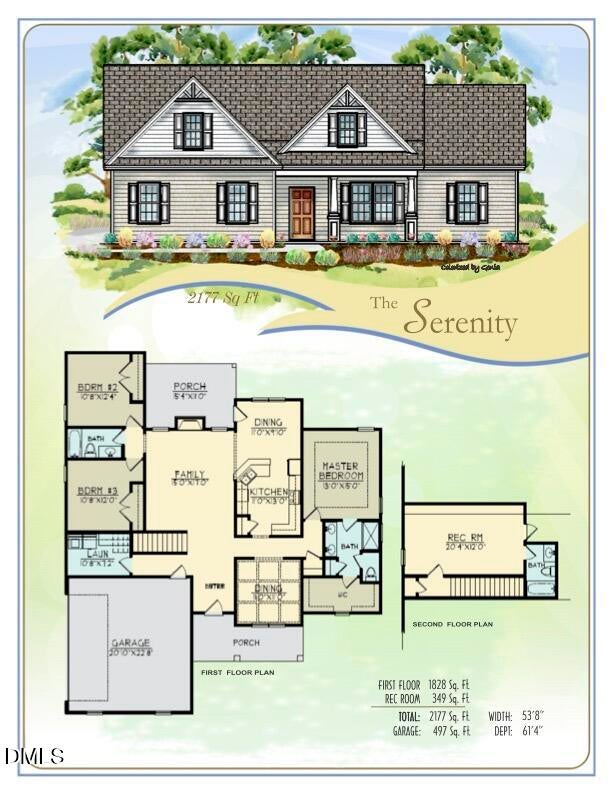
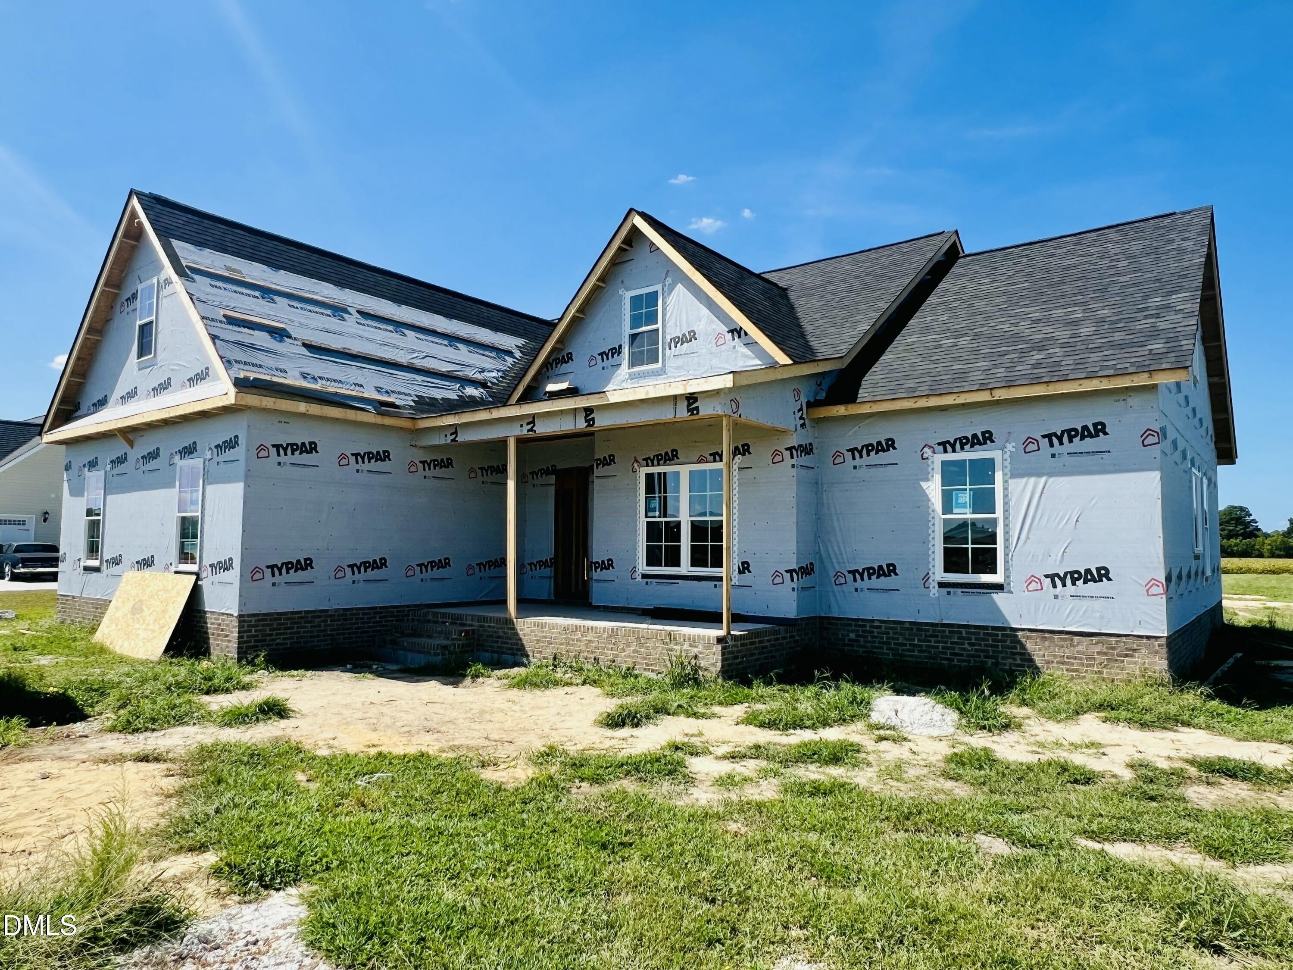
THE SERENITY PLAN—SPACIOUS LIVING ON .79 ACRES WITH NO HOA! Offering 3 bedrooms, 3 full bathrooms and 2,244 square feet, this thoughtfully designed home combines main-floor convenience with flexible upstairs space. Enter through the foyer, past a formal dining room that could double as a home office, and into the open family room featuring a fireplace. The adjoining kitchen offers quartz countertops, tile backsplash, pantry and stainless steel appliances, along with an additional dining/breakfast area that keeps everyday meals and gatherings connected. The spacious main-floor primary suite features a tray ceiling, dual quartz vanity, walk-in shower, private water closet and large walk-in closet. Two additional main-floor bedrooms provide comfortable space for family or guests and share a full bathroom. Upstairs, a large recreation room with its own full bathroom offers flexibility for a private guest suite or additional living space. A generous unfinished walk-in attic provides easy-access storage. Additional features include a main-floor laundry room, attached two-car side-entry garage and covered front and back porches for enjoying the outdoors. All situated on a .79-acre homesite with NO HOA!

Save
Ask
Tour
Hide
Share
Listing Snapshot
Price 
$379,900
Days On Site 
7 Days
Bedrooms 
3
Inside Area (SqFt) 
2,244 sqft
Total Baths 
3
Full Baths 
3
Partial Baths 
N/A
Lot Size 
0.79 Acres
Year Built 
2026
MLS® Number 
10193004
Status 
Active
Property Tax 
N/A
HOA/Condo/Coop Fees 
N/A
Sq Ft Source 
N/A
Friends & Family
Recent Activity
a week agoListing first seen on site
a week agoListing updated with changes from the MLS®
General Features
Acres 
0.79
Attached Garage 
Yes
Foundation 
Slab
Garage 
Yes
Garage Spaces 
2
Levels 
One and One HalfTwo
Parking 
AttachedGarageCoveredDrivewayGarage Faces FrontGarage Door OpenerPaved
Property Condition 
New Construction
Property Sub Type 
Single Family Residence
Security 
Smoke Detector(s)
Sewer 
Septic Tank
Special Circumstances 
Standard
SqFt Above 
2244
SqFt Total 
2244
Style 
Ranch
Utilities 
Electricity AvailableWater Available
Water Source 
Public
Interior Features
Appliances 
DishwasherElectric OvenElectric RangeElectric Water HeaterFree-Standing Electric OvenFree-Standing Electric RangeFree-Standing RangeMicrowaveOvenRangeStainless Steel Appliance(s)Water Heater
Cooling 
Central AirCeiling Fan(s)Electric
Fireplace 
Yes
Fireplace Features 
Family RoomLiving Room
Fireplaces 
1
Flooring 
CarpetLaminateVinyl
Heating 
ElectricFireplace(s)Heat Pump
Interior 
Ceiling Fan(s)Crown MoldingDouble VanityEntrance FoyerHigh CeilingsOpen FloorplanPantryStone CountersTray Ceiling(s)Walk-In Closet(s)Master Downstairs
Laundry Features 
Electric Dryer HookupLaundry RoomMain LevelWasher Hookup
Main Level Bedrooms 
3
Bedroom 2 
Level - Main
Bedroom 3 
Level - Main
Bonus Room 
Level - Second
Breakfast Room 
Level - Main
Dining Room 
Level - Main
Family Room 
Level - Main
Kitchen 
Level - Main
Laundry 
Level - Main
Master Bedroom 
Level - Main
Save
Ask
Tour
Hide
Share
Exterior Features
Construction Details 
Vinyl Siding
Exterior 
Rain Gutters
Lot Features 
LandscapedLevel
Patio And Porch 
CoveredFront PorchPatioPorchRear Porch
Road Frontage 
County Road
Roof 
Shingle
Community Features
Accessibility Features 
Central Living Area
Financing Terms Available 
CashConventionalFHAUSDA LoanVA Loan
Roads 
Paved
Schools
School District
Unknown
Elementary School
Wayne - Tommys Road Elementary School
Middle School
Wayne - Norwayne Middle School
High School
Wayne - Charles B Aycock High School
Listing courtesy of Beth Hines of RE/MAX SOUTHLAND REALTY II


Listings that are marked with an icon are provided courtesy of the Triangle MLS, Inc. of North Carolina, Internet Data Exchange Database. Copyright 2026 Triangle MLS, Inc. of North Carolina. All rights reserved.

Last checked: 2026-09-24 11:49 AM UTC

Neighborhood & Commute
Source: Walkscore
Disclosure: Community information and market data powered by Constellation Data Labs. Information is deemed reliable but not guaranteed.
Save
Ask
Tour
Hide
Share