Save
Ask
Tour
Hide
Share
$455,000
6 Days On Site

1406 E Main Street
Graham, NC 27253

For Sale|Single Family Residence|Active
4
Beds
3
Total Baths
2
Full Baths
1
Partial Bath
2,556
SqFt
$178
/SqFt
1910
Built
Subdivision:
Not in a Subdivision
County:
Alamance

Due to the health concerns created by Coronavirus we are offering personal 1-1 online video walkthough tours where possible.
1406 E Main Street1406 E Main Street1406 E Main Street1406 E Main Street
Save
Ask
Tour
Hide
Share

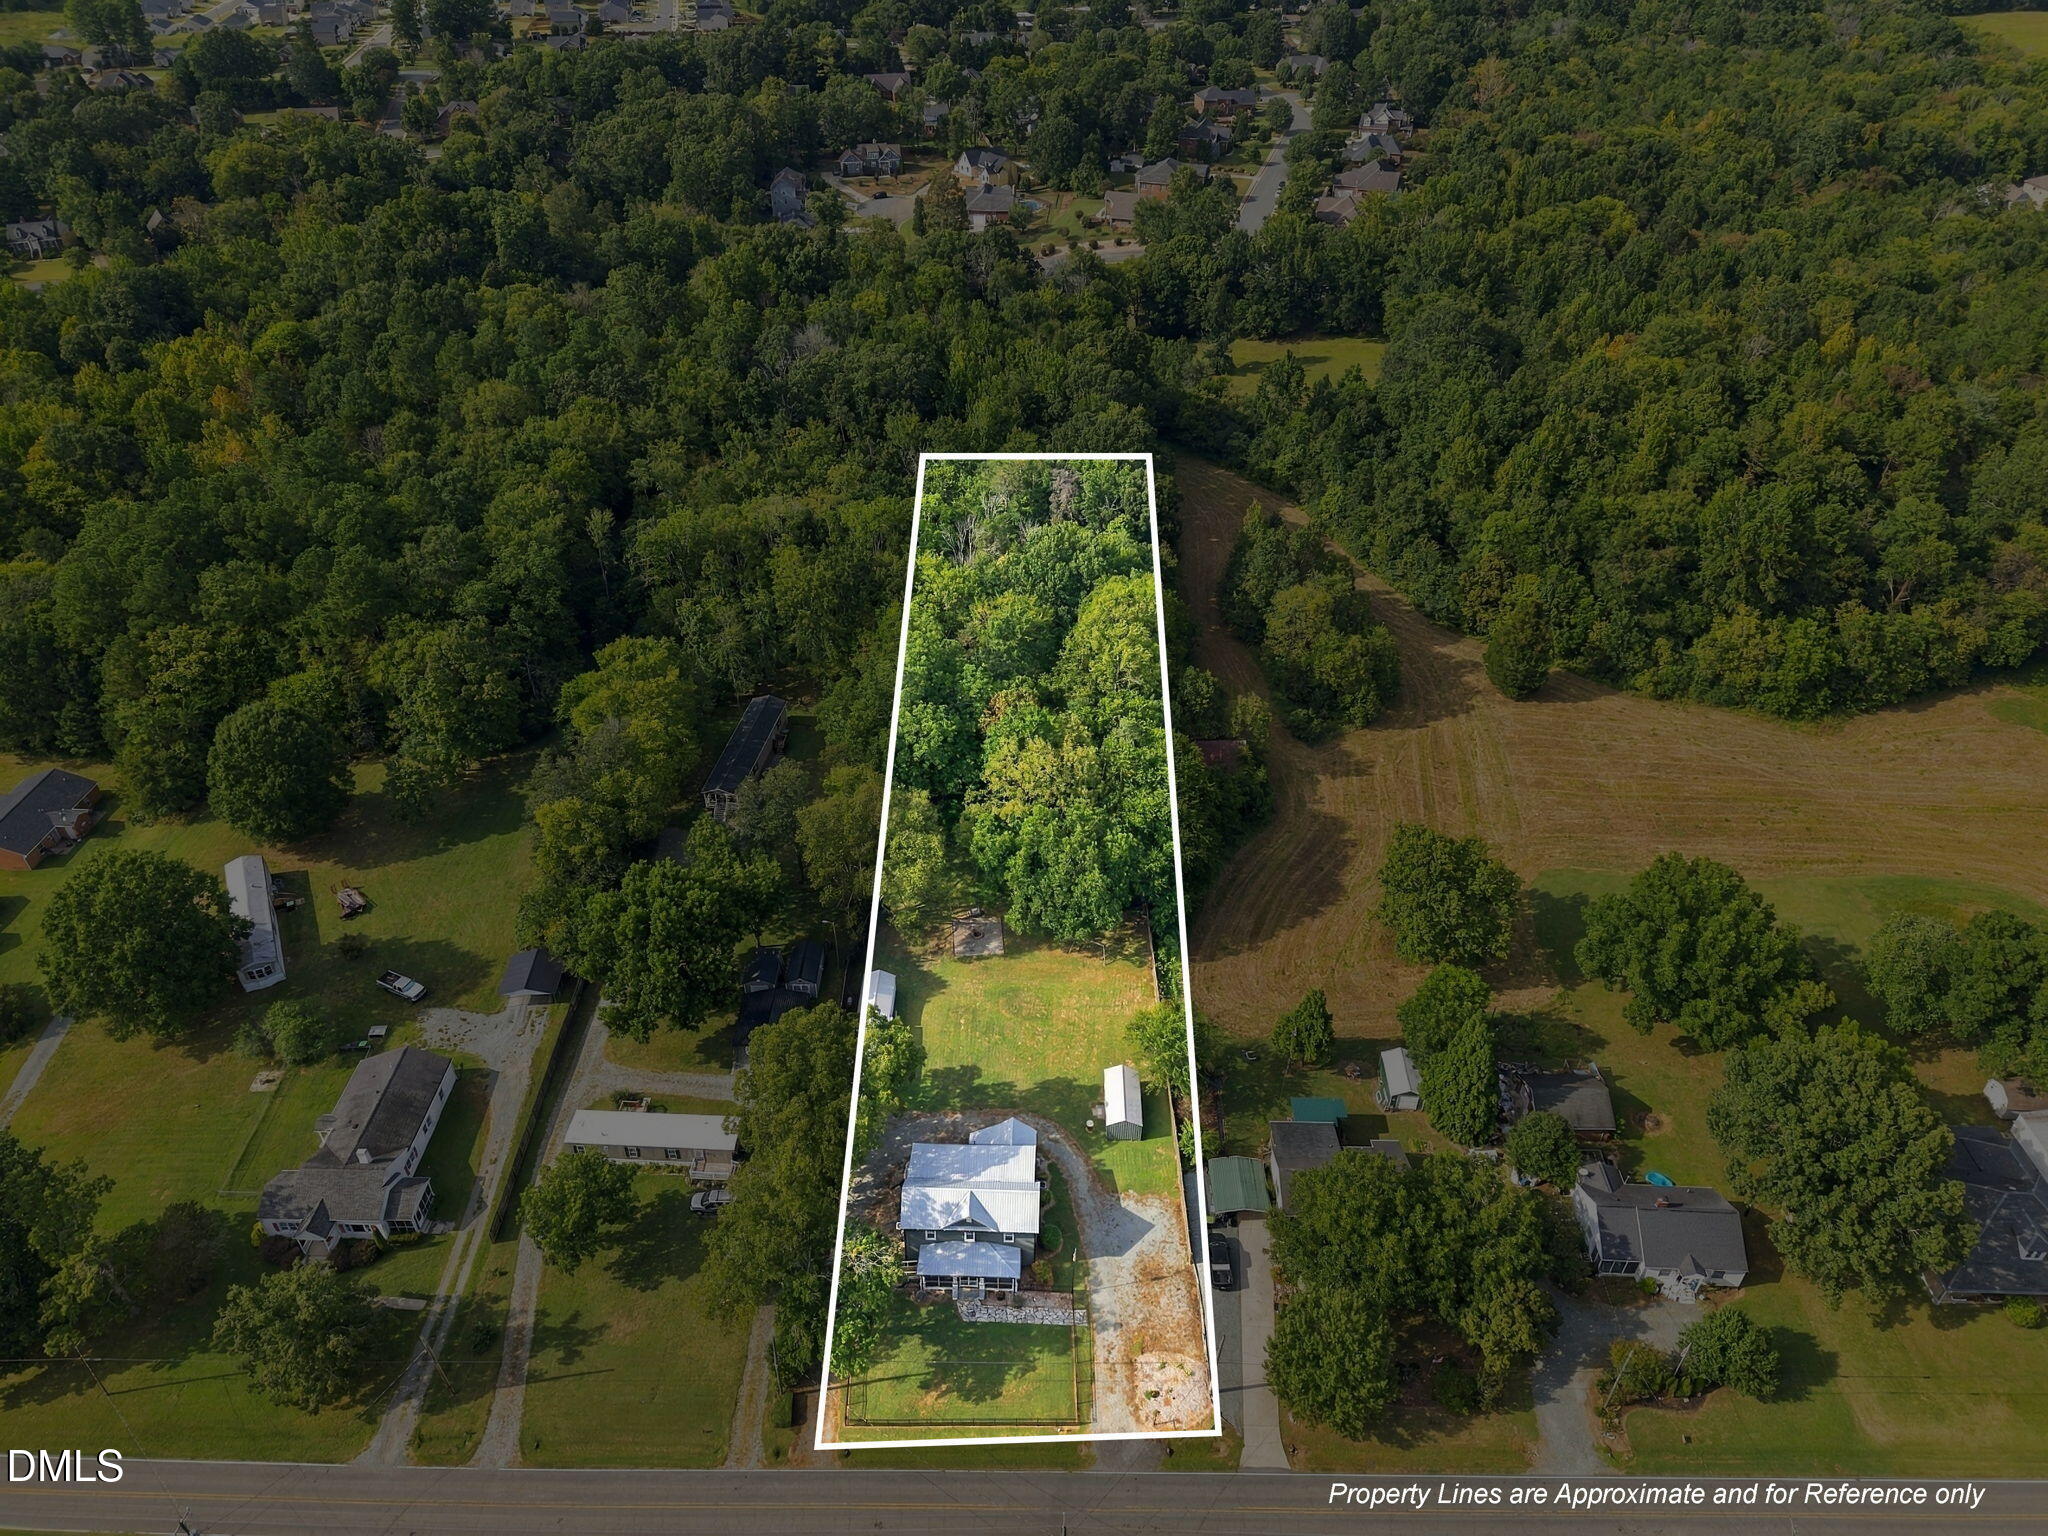
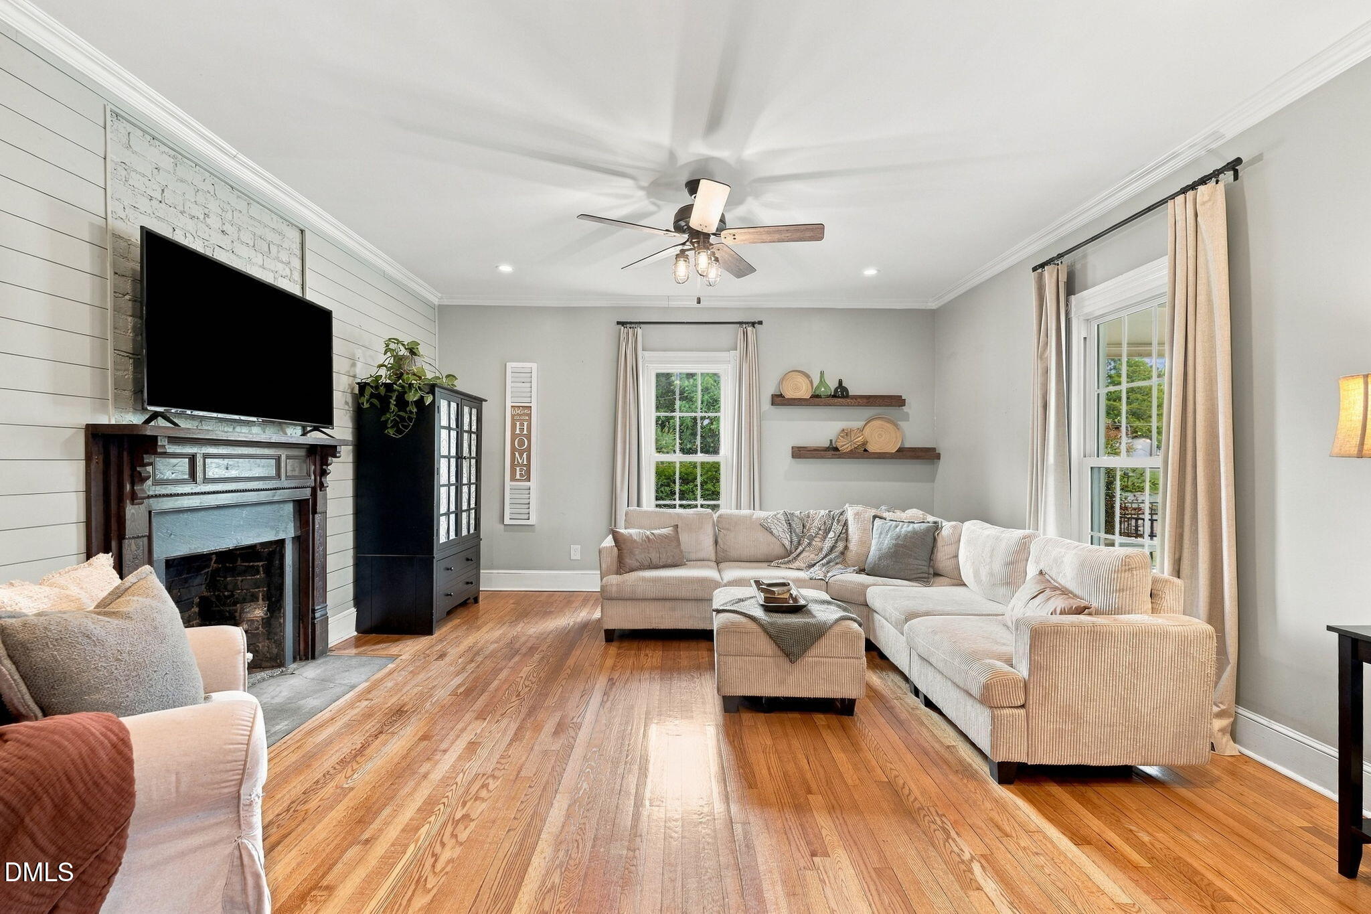
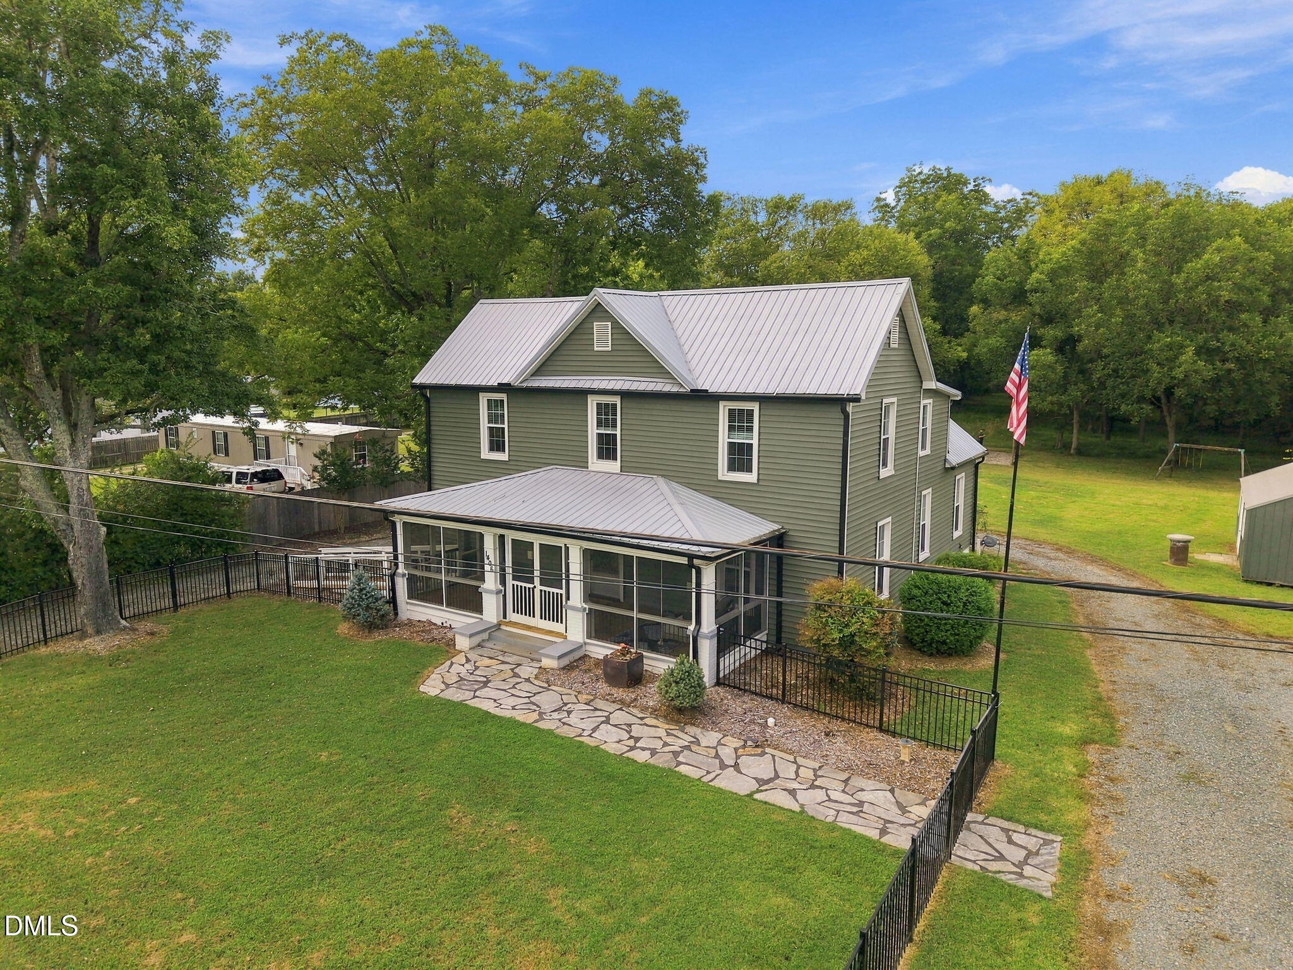
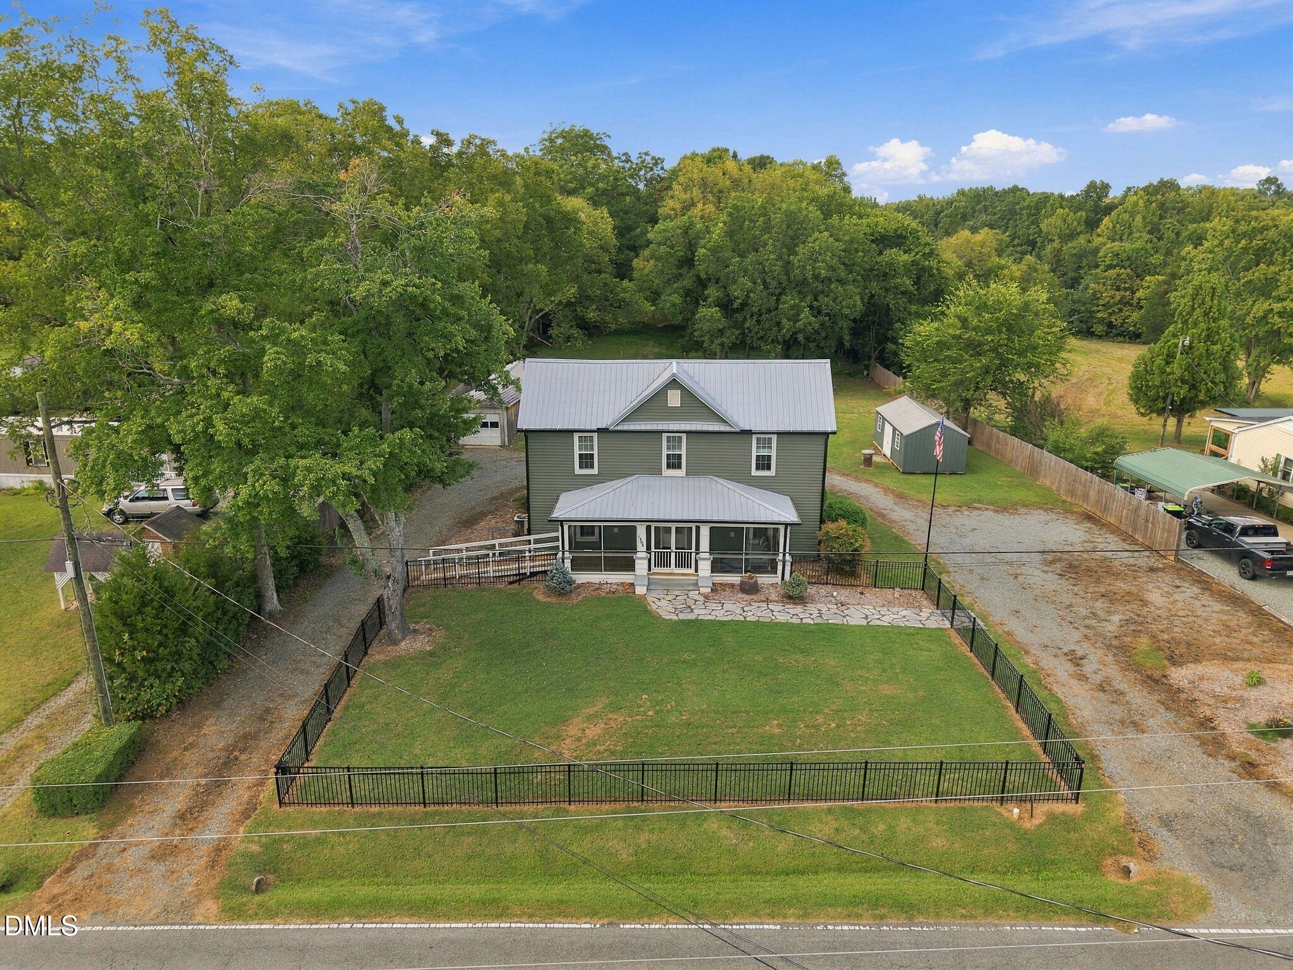
Discover the perfect blend of historic charm and modern comfort at 1406 E Main Street in Graham. Built in 1910, this beautifully renovated farmhouse offers 4 bedrooms and sits on approximately 2 acres, providing a rare combination of space and convenience. Extensively renovated down to the studs within the last 10 years, the home offers the character and warmth of a classic farmhouse with the updates and functionality of modern living. Conveniently located near NC-54 and I-40, the property provides easy access to surrounding areas while maintaining a spacious, private setting. A unique opportunity to own a thoughtfully updated piece of Graham history. Hanging porch swing and playset do not convey. Please note that the additional 199 square feet in the bonus room was not calculated in the overall GLA due to having ceilings under 7ft per ANSI Standards.

Save
Ask
Tour
Hide
Share
Listing Snapshot
Price 
$455,000
Days On Site 
6 Days
Bedrooms 
4
Inside Area (SqFt) 
2,556 sqft
Total Baths 
3
Full Baths 
2
Partial Baths 
1
Lot Size 
2 Acres
Year Built 
1910
MLS® Number 
10193001
Status 
Active
Property Tax 
$655.58
HOA/Condo/Coop Fees 
N/A
Sq Ft Source 
N/A
Friends & Family
Recent Activity
6 days agoListing first seen on site
6 days agoListing updated with changes from the MLS®
General Features
Acres 
2
Disclosures 
Seller Disclosure
Garage 
Yes
Garage Spaces 
1
Levels 
Two
Parking 
DetachedDrivewayGarageOpen
Property Sub Type 
Single Family Residence
Sewer 
Public SewerSeptic Tank
Special Circumstances 
Standard
SqFt Above 
2556
SqFt Total 
2556
Style 
Farmhouse
Utilities 
Cable ConnectedElectricity ConnectedNatural Gas ConnectedSewer ConnectedWater Connected
Water Source 
Public
Interior Features
Appliances 
DryerDishwasherFree-Standing RefrigeratorGas RangeIce MakerMicrowaveRangeRefrigeratorRange HoodWasherWasher/Dryer
Basement 
Crawl Space
Cooling 
Ceiling Fan(s)
Fireplace 
Yes
Fireplace Features 
BathDining RoomLiving RoomMasonryWood Burning Stove
Fireplaces 
3
Flooring 
HardwoodVinyl
Heating 
CentralFireplace(s)RadiantWood Stove
Interior 
Built-in FeaturesCeiling Fan(s)ChandelierCrown MoldingDouble VanityKitchen IslandPantryRecessed LightingSoaking TubStone Counters
Laundry Features 
Inside
Main Level Bedrooms 
1
Bathroom 2 
Level - Second
Bathroom 3 
Level - Main
Bedroom 2 
Level - Second
Bedroom 3 
Level - Second
Bedroom 4 
Level - Second
Bonus Room 
Level - Second
Dining Room 
Level - Main
Kitchen 
Level - Main
Laundry 
Level - Main
Living Room 
Level - Main
Master Bathroom 
Level - Main
Master Bedroom 
Level - Main
Save
Ask
Tour
Hide
Share
Exterior Features
Construction Details 
Vinyl Siding
Exterior 
Private YardRain GuttersStorage
Fencing 
Back YardFenced
Lot Features 
Back YardLevelRectangular LotFew Trees
Other Structures 
OutbuildingShed(s)StorageWorkshop
Patio And Porch 
CoveredEnclosedFront PorchPatioPorchScreened
Road Frontage 
County Road
Roof 
Metal
View 
Trees/Woods
Waterview 
Trees/Woods
Windows/Doors 
French Doors
Community Features
Accessibility Features 
Accessible Approach with Ramp
Community Features 
Suburban
Financing Terms Available 
CashConventional
Roads 
Asphalt
Schools
School District
Unknown
Elementary School
Alamance Burlington - Alexander Wilson Elementary
Middle School
Alamance Burlington - Hawfields Middle
High School
Alamance Burlington - Southeast Alamance High Scho
Listing courtesy of Ashley Swindoll of Fathom Realty NC, LLC


Listings that are marked with an icon are provided courtesy of the Triangle MLS, Inc. of North Carolina, Internet Data Exchange Database. Copyright 2026 Triangle MLS, Inc. of North Carolina. All rights reserved.

Last checked: 2026-09-23 06:17 AM UTC

Neighborhood & Commute
Source: Walkscore
Disclosure: Community information and market data powered by Constellation Data Labs. Information is deemed reliable but not guaranteed.
Save
Ask
Tour
Hide
Share