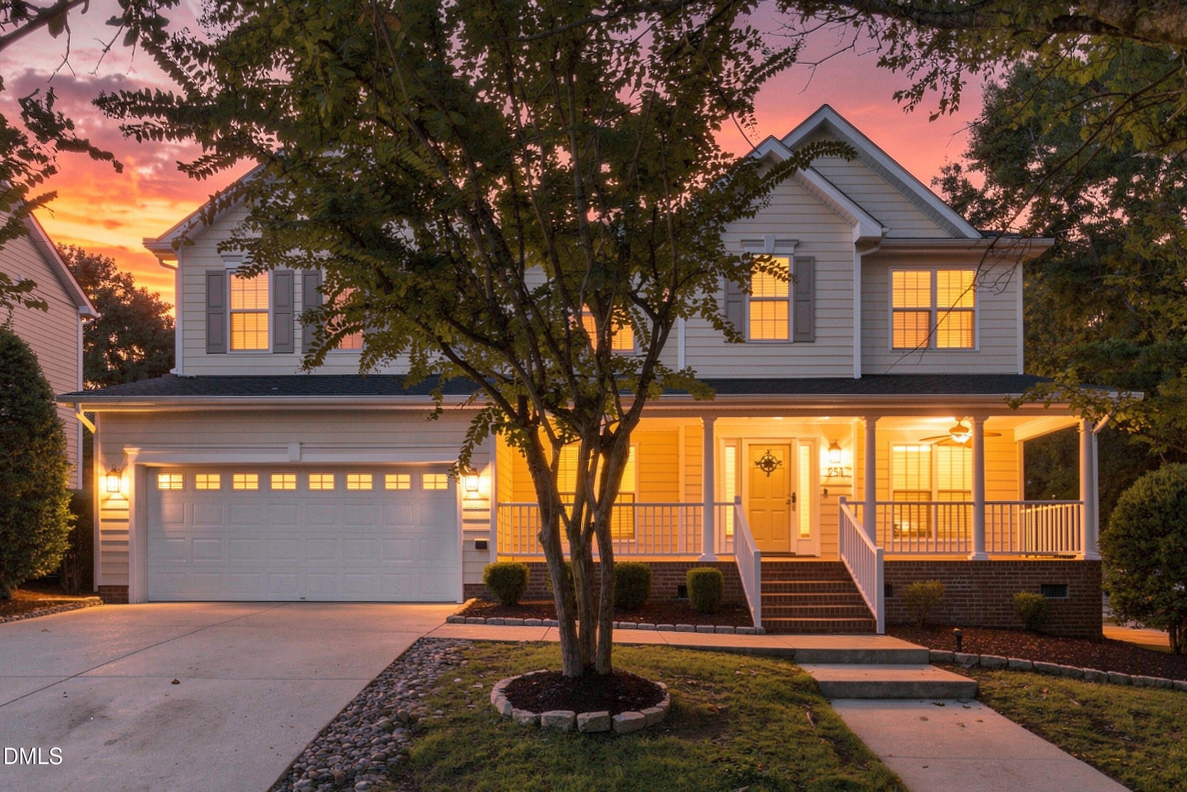
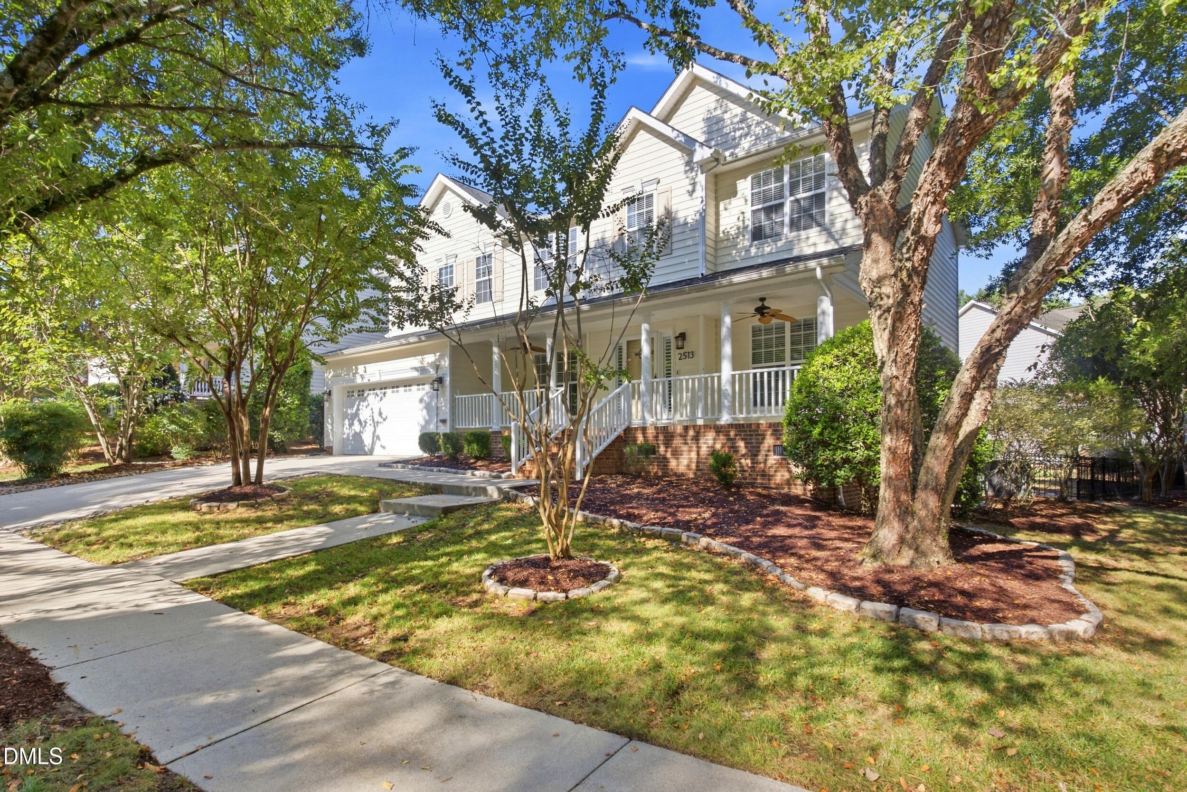
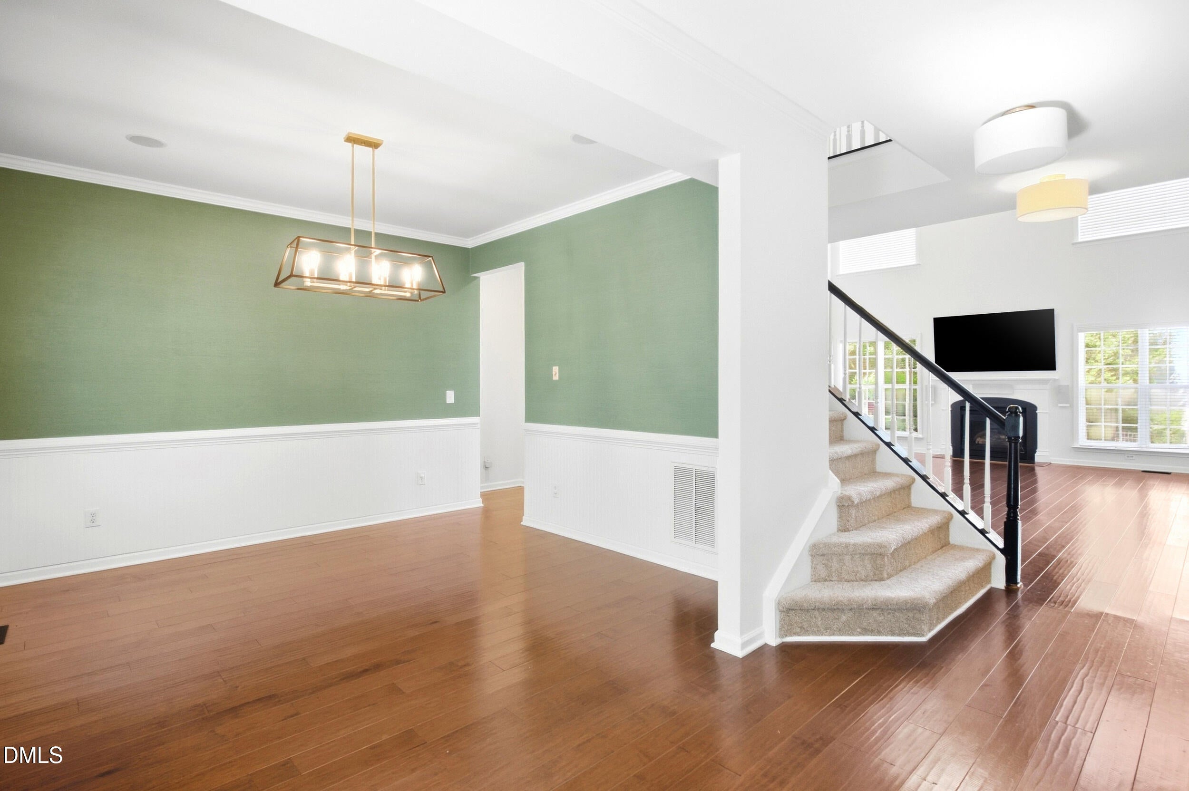
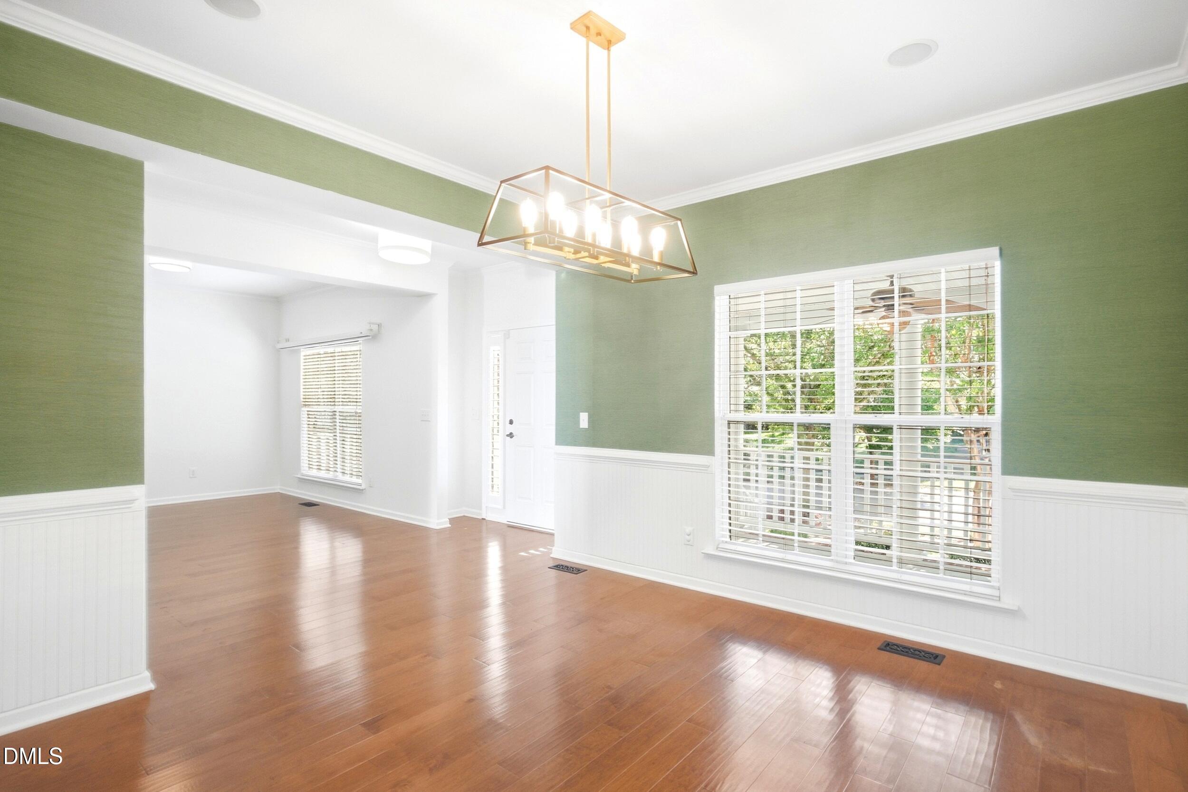
2513 Wyatt Lane is a beautifully refreshed home in the highly sought-after Bedford at Falls River community! Fresh, light, and move-in ready, this spacious home features all-new hardwood flooring throughout the first floor, new carpet upstairs, new tile flooring in the bathrooms, and fresh interior paint. The open and versatile floor plan offers 5 bedrooms and 3 full baths, including a first-floor bedroom with an adjoining full bath—perfect for guests, a home office, or multigenerational living. The spacious kitchen opens to the family room and sunroom, while formal living and dining spaces provide even more room to gather and entertain. Upstairs, the generous primary suite is filled with natural light and features a large bath and walk-in closet, with additional bedrooms offering plenty of space and storage. Outside, enjoy a fully fenced backyard with plenty of room for entertaining, play, pets, or simply relaxing at home. Located in one of North Raleigh's most loved communities, this beautifully updated Bedford home combines a flexible floor plan, fresh finishes, and an exceptional location—all ready for its next owner!
Save
Ask
Tour
Hide
Share
Listing Snapshot
Price
$750,000
Days On Site
5 Days
Bedrooms
4
Inside Area (SqFt)
3,052 sqft
Total Baths
3
Full Baths
3
Partial Baths
N/A
Lot Size
0.24 Acres
Year Built
2004
MLS® Number
10192957
Status
Active
Property Tax
$6,201.02
HOA/Condo/Coop Fees
$88 monthly
Sq Ft Source
N/A
Friends & Family
React
Comment
Invite
No Comments Yet
Did you know? You can invite friends and family to your search. They can join your search, rate and discuss listings with you.
Recent Activity
3 days ago
Status changed to Active
3 days ago
Listing updated with changes from the MLS®
5 days ago
Listing first seen on site
General Features
Acres
0.24
Attached Garage
Yes
Disclosures
Seller Disclosure
Foundation
BlockBrick/MortarPermanent
Garage
Yes
Garage Spaces
2
Levels
Two
Parking
AttachedGarageConcreteDrivewayGarage Faces FrontGarage Door OpenerInside EntranceKitchen Level
Parking Spaces
4
Property Condition
Updated/Remodeled
Property Sub Type
Single Family Residence
Security
Smoke Detector(s)
Sewer
Public Sewer
Special Circumstances
Standard
SqFt Above
3052
SqFt Total
3052
Style
TraditionalTransitional
Utilities
Electricity ConnectedNatural Gas ConnectedSewer ConnectedUnderground UtilitiesWater Connected
Listing courtesy of Jennifer L Jones of Keller Williams Legacy
Listings that are marked with an icon are provided courtesy of the Triangle MLS, Inc. of North Carolina, Internet Data Exchange Database. Copyright 2026 Triangle MLS, Inc. of North Carolina. All rights reserved.
Last checked: 2026-09-21 07:22 AM UTC
Neighborhood & Commute
Source: Walkscore
Disclosure: Community information and market data powered by Constellation Data Labs. Information is deemed reliable but not guaranteed.


Did you know? You can invite friends and family to your search. They can join your search, rate and discuss listings with you.