Save
Ask
Tour
Hide
Share
$1,550,000
4 Days On Site

2806 Chelsea Circle
Durham, NC 27707

Single Family Residence|Pending
3
Beds
3
Total Baths
3
Full Baths
3,542
SqFt
$438
/SqFt
1992
Built
Subdivision:
Not in a Subdivision
County:
Durham

Due to the health concerns created by Coronavirus we are offering personal 1-1 online video walkthough tours where possible.
2806 Chelsea Circle2806 Chelsea Circle2806 Chelsea Circle2806 Chelsea Circle
Save
Ask
Tour
Hide
Share

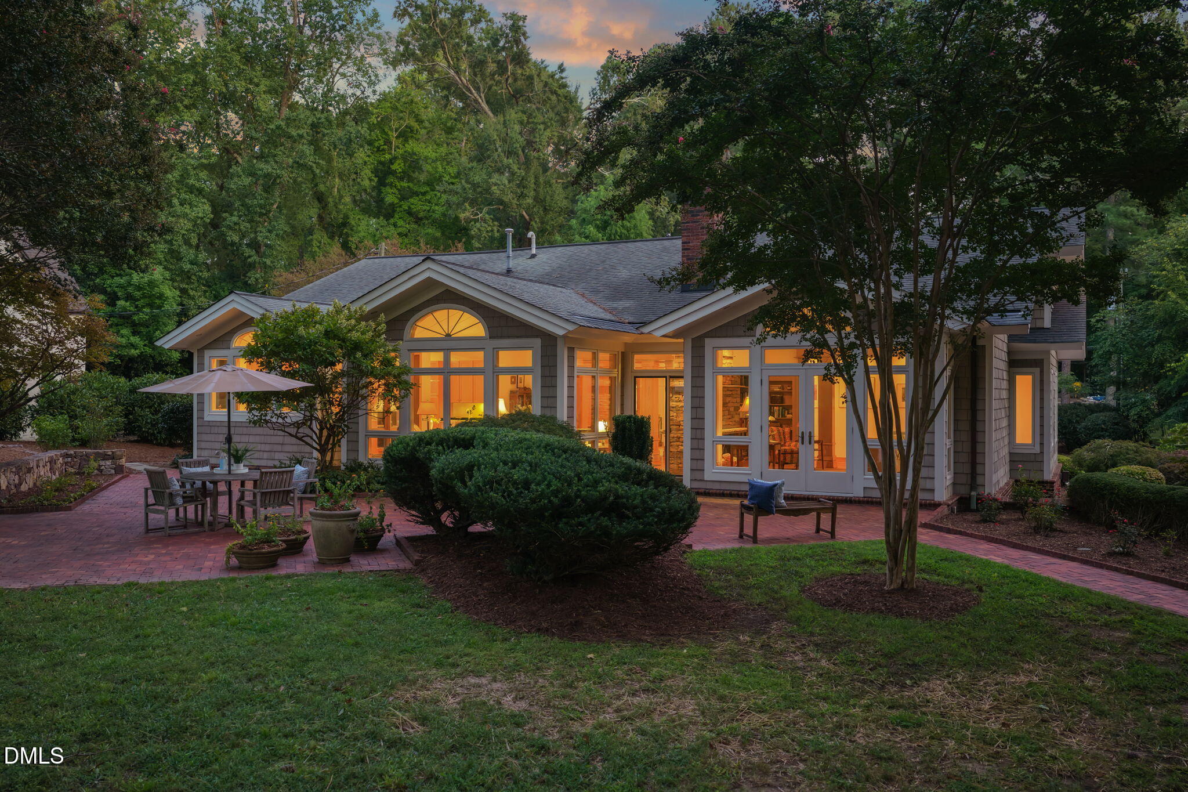
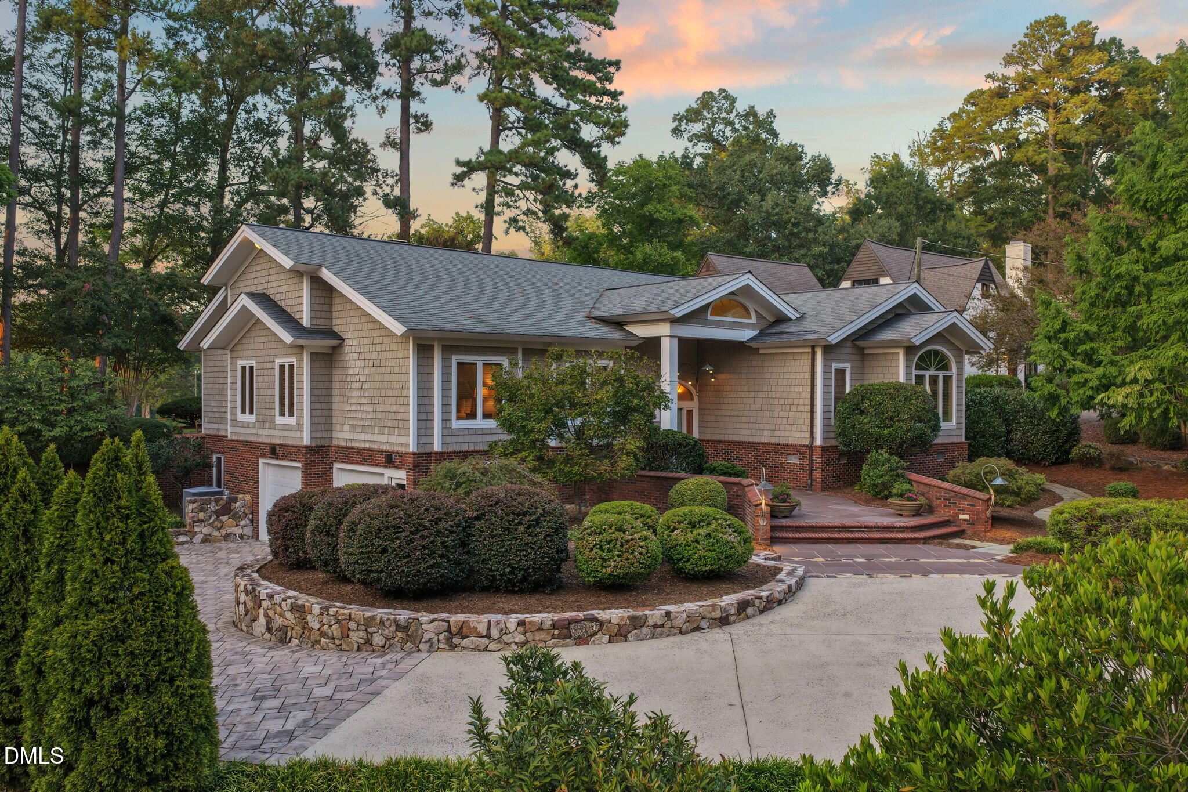
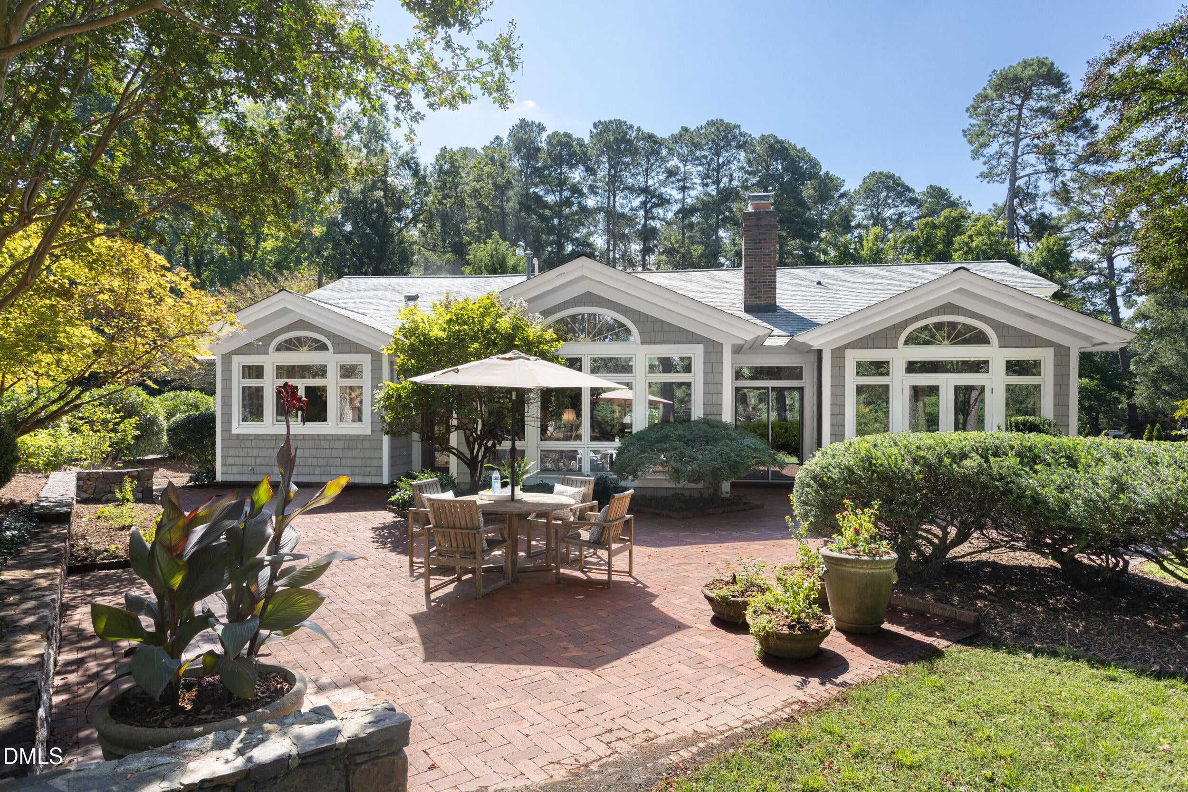
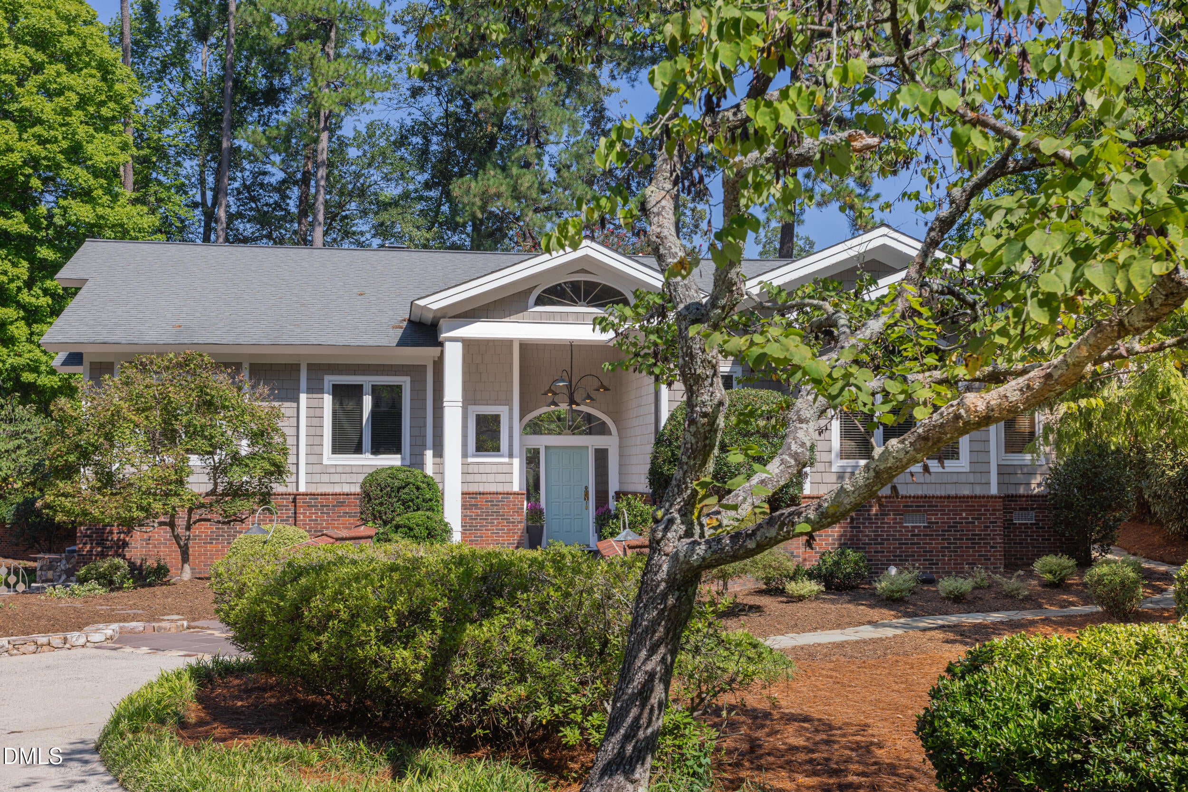
Artfully positioned along the 16th hole of the prestigious Hope Valley Golf Course, 2806 Chelsea Circle is a distinctive residence where thoughtful architecture, exceptional craftsmanship, and beautifully curated outdoor spaces come together in a remarkable setting.The home makes an elegant first impression with its shake and brick exterior, complemented by expansive brick patios, stone pavers, commissioned sculptural metal lighting, and extraordinary landscaping and hardscaping across approximately half an acre. Every element of the property has been thoughtfully considered to create a seamless relationship between the residence and its surroundings. Inside, the architecture was designed to embrace the setting, with abundant windows across the rear of the home capturing views of the gardens, patios, and golf course while filling the interiors with natural light. Two striking stone fireplaces add warmth and character, while a comfortable, well-proportioned floor plan offers flexibility. A lower-level room can easily serve as an office, guest bedroom, studio, or project space.The generous, private primary suite creates a peaceful retreat with a spacious walk-in closet and an exceptional sense of privacy. Designed with aging in place in mind, the home also provides the opportunity to install an elevator in the future should one ever be desired. With its architectural character, abundant natural light, premier Chelsea Circle location, golf course setting, and extraordinarily well-planned landscaping and hardscaping, 2806 Chelsea Circle offers a rare opportunity to enjoy one of Hope Valley's distinctive homes designed by J. Knox Tate, Architect. The sellers have asked that all interested parties submit their offers by 5:00 p.m. on Friday, September 18.

Save
Ask
Tour
Hide
Share
Listing Snapshot
Price 
$1,550,000
Days On Site 
4 Days
Bedrooms 
3
Inside Area (SqFt) 
3,542 sqft
Total Baths 
3
Full Baths 
3
Partial Baths 
N/A
Lot Size 
0.5 Acres
Year Built 
1992
MLS® Number 
10192953
Status 
Pending
Property Tax 
$12,247.54
HOA/Condo/Coop Fees 
N/A
Sq Ft Source 
N/A
Friends & Family
Recent Activity
yesterdayListing updated with changes from the MLS®
yesterdayStatus changed to Pending
5 days agoListing first seen on site
General Features
Acres 
0.5
Attached Garage 
Yes
Disclosures 
Seller Disclosure
Foundation 
Slab
Garage 
Yes
Garage Spaces 
2
Levels 
Two
Parking 
AttachedGarageDrivewayPaver Block
Parking Spaces 
5
Property Sub Type 
Single Family Residence
Security 
Security System
Sewer 
Public Sewer
Special Circumstances 
Standard
SqFt Above 
3065
SqFt Below 
477
SqFt Total 
3542
Style 
Transitional
Utilities 
Electricity ConnectedNatural Gas ConnectedSewer ConnectedWater Connected
Water Source 
Public
Zoning 
R-10
Interior Features
Appliances 
Built-In RefrigeratorDryerDishwasherGas CooktopGas Water HeaterRefrigeratorWasherOven
Basement 
DaylightExterior EntryFinishedInterior EntryPartially FinishedStorage SpaceWalk-Out AccessCrawl Space
Cooling 
Central Air
Fireplace 
Yes
Fireplace Features 
Family RoomGas LogLiving Room
Fireplaces 
2
Flooring 
CarpetHardwoodTile
Heating 
CentralFireplace(s)Forced AirNatural Gas
Interior 
BookcasesChandelierDouble VanityEntrance FoyerEat-in KitchenHigh CeilingsHigh Speed InternetOpen FloorplanRecessed LightingSoaking TubStorageVaulted Ceiling(s)Walk-In Closet(s)
Laundry Features 
InsideLaundry RoomMain LevelSink
Main Level Bedrooms 
3
Window Features 
BlindsWindow Treatments
Bedroom 2 
Dimensions - 11.5 x 16.4Level - First
Bedroom 3 
Dimensions - 10.5 x 16.4Level - First
Breakfast Room 
Dimensions - 6.6 x 11.5Level - First
Dining Room 
Dimensions - 17.6 x 14.6Level - First
Entrance Hall 
Dimensions - 7.0 x 11.3Level - First
Family Room 
Dimensions - 16.9 x 13.5Level - First
Kitchen 
Dimensions - 13.0 x 13.6Level - First
Laundry 
Dimensions - 11.7 x 6.8Level - First
Living Room 
Dimensions - 17.0 x 17.6Level - First
Master Bedroom 
Dimensions - 16.8 x 16.0Level - First
Office 
Dimensions - 13.0 x 14.0Level - Basement
Other 
Dimensions - 15.5 x 7.5Level - BasementDescription - Flex Space
Save
Ask
Tour
Hide
Share
Exterior Features
Construction Details 
BrickShake Siding
Exterior 
GardenLightingRain Gutters
Frontage 
Golf Course
Lot Features 
Back YardFront YardGardenLandscapedOn Golf Course
Patio And Porch 
Patio
Road Frontage 
City Street
Roof 
Shingle
View 
GardenGolf Course
Waterview 
GardenGolf Course
Windows/Doors 
BlindsWindow Treatments
Community Features
Accessibility Features 
Adaptable For Elevator
Financing Terms Available 
CashConventional
Roads 
Paved
Schools
School District
Unknown
Elementary School
Durham - Murray Massenburg Elementary
Middle School
Durham - Sherwood Githens Middle
High School
Durham - Charles E Jordan Sr High School
Listing courtesy of Mary R Hunter of Urban Durham Realty


Listings that are marked with an icon are provided courtesy of the Triangle MLS, Inc. of North Carolina, Internet Data Exchange Database. Copyright 2026 Triangle MLS, Inc. of North Carolina. All rights reserved.

Last checked: 2026-09-21 07:46 AM UTC

Neighborhood & Commute
Source: Walkscore
Disclosure: Community information and market data powered by Constellation Data Labs. Information is deemed reliable but not guaranteed.
Save
Ask
Tour
Hide
Share