Save
Ask
Tour
Hide
Share
$3,250,000
4 Days On Site

906 Lake Boone Trail
Raleigh, NC 27607

For Sale|Single Family Residence|Active
4
Beds
6
Total Baths
5
Full Baths
1
Partial Bath
5,316
SqFt
$611
/SqFt
2018
Built
Subdivision:
Budleigh
County:
Wake

Due to the health concerns created by Coronavirus we are offering personal 1-1 online video walkthough tours where possible.
906 Lake Boone Trail906 Lake Boone Trail906 Lake Boone Trail906 Lake Boone Trail
Save
Ask
Tour
Hide
Share

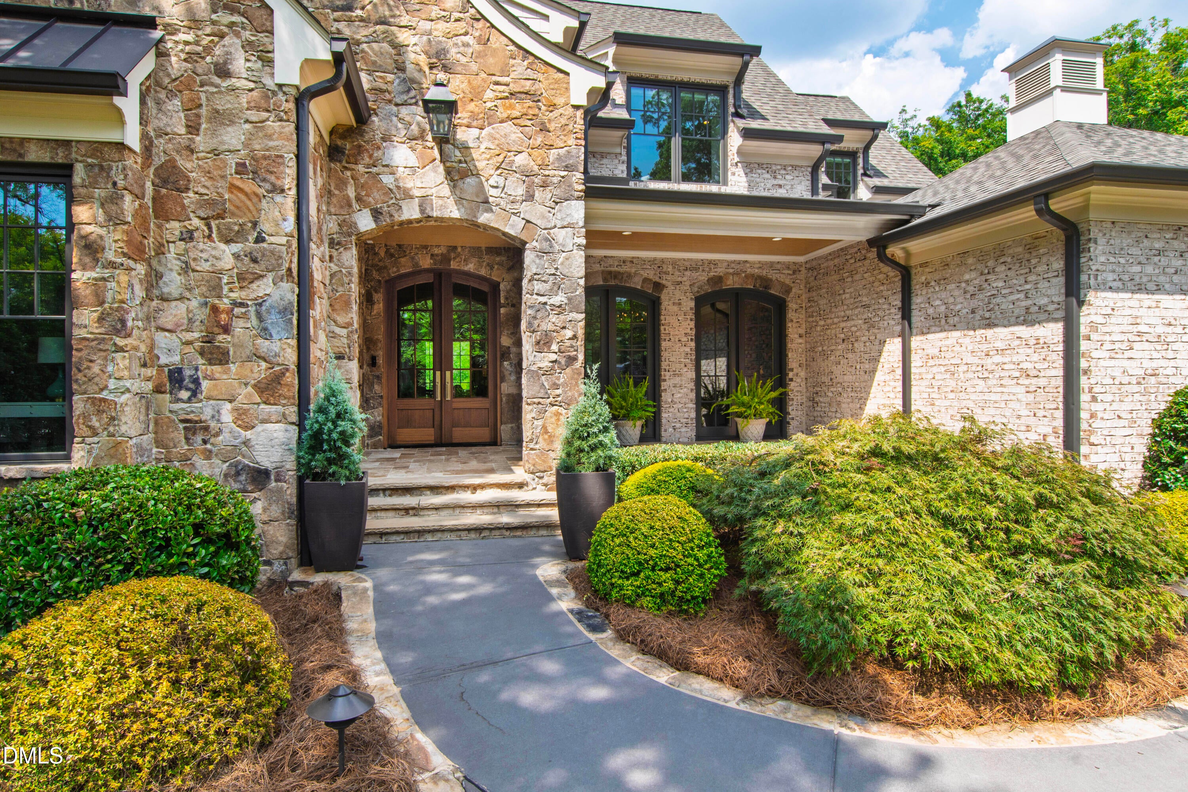
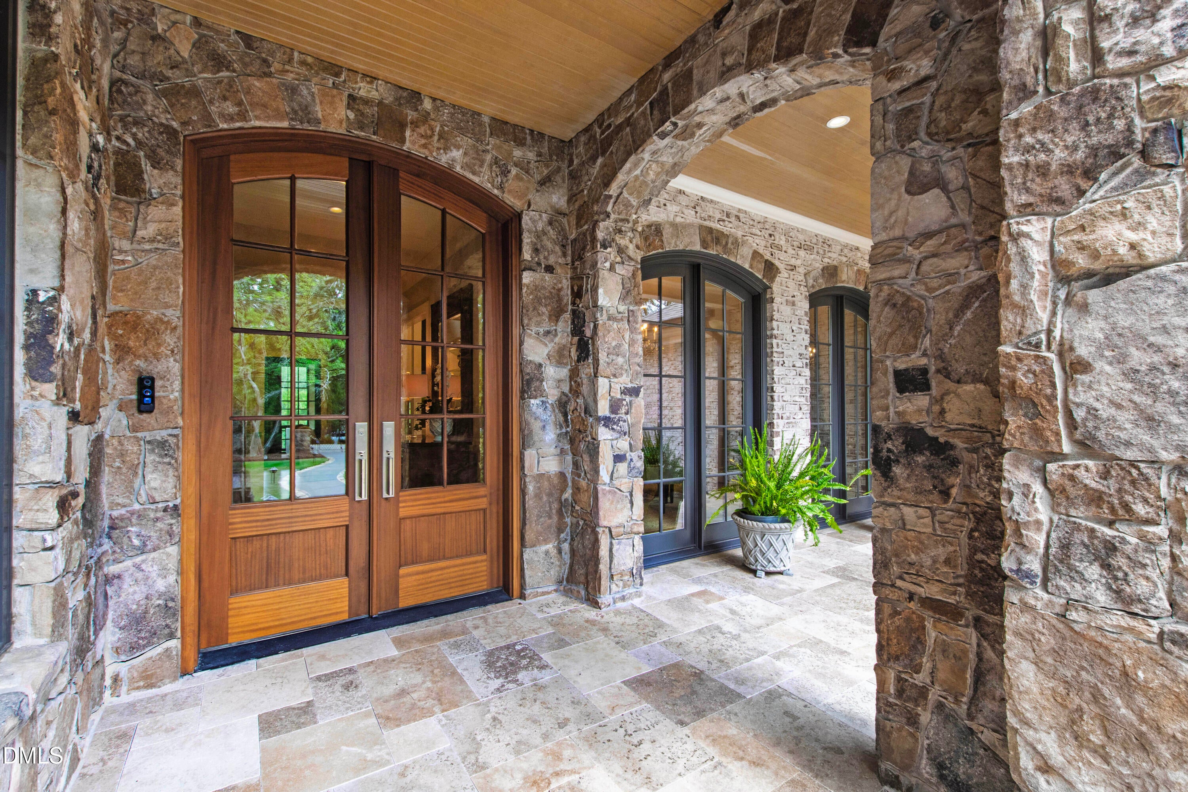
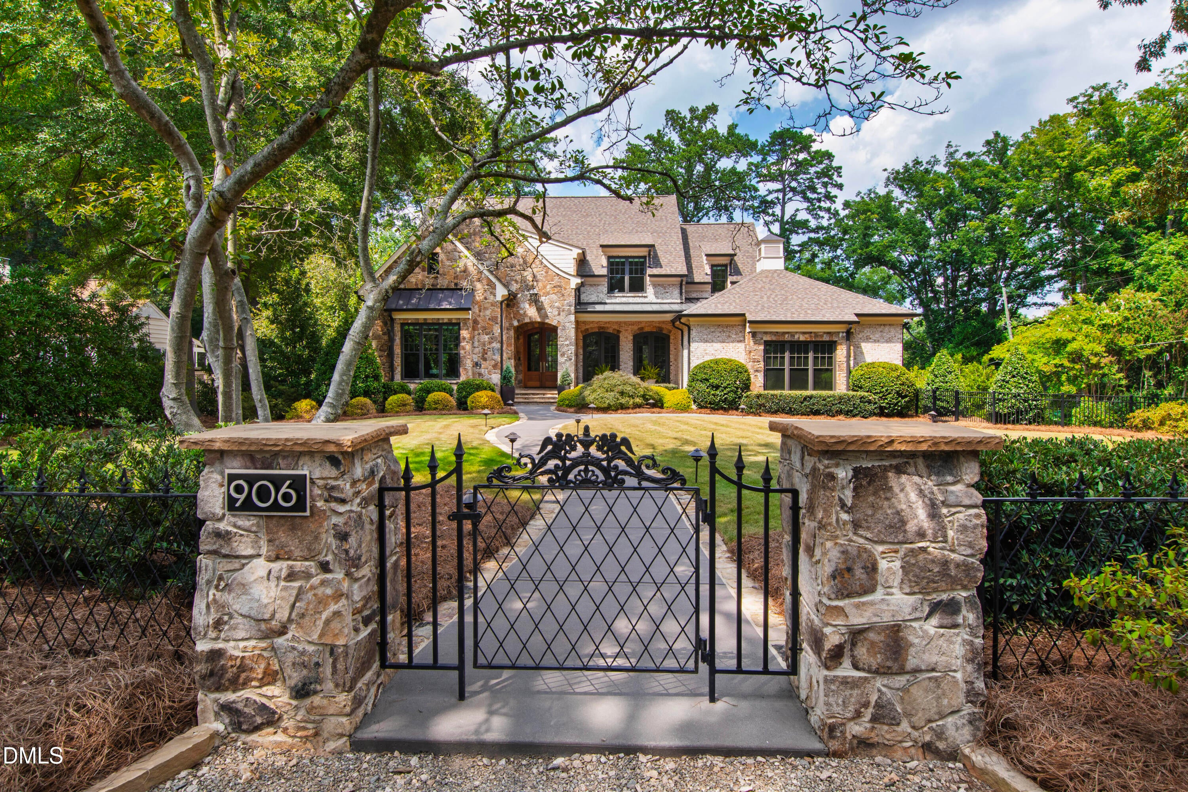
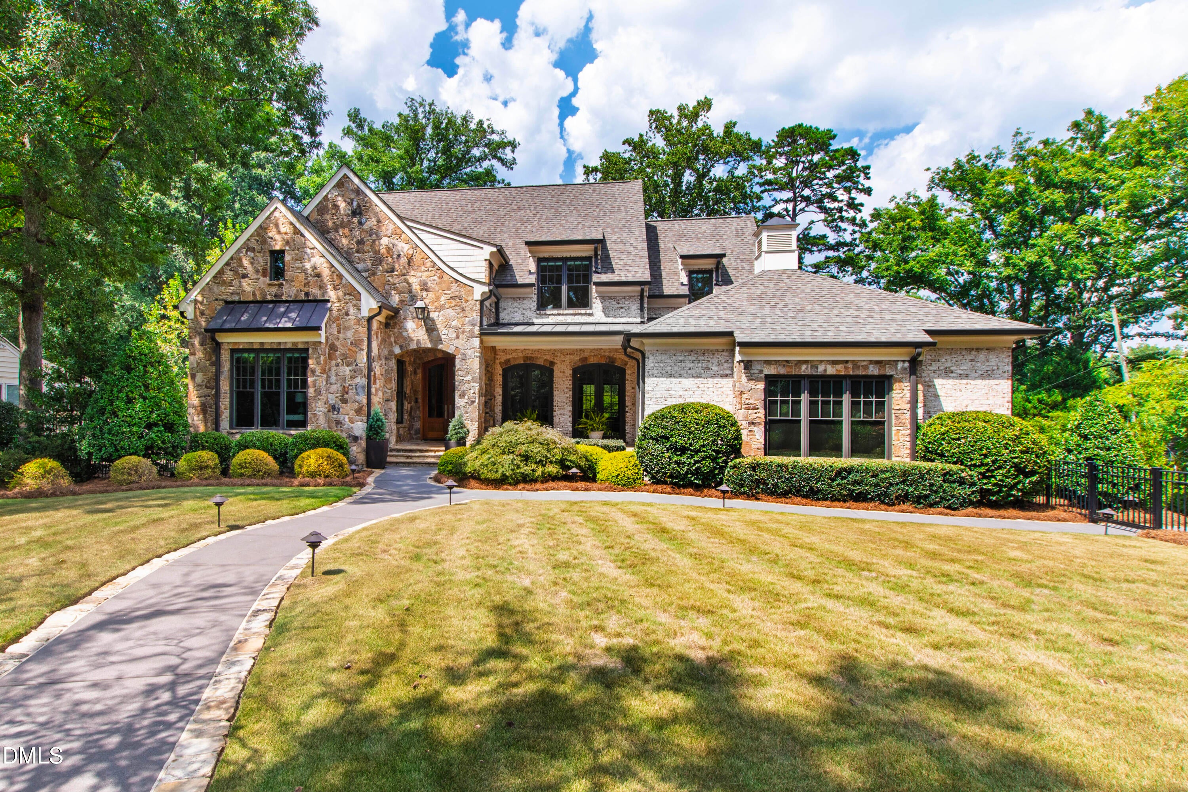
Tucked behind a restored antique wrought iron fence and built by renowned Raleigh builder Greg Paul, this distinctive home reveals its exceptional craftsmanship from the moment of arrival. A good-looking stone exterior, a meandering stone-lined walk, and an arched stone front porch create handsome appeal. Inside, the foyer unfolds into a dramatic vaulted family room, where a fireplace anchors the space and broad windows look out onto a lush, mature landscape. This architecture has presence without pretense, and the details are exceptional. Warm hardwood floors, beautifully crafted cabinetry, generous windows, and gracious proportions offer interiors with a sense of welcoming refinement. The floor plan is equally thoughtful, offering spaces suited for both everyday family life as well as for larger gatherings. And then there is the spectacular porch—a space designed to be lived in. Heated and cooled for three-season comfort, it features EZ Breeze windows, a kitchen area, a second fireplace, and ample room for lingering over morning coffee or gathering with family or friends long into the evening. This is a home of rare balance: distinguished yet relaxed, sophisticated yet welcoming, and thoughtfully crafted without ever feeling overly formal. It is a truly special expression of Raleigh living.

Save
Ask
Tour
Hide
Share
Listing Snapshot
Price 
$3,250,000
Days On Site 
4 Days
Bedrooms 
4
Inside Area (SqFt) 
5,316 sqft
Total Baths 
6
Full Baths 
5
Partial Baths 
1
Lot Size 
0.48 Acres
Year Built 
2018
MLS® Number 
10192912
Status 
Active
Property Tax 
$22,230
HOA/Condo/Coop Fees 
N/A
Sq Ft Source 
N/A
Friends & Family
Recent Activity
5 days agoListing first seen on site
5 days agoListing updated with changes from the MLS®
General Features
Acres 
0.48
Attached Garage 
Yes
Foundation 
Slab
Garage 
Yes
Garage Spaces 
3
Levels 
Two
Parking 
AttachedGarageGarage Door OpenerParking PadWorkshop in Garage
Property Sub Type 
Single Family Residence
Sewer 
Public Sewer
Special Circumstances 
Standard
SqFt Above 
4213.98
SqFt Below 
1102.02
SqFt Total 
5316
Style 
TraditionalTransitional
Water Source 
Public
Zoning 
R-4
Interior Features
Appliances 
Double OvenDishwasherENERGY STAR Qualified AppliancesGas RangeGas Water HeaterMicrowaveRange HoodSelf Cleaning OvenTankless Water Heater
Basement 
DaylightExterior EntryFinishedInterior Entry
Cooling 
Central AirZoned
Flooring 
CarpetConcreteHardwoodTile
Heating 
ElectricForced AirNatural GasZoned
Interior 
BookcasesCathedral Ceiling(s)Ceiling Fan(s)Central VacuumDouble VanityEntrance FoyerHigh CeilingsPantryStorageVaulted Ceiling(s)Walk-In Closet(s)Wired for SoundMaster Downstairs
Main Level Bedrooms 
1
Bedroom 2 
Dimensions - 13.6 x 15.0Level - Second
Bedroom 3 
Dimensions - 13.0 x 15.0Level - Second
Bedroom 4 
Dimensions - 14.7 x 13.5Level - Second
Bonus Room 
Dimensions - 15.0 x 23.7Level - Basement
Den 
Dimensions - 17.7 x 24.0Level - Basement
Dining Room 
Dimensions - 15.0 x 15.3Level - Main
Entrance Hall 
Dimensions - 15.0 x 8.0Level - Main
Family Room 
Dimensions - 17.7 x 24.3Level - Main
Kitchen 
Dimensions - 22.5 x 12.0Level - Main
Master Bedroom 
Dimensions - 19.6 x 15.4Level - Main
Office 
Dimensions - 15.0 x 15.4Level - Main
Other 
Dimensions - 7.0 x 7.0Level - BasementDescription - Safe Room
Save
Ask
Tour
Hide
Share
Exterior Features
Construction Details 
BrickStone
Exterior 
Gas GrillLightingRain Gutters
Fencing 
Fenced
Patio And Porch 
CoveredEnclosedPatioScreened
Roof 
Shingle
Community Features
Financing Terms Available 
CashConventional
Schools
School District
Unknown
Elementary School
Wake - Lacy Elementary
Middle School
Wake - Martin Middle
High School
Wake - Needham Broughton High
Listing courtesy of Tiffany Clark of Hodge & Kittrell Sotheby's Int


Listings that are marked with an icon are provided courtesy of the Triangle MLS, Inc. of North Carolina, Internet Data Exchange Database. Copyright 2026 Triangle MLS, Inc. of North Carolina. All rights reserved.

Last checked: 2026-09-21 06:40 AM UTC

Neighborhood & Commute
Source: Walkscore
Disclosure: Community information and market data powered by Constellation Data Labs. Information is deemed reliable but not guaranteed.
Save
Ask
Tour
Hide
Share