Save
Ask
Tour
Hide
Share
$400,000
4 Days On Site

1052 Flagler Street
Durham, NC 27713

For Sale|Townhouse|Active
3
Beds
3
Total Baths
2
Full Baths
1
Partial Bath
2,120
SqFt
$189
/SqFt
2019
Built
Subdivision:
Southpoint Station
County:
Durham

Due to the health concerns created by Coronavirus we are offering personal 1-1 online video walkthough tours where possible.
1052 Flagler Street1052 Flagler Street1052 Flagler Street1052 Flagler Street
Save
Ask
Tour
Hide
Share

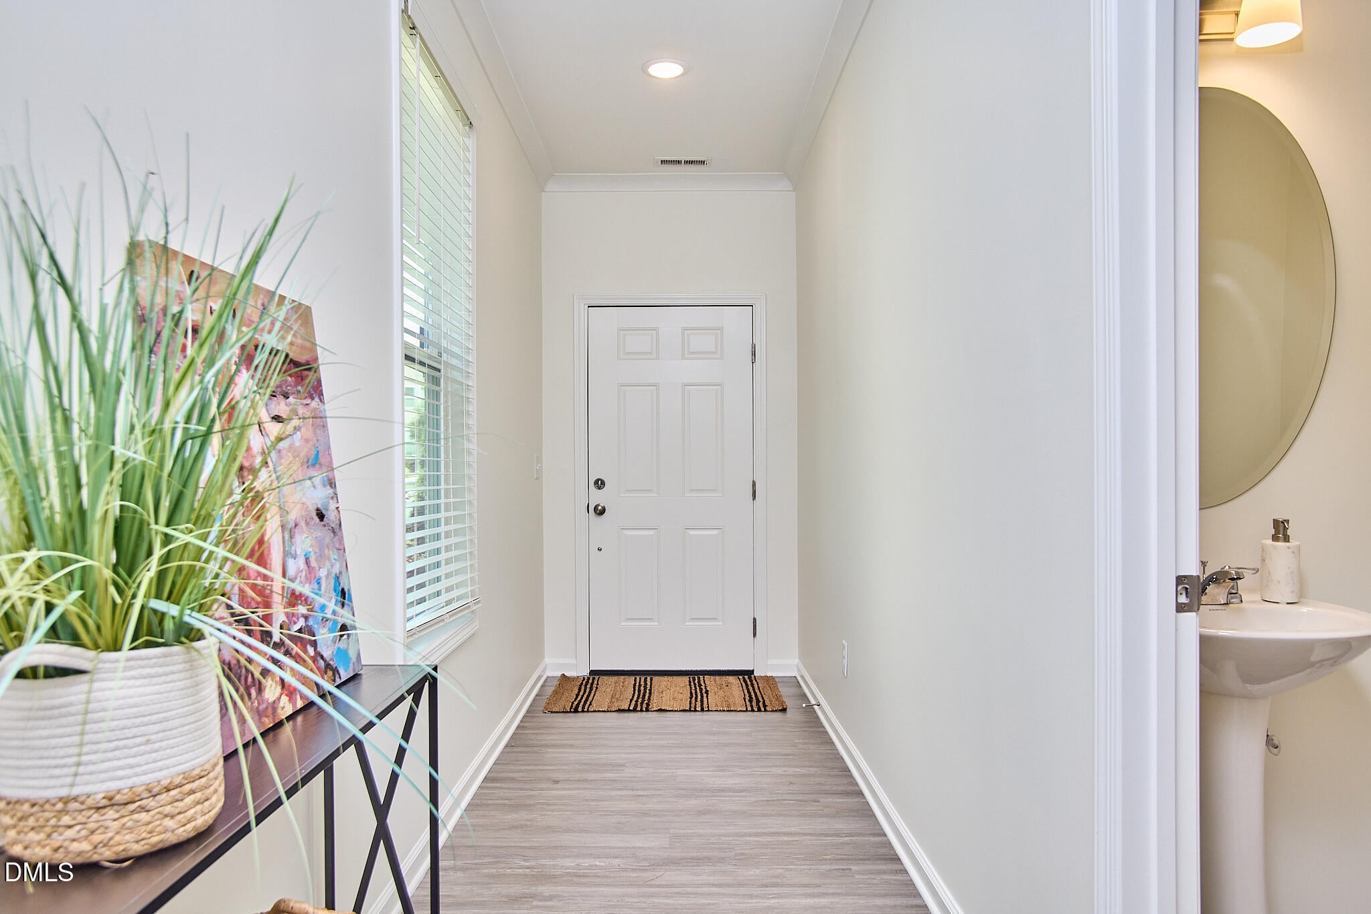
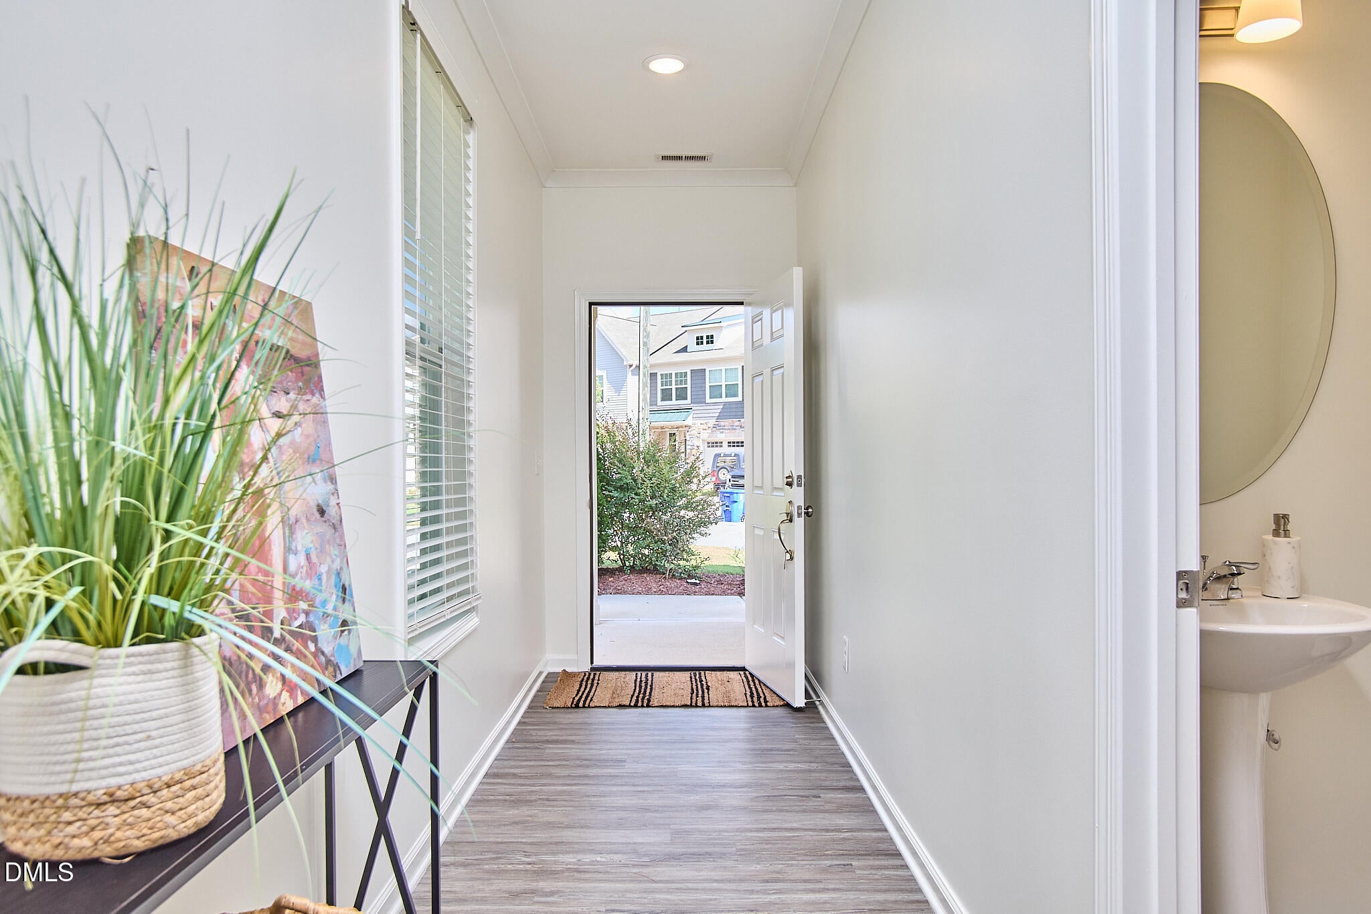
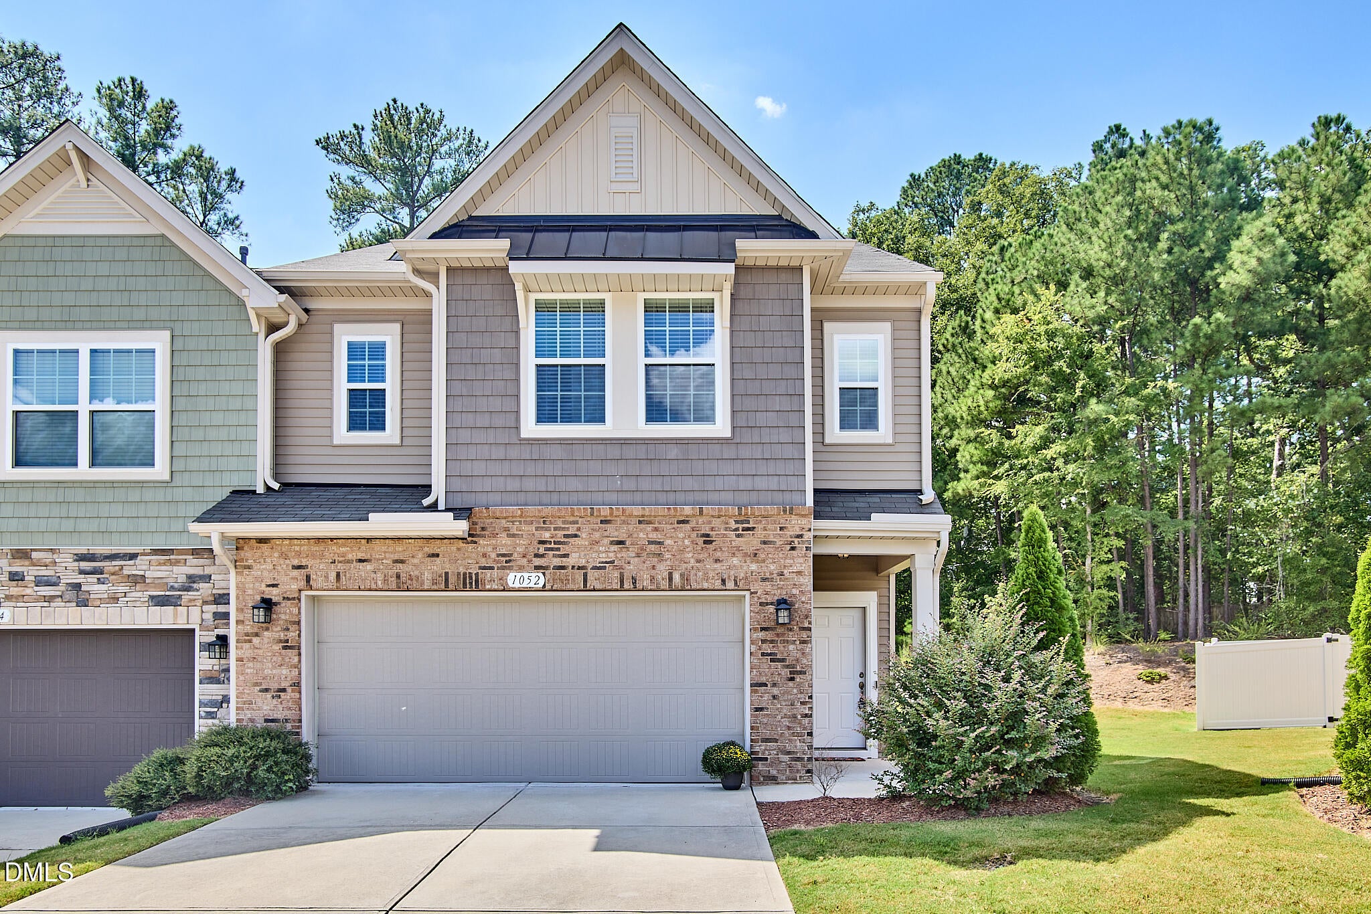
Discover this stunning light-soaked end-unit townhome, near everything South Durham has to offer. Close to Southpoint Mall, walking trails, restaurants, shops, Apex Highway, I-40 and other major roads, can't go wrong with this location. Over 2,000 sqft, this spacious 3 bedroom, 2.5 bath home features a 2-car garage, LVP flooring on the main level, fresh paint throughout, a gas fireplace in the open family room, quartz countertops, stainless steel appliances and a large open kitchen perfect for entertaining. The inviting second level is carpeted, with 3 bedrooms and a convenient loft area, as well as nicely updated bathrooms with tile floors. The en-suite bathroom boasts two separate vanities, a large beautiful tiled shower, a water closet, and spacious walk-in-closet. This is the perfect time to enter this newer community and enjoy this bright end-unit townhome, only 7 year old!

Save
Ask
Tour
Hide
Share
Listing Snapshot
Price 
$400,000
Days On Site 
4 Days
Bedrooms 
3
Inside Area (SqFt) 
2,120 sqft
Total Baths 
3
Full Baths 
2
Partial Baths 
1
Lot Size 
0.08 Acres
Year Built 
2019
MLS® Number 
10192895
Status 
Active
Property Tax 
$4,176.06
HOA/Condo/Coop Fees 
$132 monthly
Sq Ft Source 
N/A
Friends & Family
Recent Activity
5 days agoListing first seen on site
5 days agoListing updated with changes from the MLS®
General Features
Acres 
0.08
Attached Garage 
Yes
Disclosures 
Seller Disclosure
Foundation 
Slab
Garage 
Yes
Garage Spaces 
2
Parking 
AttachedGarage
Parking Spaces 
2
Property Sub Type 
Townhouse
Sewer 
Public Sewer
Special Circumstances 
Standard
SqFt Above 
2120
SqFt Total 
2120
Style 
Transitional
Water Source 
Public
Zoning 
R-20
Interior Features
Appliances 
Built-In Gas RangeDryerDishwasherMicrowaveOvenRefrigeratorWasher
Cooling 
Central Air
Flooring 
Vinyl
Heating 
Central
Interior 
Double VanityOpen FloorplanPantryRecessed LightingWalk-In Closet(s)
Laundry Features 
Laundry Room
Bedroom 2 
Dimensions - 11.2 x 10.2Level - Second
Bedroom 3 
Dimensions - 11.1 x 13.2Level - Second
Dining Room 
Dimensions - 8.3 x 10.6Level - Main
Family Room 
Dimensions - 14.2 x 20.3Level - Main
Kitchen 
Dimensions - 8.3 x 13.8Level - Main
Loft 
Dimensions - 10.1 x 11.8Level - Second
Master Bedroom 
Dimensions - 15.5 x 14.9Level - Second
Save
Ask
Tour
Hide
Share
Exterior Features
Construction Details 
Brick VeneerShake SidingVinyl Siding
Patio And Porch 
Patio
Roof 
Shingle
Community Features
Association Amenities 
Playground
Association Fee 
$132.0
Association Fee Frequency 
Monthly
Community Features 
Playground
Financing Terms Available 
CashConventional
Schools
School District
Unknown
Elementary School
Durham - Pearsontown Elementary
Middle School
Durham - Lowes Grove Middle
High School
Durham - Hillside High
Listing courtesy of Eila Voloshen of Inhabit Real Estate


Listings that are marked with an icon are provided courtesy of the Triangle MLS, Inc. of North Carolina, Internet Data Exchange Database. Copyright 2026 Triangle MLS, Inc. of North Carolina. All rights reserved.

Last checked: 2026-09-20 11:57 PM UTC

Neighborhood & Commute
Source: Walkscore
Disclosure: Community information and market data powered by Constellation Data Labs. Information is deemed reliable but not guaranteed.
Save
Ask
Tour
Hide
Share