Save
Ask
Tour
Hide
Share
$850,000
7 Days On Site

2534 Cedar Hedge Court
Apex, NC 27523

For Sale|Single Family Residence|Active
3
Beds
2
Total Baths
2
Full Baths
2,303
SqFt
$369
/SqFt
2020
Built
Subdivision:
White Oak Creek
County:
Wake

Due to the health concerns created by Coronavirus we are offering personal 1-1 online video walkthough tours where possible.
Upcoming Open Houses
Due to COVID-19, we recommend you verify Open Houses before attending.
Sun, Sep 27, 1:00 PM - 4:00 PM
2534 Cedar Hedge Court2534 Cedar Hedge Court2534 Cedar Hedge Court2534 Cedar Hedge Court
Save
Ask
Tour
Hide
Share

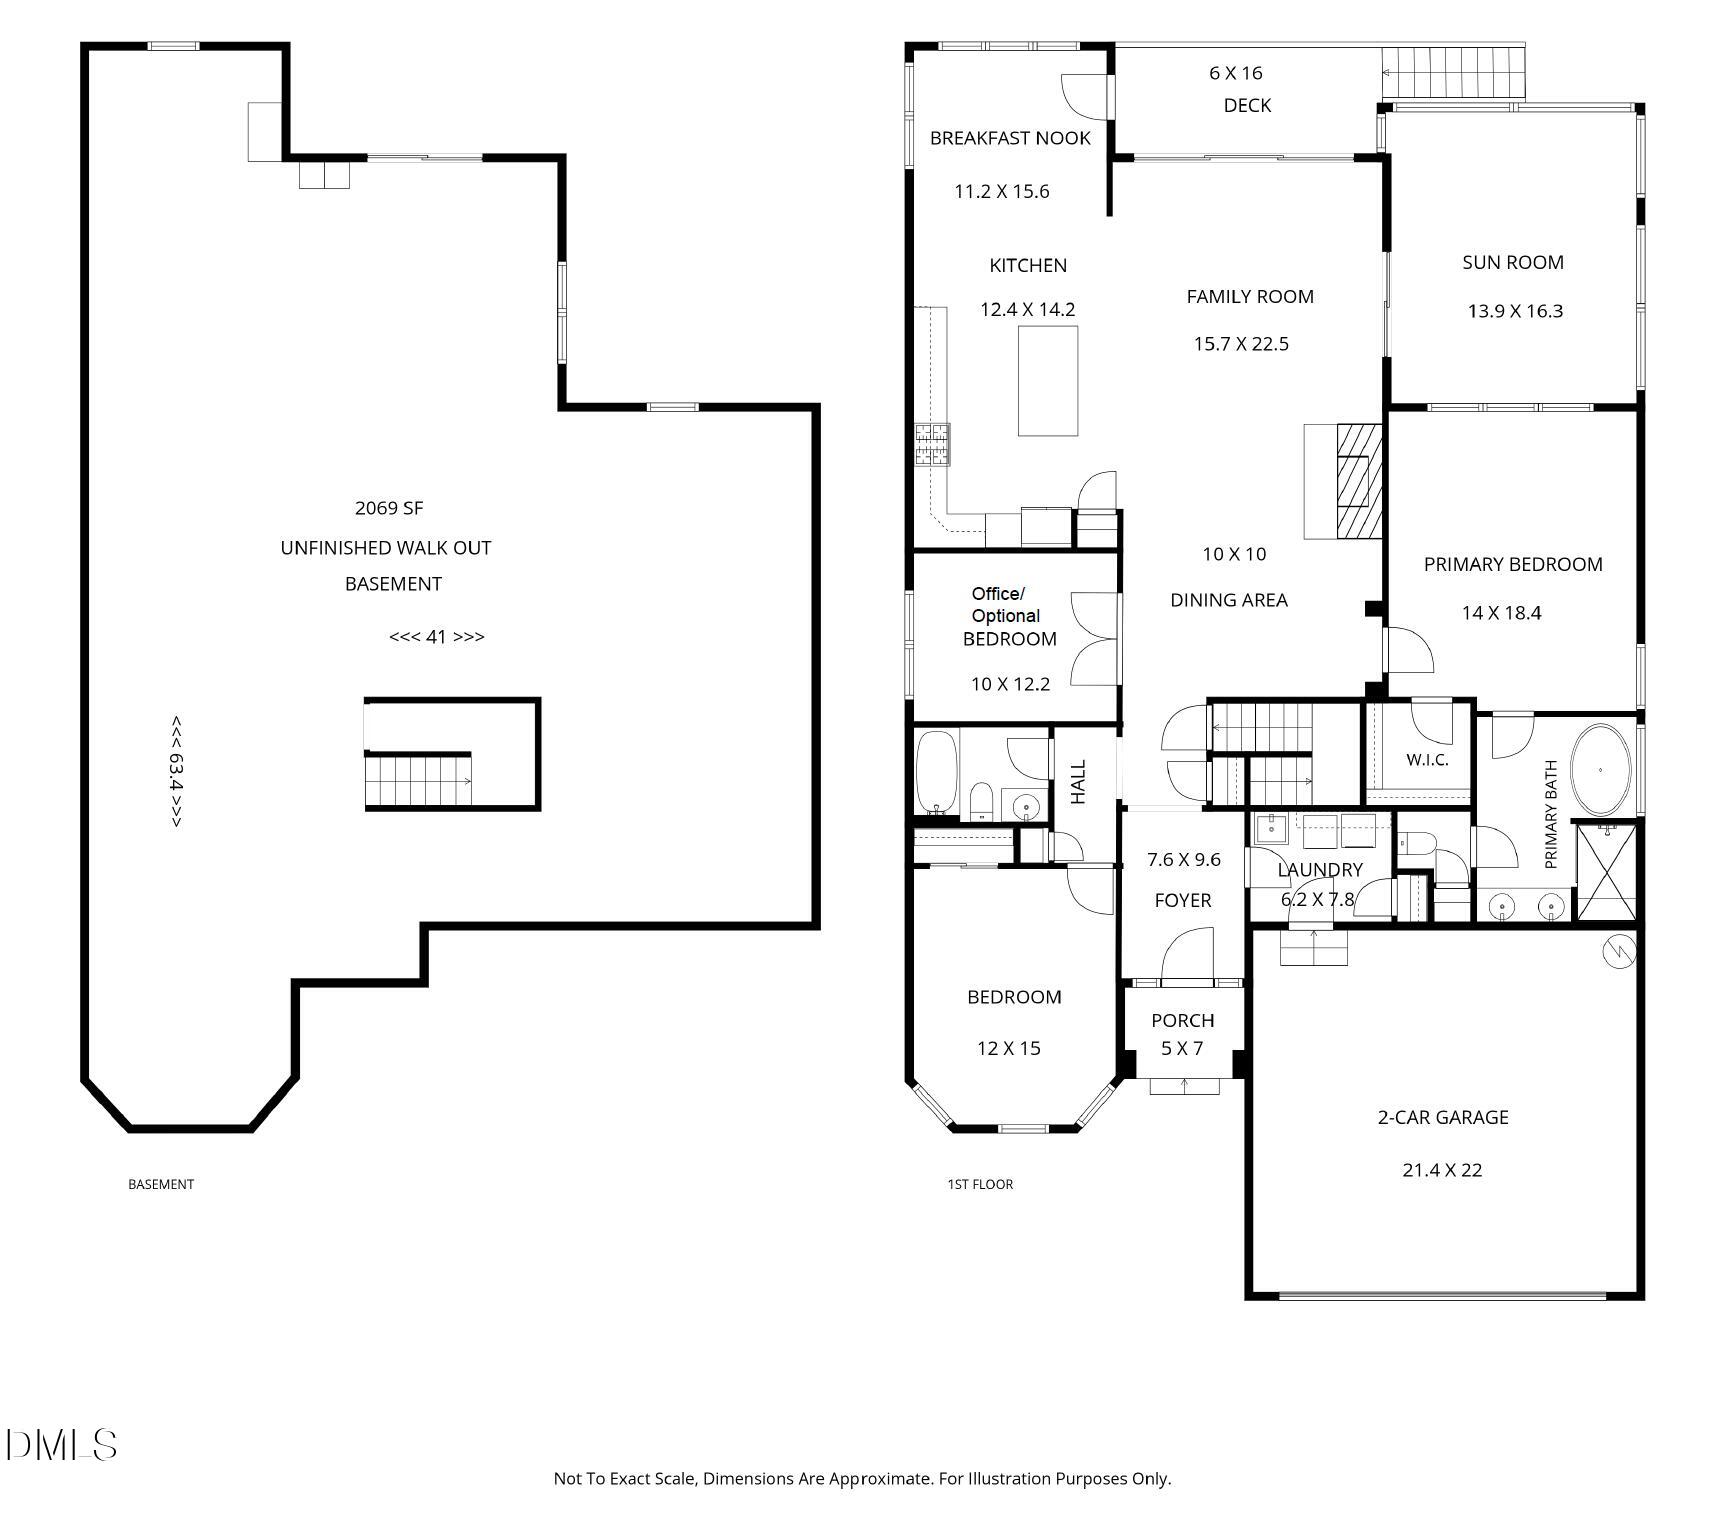
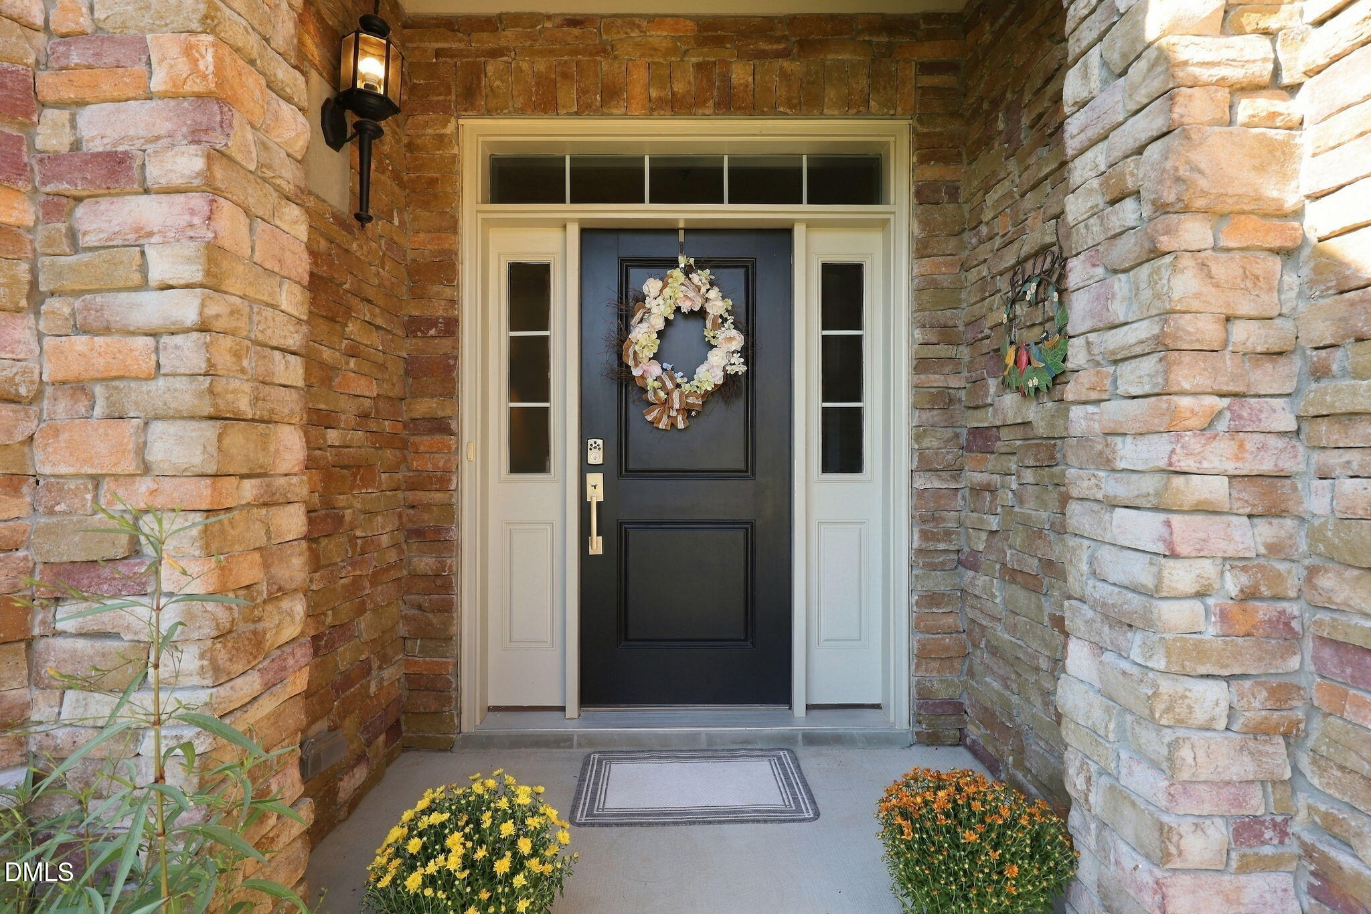
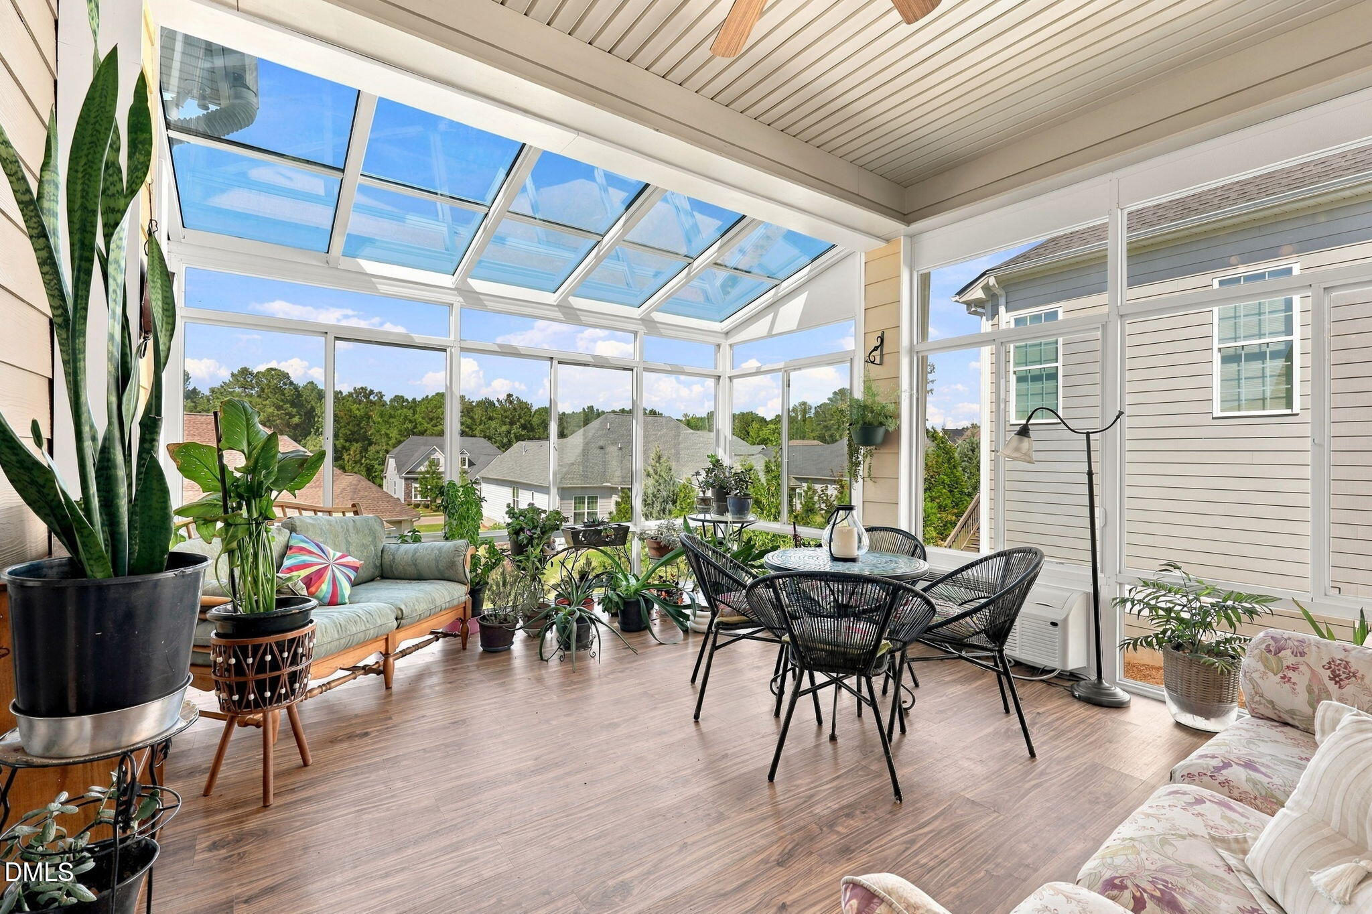
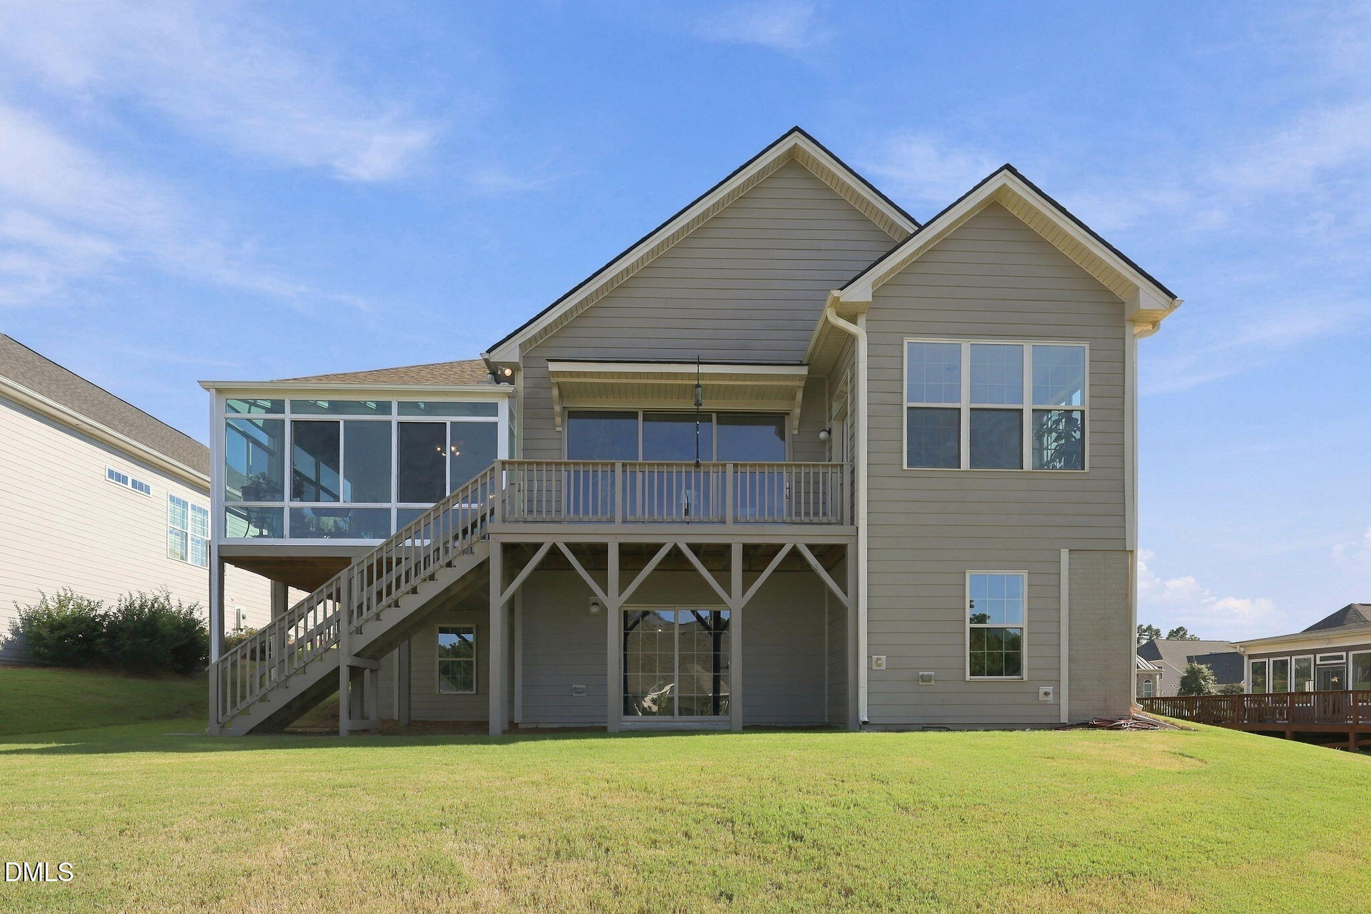
Welcome to this beautifully maintained Toll Brothers RANCH HOME with a BASEMENT in the desirable Regency at White Oak Creek community of Apex! Built in 2020, this home offers a wonderful combination of one-level living, a spectacular four-season SUNROOM / SOLARIUM, and tremendous future expansion potential. The light-filled main level features hardwood flooring, a stone fireplace with gas logs, sliding glass patio doors, and a versatile private OFFICE / FLEX ROOM with elegant French doors that could also serve as a THIRD BEDROOM. The spacious kitchen is beautifully appointed with cherry cabinetry, tile flooring, stainless steel appliances, a 5-burner gas cooktop, wall oven, upgraded backsplash, and granite countertops. The inviting primary suite features a trey ceiling, walk-in closet, soaking tub, and beautifully tiled frameless-glass shower. The heated and cooled four-season room provides a beautiful extension of the main living space and offers year-round enjoyment, while the skylight roof section floods the space with natural light, creating a perfect setting for an indoor garden. The over 2,000-square-foot unfinished walk-out BASEMENT, with plumbing rough-ins already in place, provides incredible potential for future living space, recreation, a home gym, workshop, storage, or whatever you envision. Outside, enjoy the ease of low-maintenance living with HOA-provided lawn care, while the community offers an impressive array of amenities including a pool, tennis, pickleball, playground, clubhouse, fitness center, social activities, and greenway access. Conveniently located near shopping, restaurants, parks, the American Tobacco Trail, and major highways, Regency at White Oak Creek offers a wonderful blend of recreation, convenience, and easy living.

Save
Ask
Tour
Hide
Share
Listing Snapshot
Price 
$850,000
Days On Site 
7 Days
Bedrooms 
3
Inside Area (SqFt) 
2,303 sqft
Total Baths 
2
Full Baths 
2
Partial Baths 
N/A
Lot Size 
0.23 Acres
Year Built 
2020
MLS® Number 
10192835
Status 
Active
Property Tax 
$7,203.14
HOA/Condo/Coop Fees 
$257.33 monthly
Sq Ft Source 
N/A
Friends & Family
Recent Activity
6 days agoListing updated with changes from the MLS®
6 days agoStatus changed to Active
a week agoListing first seen on site
General Features
Acres 
0.23
Attached Garage 
Yes
Foundation 
Other
Garage 
Yes
Garage Spaces 
2
Levels 
One
Parking 
AttachedGarageDrivewayGarage Faces Front
Property Sub Type 
Single Family Residence
Sewer 
Public Sewer
Special Circumstances 
Standard
SqFt Above 
2303
SqFt Total 
2303
Style 
Ranch
Water Source 
Public
Zoning 
LD
Interior Features
Appliances 
DisposalDishwasherGas CooktopGas Water HeaterMicrowaveRange HoodStainless Steel Appliance(s)Oven
Basement 
Bath/StubbedConcreteExterior EntryFullInterior EntryUnfinishedWalk-Out Access
Cooling 
Central AirCeiling Fan(s)Other
Fireplace 
Yes
Fireplace Features 
Family RoomGas LogStone
Fireplaces 
1
Flooring 
HardwoodTile
Heating 
Forced AirNatural GasOther
Interior 
Ceiling Fan(s)ChandelierCrown MoldingDouble VanityEntrance FoyerEat-in KitchenGranite CountersHigh CeilingsKitchen IslandOpen FloorplanPantrySoaking TubSee RemarksTray Ceiling(s)Walk-In Closet(s)Master DownstairsHigh Speed Internet
Laundry Features 
Laundry RoomMain LevelSink
Main Level Bedrooms 
3
Bedroom 2 
Dimensions - 15.0 x 12.0Level - Main
Breakfast Room 
Dimensions - 15.6 x 11.2Level - Main
Dining Room 
Dimensions - 10.0 x 10.0Level - Main
Entrance Hall 
Dimensions - 9.6 x 7.6Level - Main
Family Room 
Dimensions - 22.5 x 15.7Level - Main
Kitchen 
Dimensions - 14.2 x 12.4Level - Main
Laundry 
Dimensions - 7.8 x 6.2Level - Main
Master Bedroom 
Dimensions - 18.4 x 14.0Level - Main
Office 
Dimensions - 12.2 x 10.0Level - MainDescription - office/optional 3rd bedroom
Other 
Dimensions - 22.0 x 21.4Level - MainDescription - Garage
Sunroom 
Dimensions - 16.3 x 13.9Level - MainDescription - 4 season sunroom
Save
Ask
Tour
Hide
Share
Exterior Features
Construction Details 
Fiber CementStone Veneer
Lot Features 
Back YardClearedFew TreesFront YardLandscaped
Patio And Porch 
DeckEnclosedGlass EnclosedSee Remarks
Roof 
OtherShingle
Windows/Doors 
French DoorsSliding Doors
Community Features
Association Amenities 
ClubhouseFitness CenterPlaygroundPoolTennis Court(s)
Association Fee 
$310.0
Association Fee Frequency 
Quarterly
Additional Association Fee 
$462.0
Additional Association Fee Frequency 
Quarterly
Community Features 
Street LightsSidewalks
Financing Terms Available 
CashConventionalVA Loan
Schools
School District
Unknown
Elementary School
Wake - White Oak Elementary School
Middle School
Wake - Mills Park Middle School
High School
Wake - Green Level High School
Listing courtesy of Marti Hampton of EXP Realty LLC


Listings that are marked with an icon are provided courtesy of the Triangle MLS, Inc. of North Carolina, Internet Data Exchange Database. Copyright 2026 Triangle MLS, Inc. of North Carolina. All rights reserved.

Last checked: 2026-09-23 04:25 AM UTC

Neighborhood & Commute
Source: Walkscore
Disclosure: Community information and market data powered by Constellation Data Labs. Information is deemed reliable but not guaranteed.
Save
Ask
Tour
Hide
Share