Save
Ask
Tour
Hide
Share
$725,000
6 Days On Site

707 Martry Road
Durham, NC 27713

For Sale|Single Family Residence|Active
4
Beds
4
Total Baths
3
Full Baths
1
Partial Bath
3,574
SqFt
$203
/SqFt
2002
Built
Subdivision:
Oakhurst
County:
Durham

Due to the health concerns created by Coronavirus we are offering personal 1-1 online video walkthough tours where possible.
707 Martry Road707 Martry Road707 Martry Road707 Martry Road
Save
Ask
Tour
Hide
Share

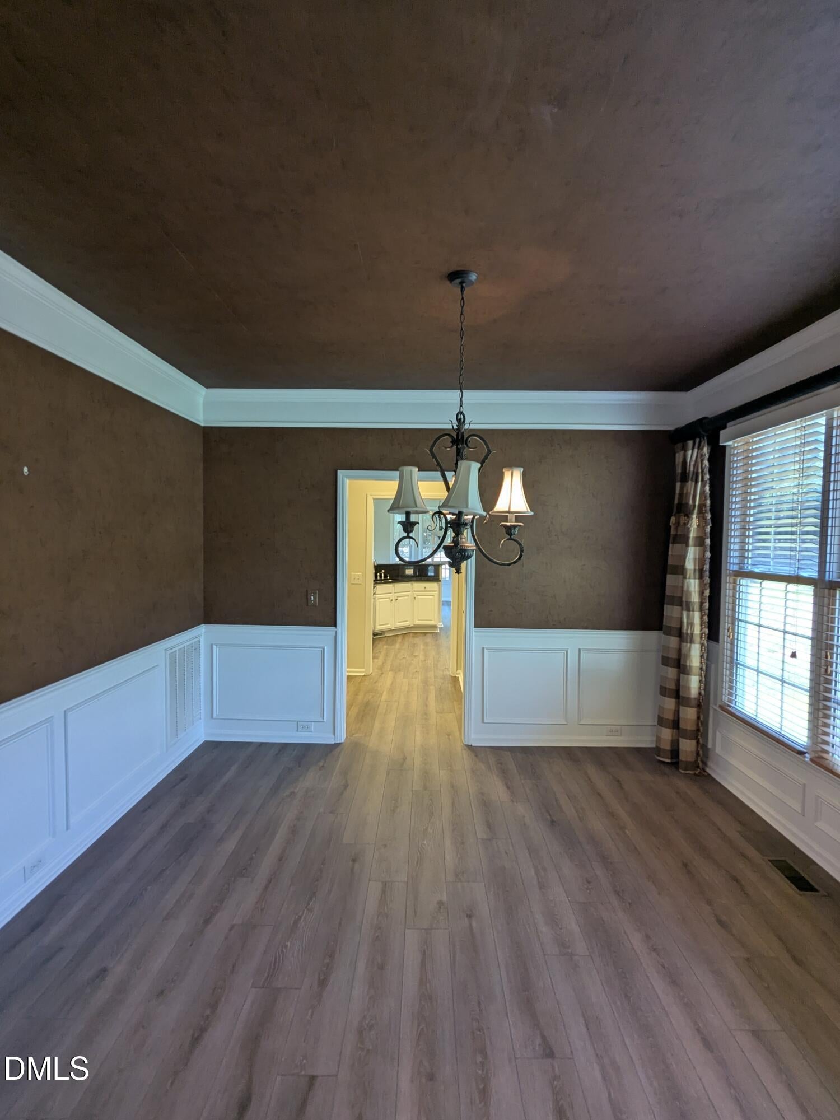
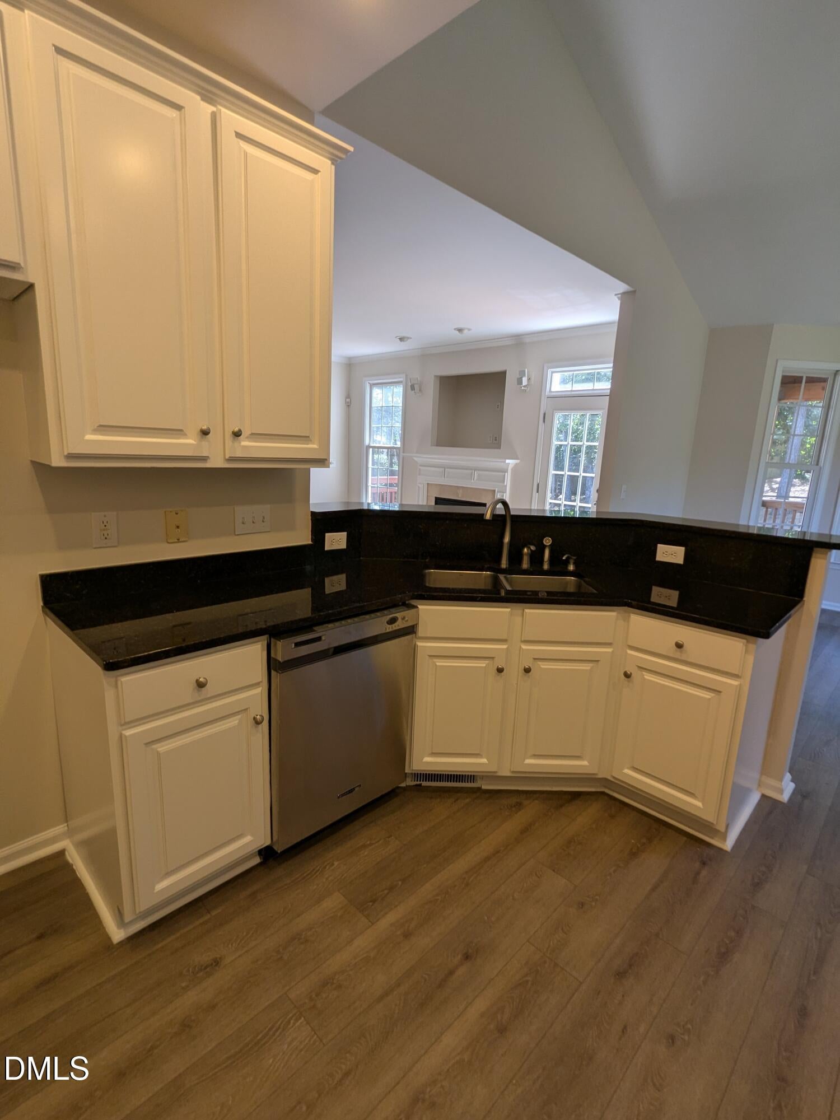
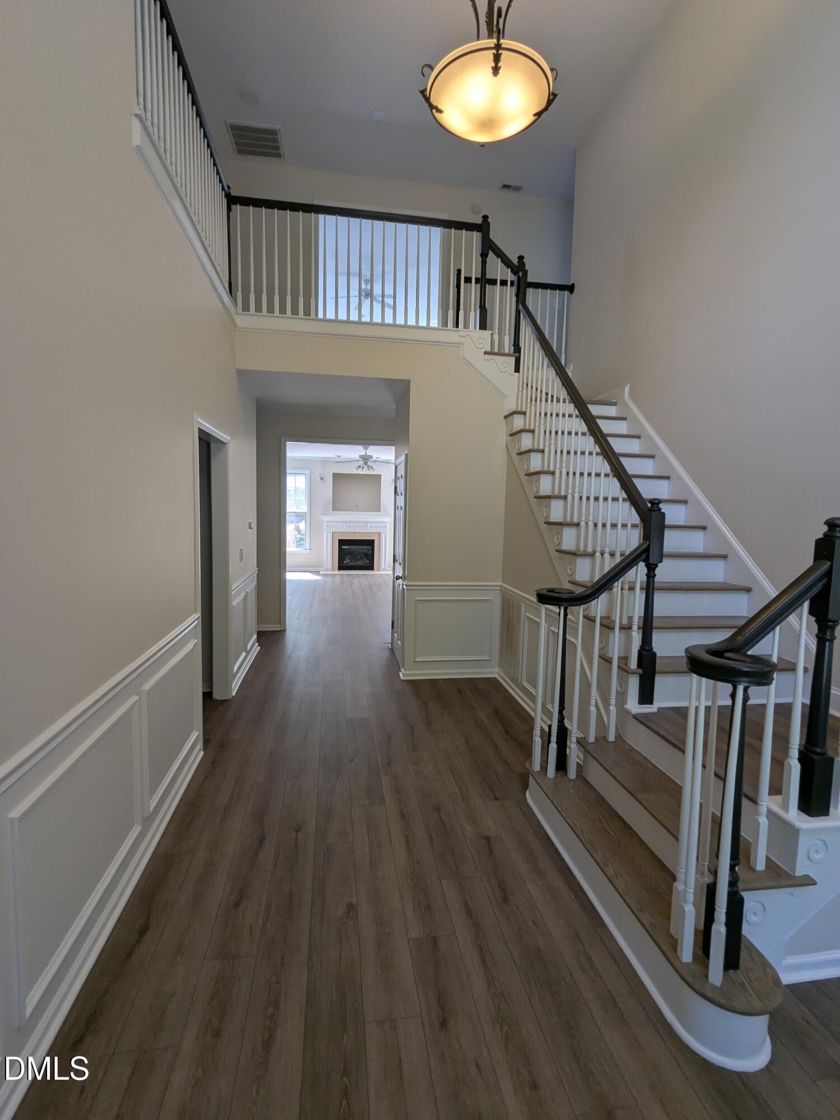
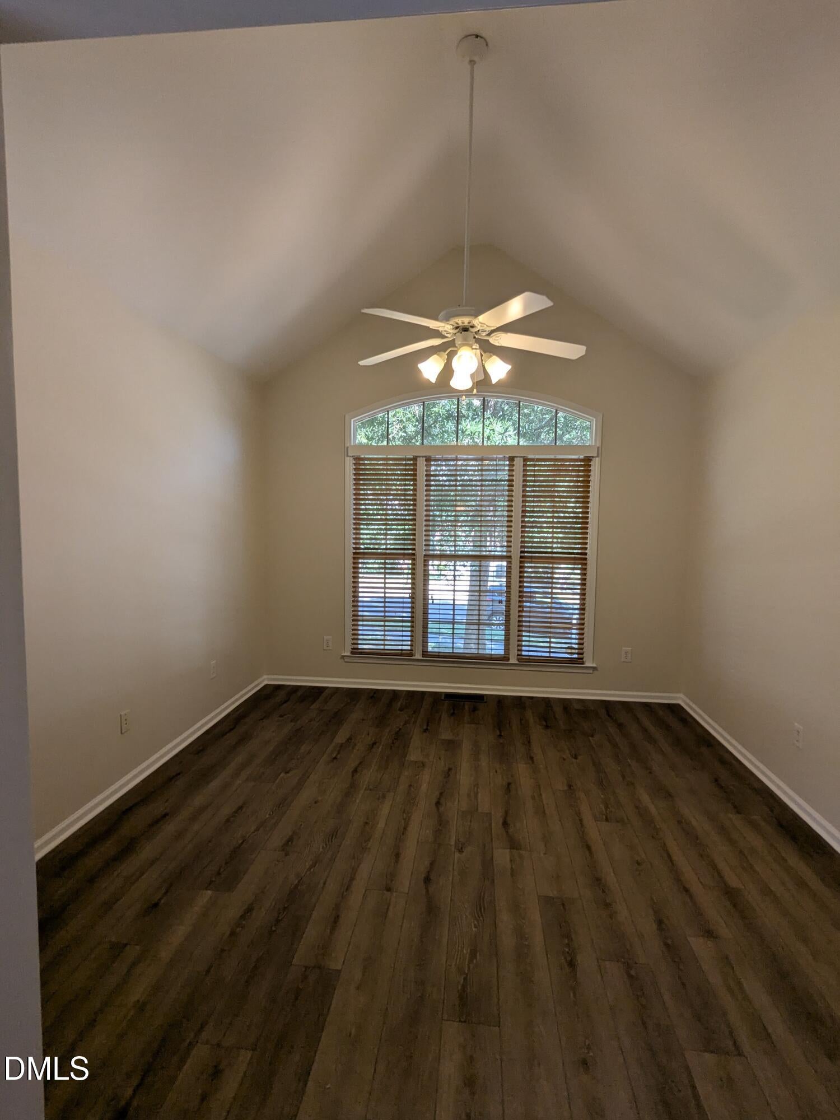
A GEM IN THE SOUTHPOINT AREA! Located 5 minutes from Southpoint Mall, This four-bedroom, 3.5-bath residence in the Oakhurst subdivison offers substantial living space on a generous .41 acre lot in Durham. The property includes a two-car garage, huge backyard deck which leads into a screened in porch, formel den and dining room area, open modern kitchen with a wer bar area, dinette area that leads into a huge family room equipped with a fireplace and is pre-wired set up for surround sound, The large owners bedroom located on the main level has vaulted ceilings. and you can access entry to the backyard deck from there as well. The owner's bedroom has a spacious walk in closet, dual vanity sinks, separate shower, and a jacuzzi bathtub which gives off the look and feel of an luxury hotel, beautiful foyer area with matching light fixtures, and luxury vinyl flooring throughout the entire first floor. Upstairs are 3 additional bedrooms, Jack and Jill full bathroom, an additional full bath, and an outstanding bonus room to use as your own movie theatre! Generously priced lower per square foot than recently sold homes in the area, take a look and see what makes 707 Martry so special!

Save
Ask
Tour
Hide
Share
Listing Snapshot
Price 
$725,000
Days On Site 
6 Days
Bedrooms 
4
Inside Area (SqFt) 
3,574 sqft
Total Baths 
4
Full Baths 
3
Partial Baths 
1
Lot Size 
0.41 Acres
Year Built 
2002
MLS® Number 
10192586
Status 
Active
Property Tax 
$6,245.7
HOA/Condo/Coop Fees 
$57 monthly
Sq Ft Source 
N/A
Friends & Family
Recent Activity
7 days agoListing first seen on site
7 days agoListing updated with changes from the MLS®
General Features
Acres 
0.41
Attached Garage 
Yes
Disclosures 
Lead Based PaintSeller Disclosure
Foundation 
Brick/MortarPillar/Post/Pier
Garage 
Yes
Garage Spaces 
2
Levels 
Two
Parking 
AttachedGarageAdditional ParkingGarage Door OpenerOn Street
Parking Spaces 
2
Property Sub Type 
Single Family Residence
Sewer 
Public Sewer
Special Circumstances 
Standard
SqFt Above 
3574
SqFt Total 
3574
Style 
Transitional
Water Source 
Public
Zoning 
PDR
Interior Features
Appliances 
Bar FridgeBuilt-In Electric OvenCooktopDisposalElectric CooktopElectric RangeMicrowaveOvenRange HoodWater Heater
Cooling 
Central AirCeiling Fan(s)Zoned
Fireplace 
Yes
Fireplace Features 
Blower FanFactory BuiltGasGas LogGreat RoomLiving Room
Fireplaces 
2
Flooring 
CarpetLaminateTileVinyl
Heating 
Natural GasZoned
Interior 
Built-in FeaturesCeiling Fan(s)Crown MoldingDry BarEntrance FoyerHigh CeilingsPantrySmart ThermostatSoaking TubSound SystemWalk-In Closet(s)Wired for DataWired for SoundMaster DownstairsHigh Speed Internet
Main Level Bedrooms 
1
Master Bedroom 
Level - Main
Save
Ask
Tour
Hide
Share
Exterior Features
Construction Details 
BrickFiber CementHardiPlank Type
Fencing 
Back Yard
Patio And Porch 
DeckScreened
Roof 
Shingle
Community Features
Association Fee 
$171.0
Association Fee Frequency 
Quarterly
Financing Terms Available 
CashConventionalVA Loan
Schools
School District
Unknown
Elementary School
Durham - Lyons Farm Elementary School
Middle School
Durham - Lowes Grove Middle
High School
Durham - Hillside High
Listing courtesy of Frank Wright of Coldwell Banker HPW


Listings that are marked with an icon are provided courtesy of the Triangle MLS, Inc. of North Carolina, Internet Data Exchange Database. Copyright 2026 Triangle MLS, Inc. of North Carolina. All rights reserved.

Last checked: 2026-09-21 07:46 AM UTC

Neighborhood & Commute
Source: Walkscore
Disclosure: Community information and market data powered by Constellation Data Labs. Information is deemed reliable but not guaranteed.
Save
Ask
Tour
Hide
Share