Save
Ask
Tour
Hide
Share
$660,000
6 Days On Site

2982 Carolyn Drive
Durham, NC 27703

For Sale|Single Family Residence|Active
4
Beds
4
Total Baths
4
Full Baths
2,445
SqFt
$270
/SqFt
2022
Built
Subdivision:
Not in a Subdivision
County:
Durham

Due to the health concerns created by Coronavirus we are offering personal 1-1 online video walkthough tours where possible.
2982 Carolyn Drive2982 Carolyn Drive2982 Carolyn Drive2982 Carolyn Drive
Save
Ask
Tour
Hide
Share

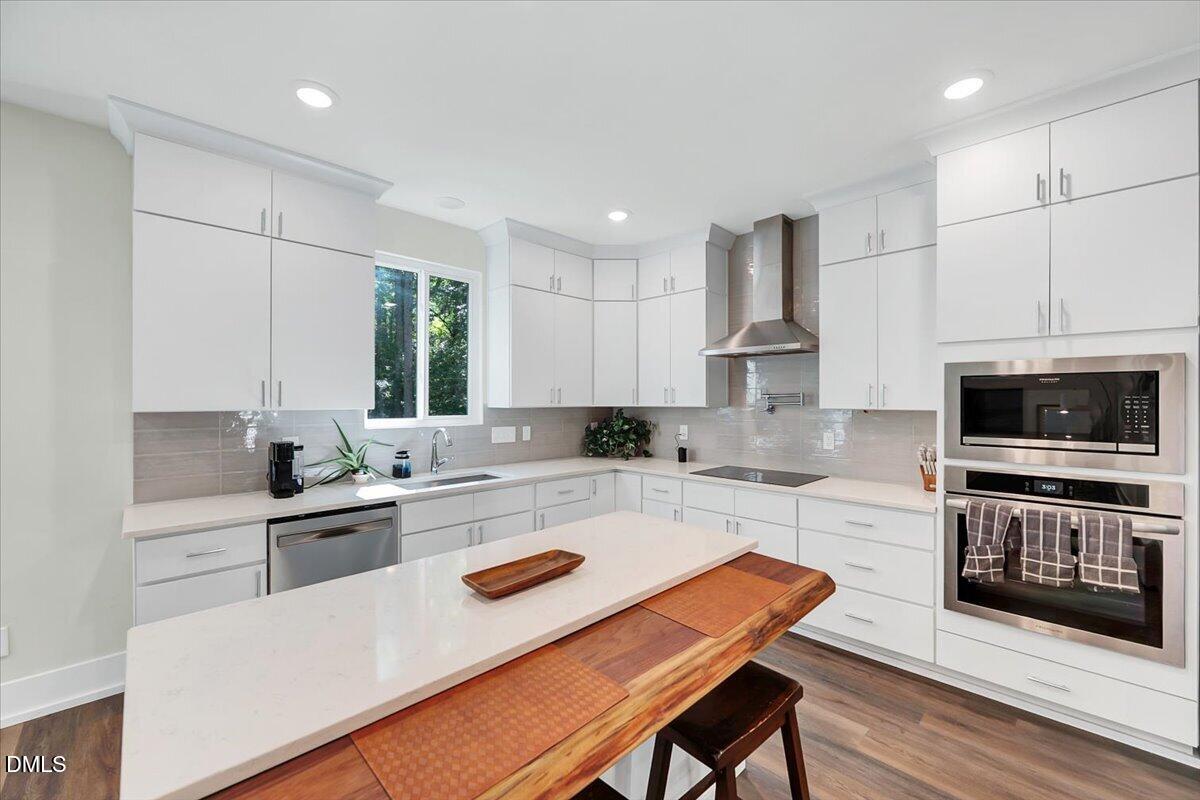
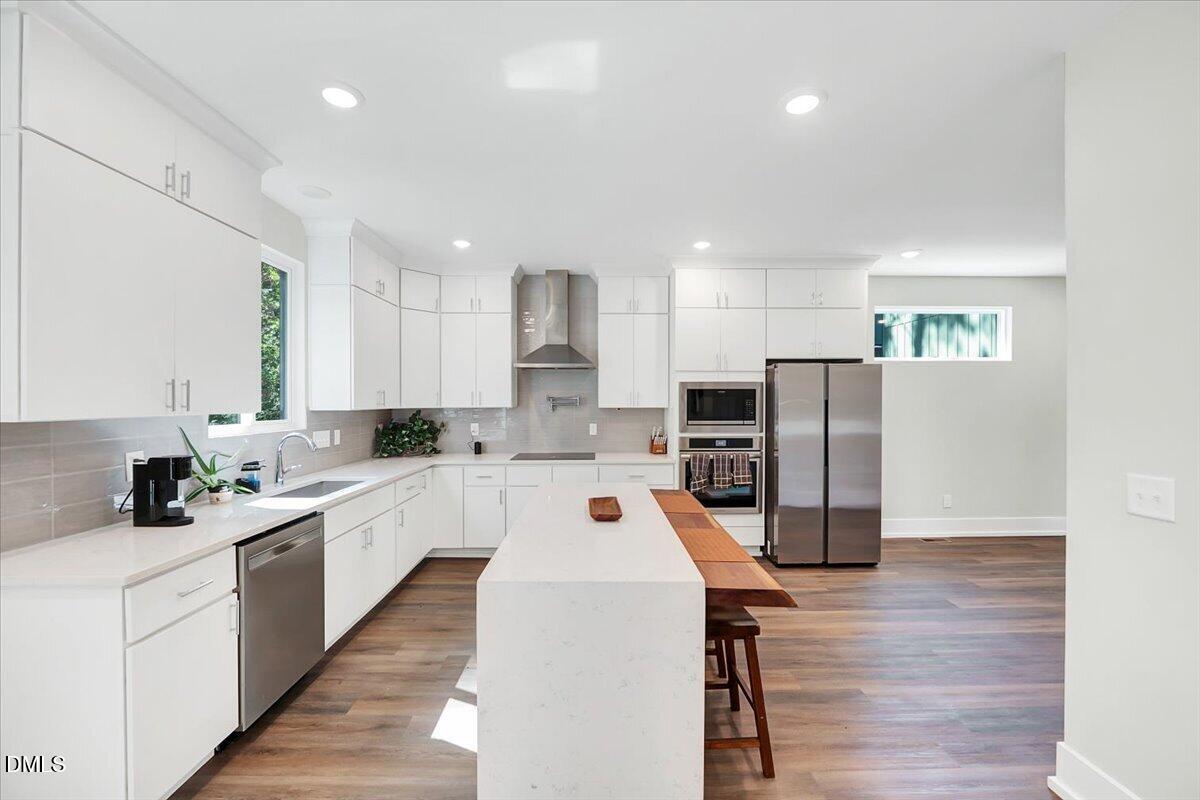
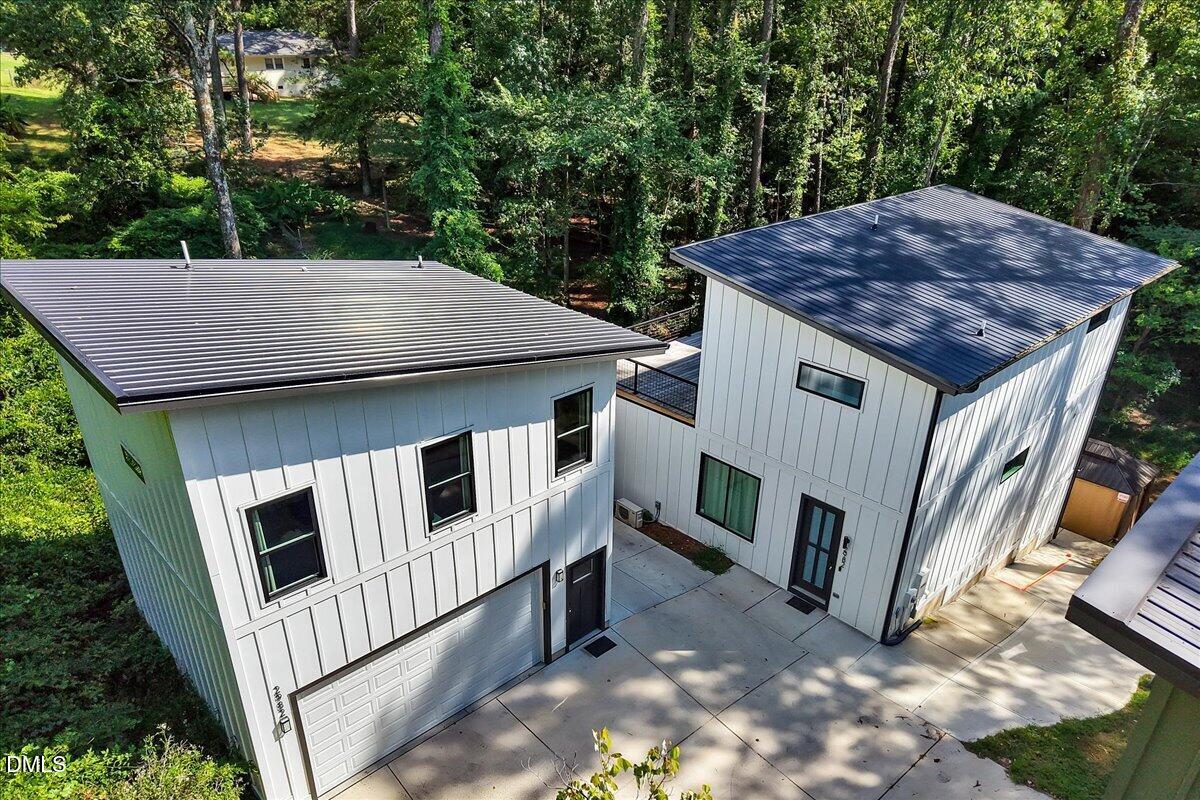
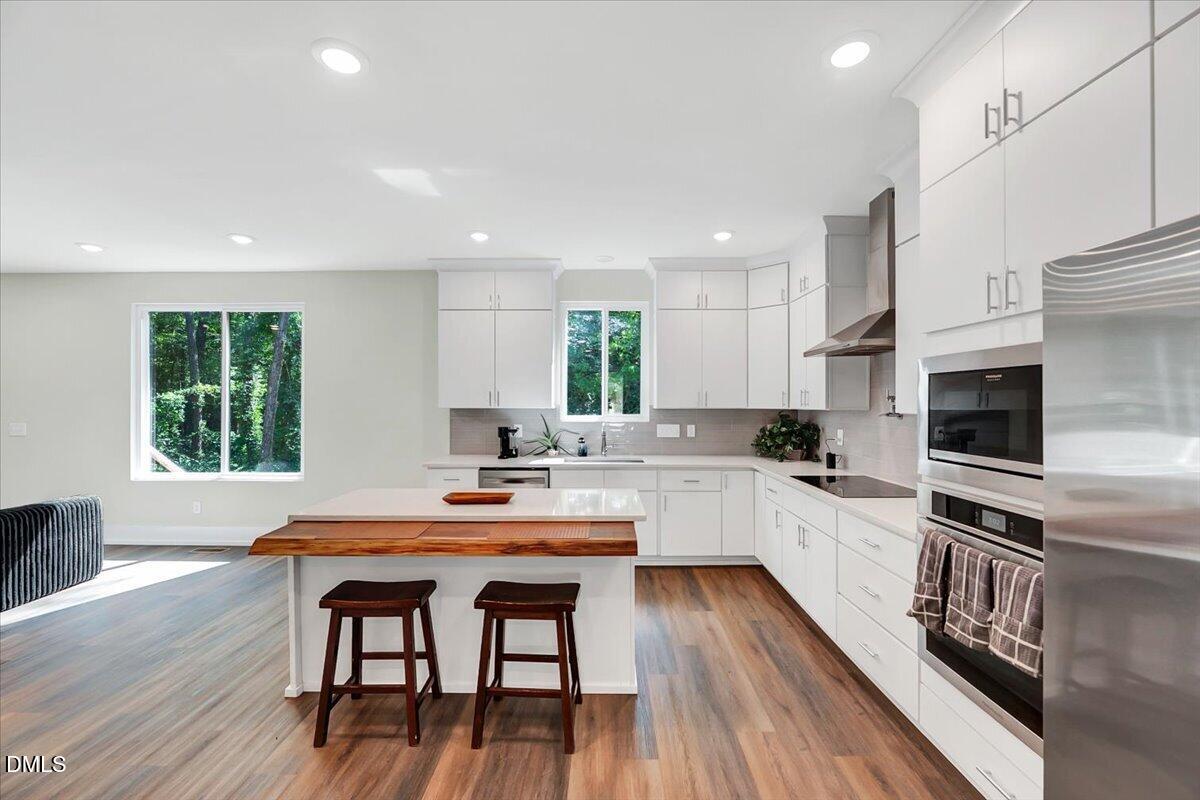
This one is anything but cookie-cutter. Tucked away on a wooded .81-acre lot, this modern Durham home offers 4 bedrooms, 4 full baths and a layout designed for flexibility. Inside, you'll find an open living area, quartz countertops, custom cabinetry and a spacious primary suite with an oversized walk-in shower, dual vanities and a large walk-in closet. Multiple outdoor living areas, including an expansive second-story deck, give you plenty of room to relax or entertain while overlooking the private, tree-lined setting. What really sets this property apart is the detached garage with a fully finished room above it. The space includes a full bathroom, refrigerator, microwave, washer and dryer, making it ideal for an in-law suite, extended-stay guests, a private home office or potential rental income. And yes—this home comes fully furnished. All furniture and appliances convey, so you can move right in or have a furnished rental ready to go from day one. Conveniently located near Brier Creek, RTP, RDU and Downtown Durham, this is a rare opportunity to own a truly unique property with privacy, flexibility and income-producing potential.

Save
Ask
Tour
Hide
Share
Listing Snapshot
Price 
$660,000
Days On Site 
6 Days
Bedrooms 
4
Inside Area (SqFt) 
2,445 sqft
Total Baths 
4
Full Baths 
4
Partial Baths 
N/A
Lot Size 
0.8 Acres
Year Built 
2022
MLS® Number 
10192535
Status 
Active
Property Tax 
$6,541.27
HOA/Condo/Coop Fees 
N/A
Sq Ft Source 
N/A
Friends & Family
Recent Activity
7 days agoListing first seen on site
7 days agoListing updated with changes from the MLS®
General Features
Acres 
0.8
Foundation 
Slab
Garage 
Yes
Garage Spaces 
2
Levels 
Two
Parking 
GarageGarage Door OpenerPrivate
Property Sub Type 
Single Family Residence
Sewer 
Public Sewer
Special Circumstances 
Standard
SqFt Above 
2445
SqFt Total 
2445
Style 
Traditional
Water Source 
Public
Zoning 
R-8
Interior Features
Appliances 
Electric OvenMicrowaveRange HoodWasher/Dryer Stacked
Cooling 
Zoned
Flooring 
Vinyl
Heating 
ElectricForced AirHeat PumpZoned
Interior 
Eat-in KitchenPantryWalk-In Closet(s)In-Law FloorplanHigh Speed Internet
Main Level Bedrooms 
2
Master Bedroom 
Level - Second
Save
Ask
Tour
Hide
Share
Exterior Features
Construction Details 
Batts InsulationFiber CementSpray Foam Insulation
Exterior 
Fire PitPrivate EntrancePrivate Yard
Patio And Porch 
Deck
Roof 
Shingle
Community Features
Financing Terms Available 
CashConventionalFHAVA Loan
Schools
School District
Unknown
Elementary School
Durham - Bethesda Elementary
Middle School
Durham - Neal Middle
High School
Durham - Southern School of Energy and Sustainabil
Listing courtesy of Jon Pugeda of Real Broker, LLC


Listings that are marked with an icon are provided courtesy of the Triangle MLS, Inc. of North Carolina, Internet Data Exchange Database. Copyright 2026 Triangle MLS, Inc. of North Carolina. All rights reserved.

Last checked: 2026-09-21 07:46 AM UTC

Neighborhood & Commute
Source: Walkscore
Disclosure: Community information and market data powered by Constellation Data Labs. Information is deemed reliable but not guaranteed.
Save
Ask
Tour
Hide
Share