Due to the health concerns created by Coronavirus we are offering personal 1-1 online video walkthough tours where possible.
Save
Ask
Tour
Hide
Share
Photos
Map
Nearby Listings
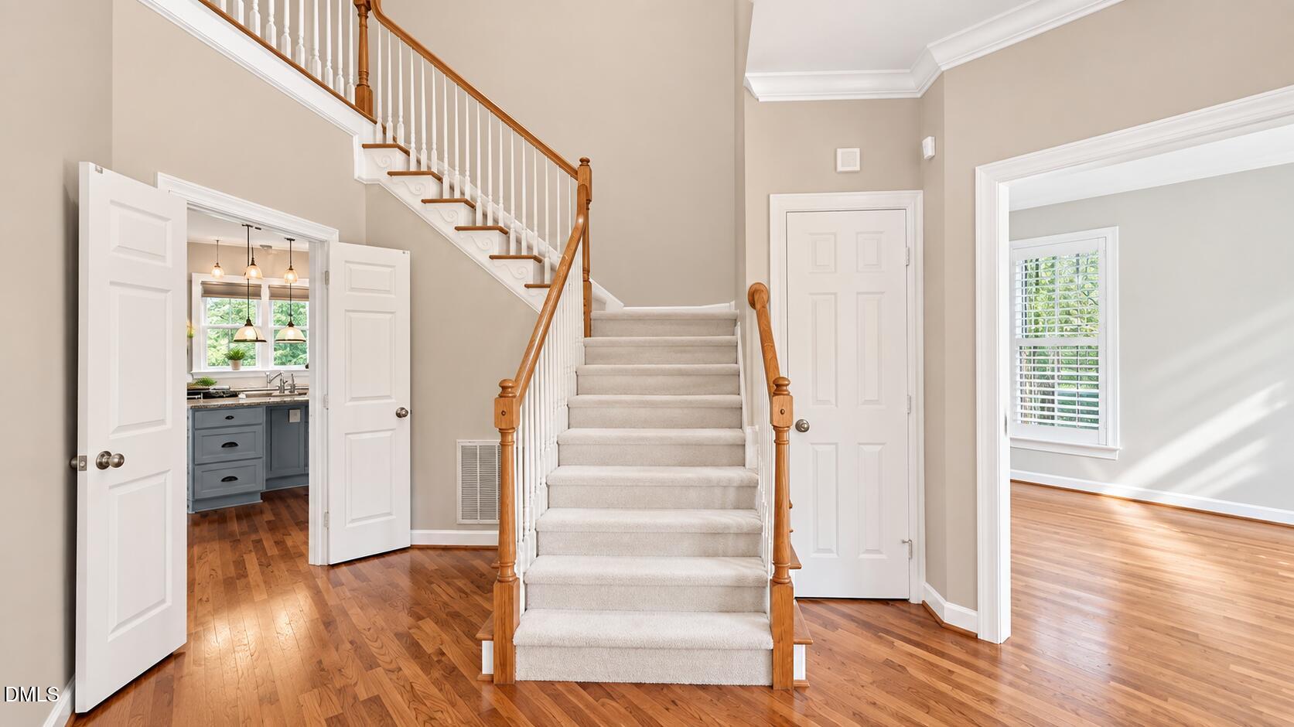
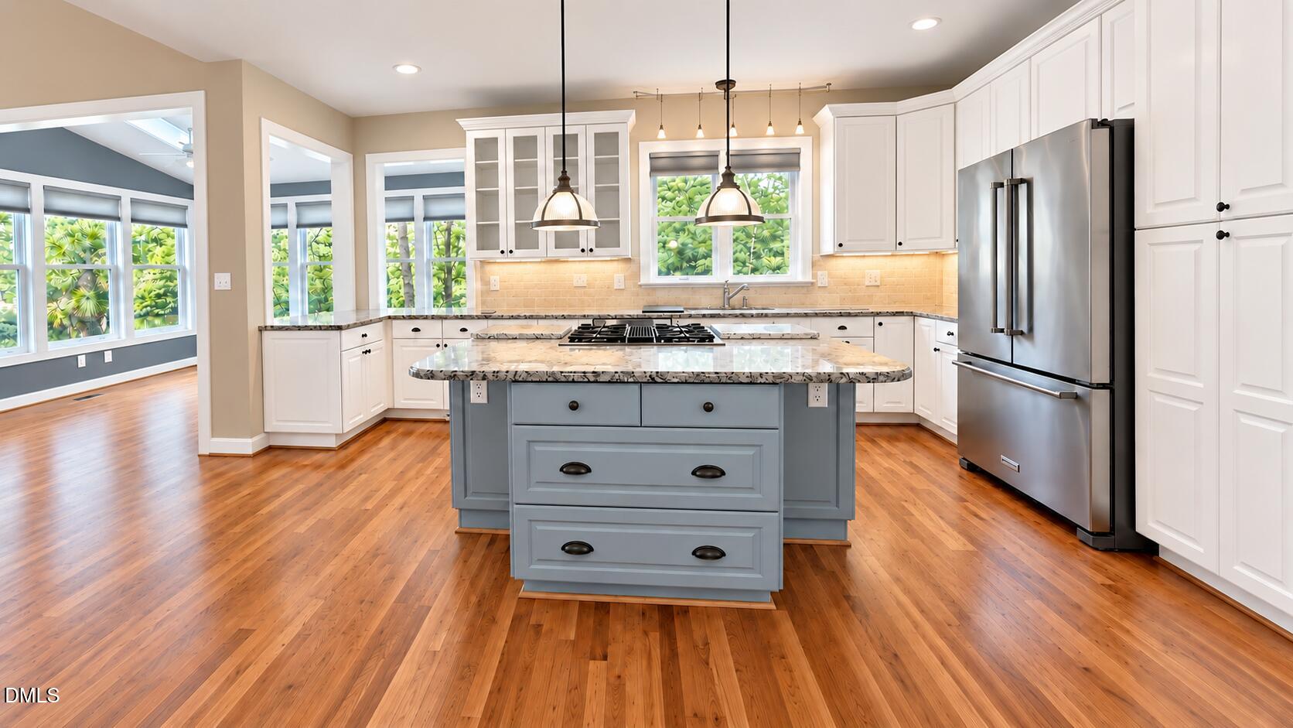
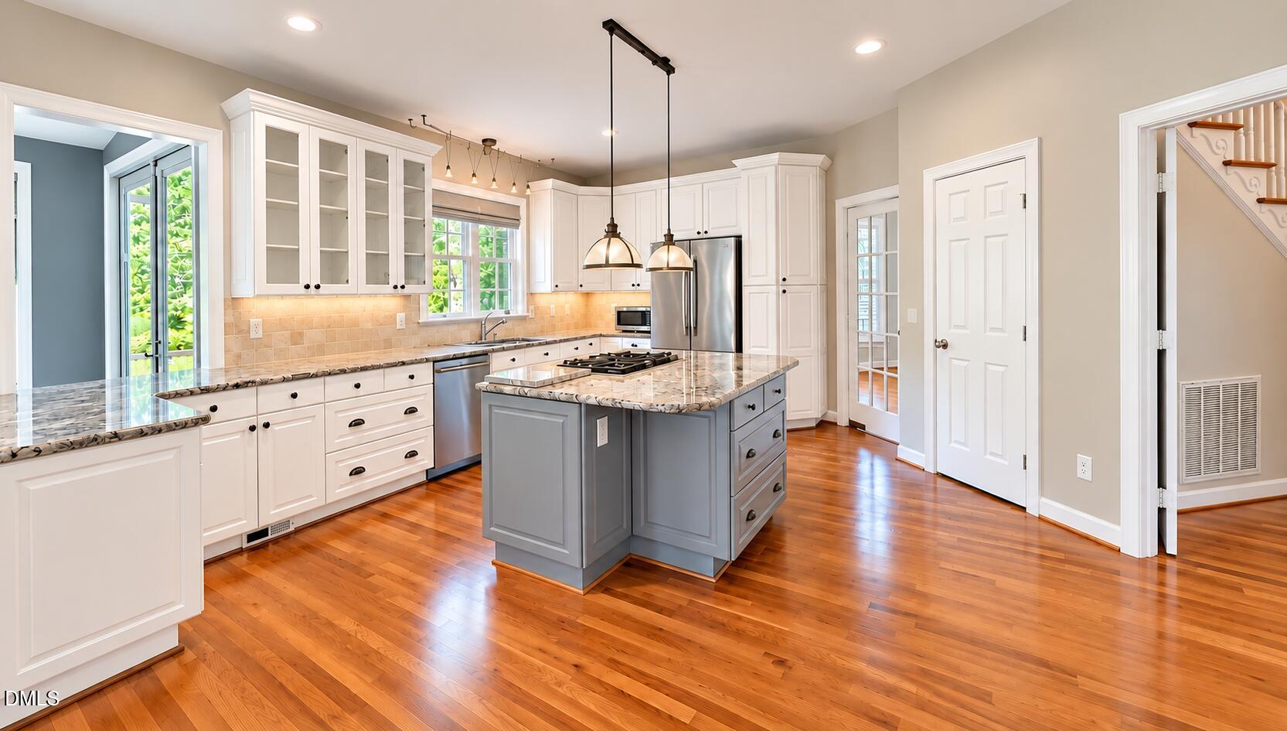
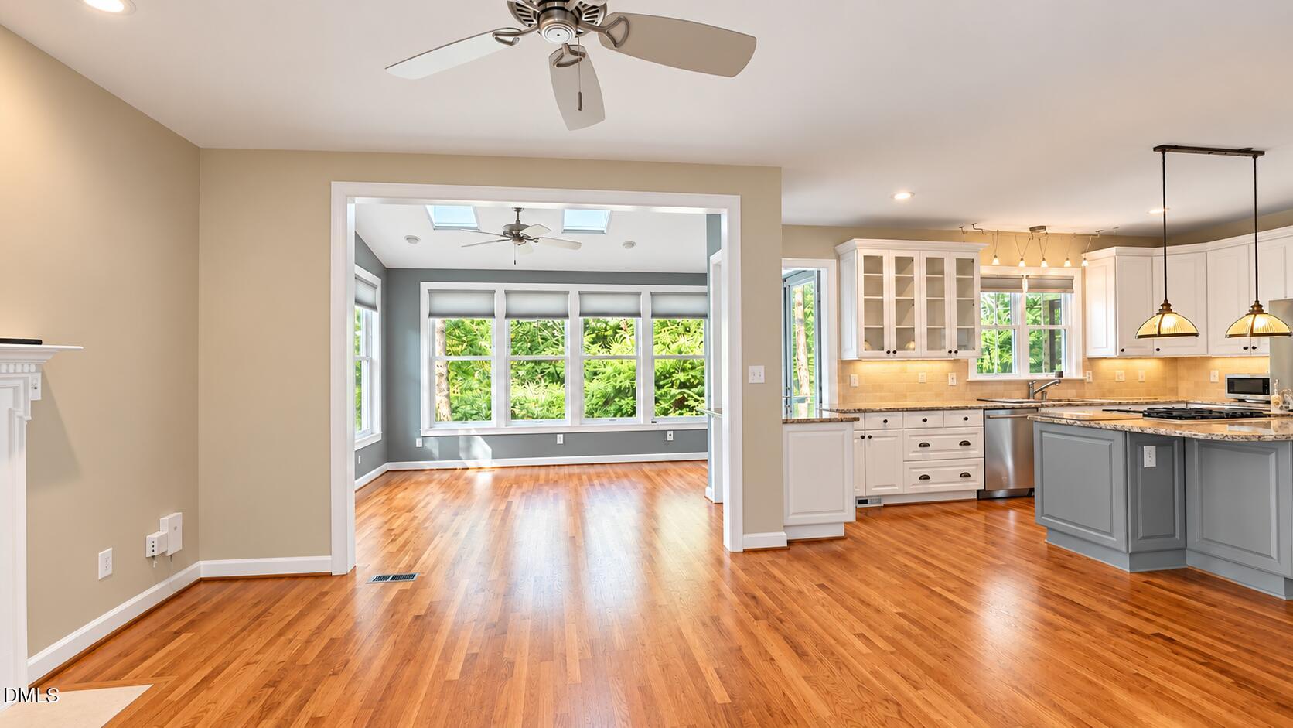
Tucked away in a wonderfully private setting overlooking the pond, this beautifully maintained 3-bedroom, 2.5-bath home offers the perfect blend of comfort, charm, and convenience in Cary's sought-after Wimbledon neighborhood. Move in ready with freshly painted interiors, site finished hardwoods, updated bathrooms, and recently replaced windows, the home feels bright, welcoming, and thoughtfully cared for. The main level features inviting living, dining, and family spaces, along with an upgraded kitchen ideal for everyday cooking and easy entertaining. A cozy sunroom with peaceful pond views creates the perfect spot for morning coffee or quiet relaxation. Outdoor living is exceptional with a deck, patio, and screened porch—all surrounded by nature and designed for privacy. Inside the family room, a high efficiency gas log fireplace adds warmth and comfort throughout the cooler months. Upstairs, the spacious primary suite offers two walk in closets, along with comfortable secondary bedrooms. Additional features include a ventilated crawl space for improved efficiency and home health.
Save
Ask
Tour
Hide
Share
Listing Snapshot
Price
$687,000
Days On Site
11 Days
Bedrooms
3
Inside Area (SqFt)
2,503 sqft
Total Baths
3
Full Baths
2
Partial Baths
1
Lot Size
0.16 Acres
Year Built
1993
MLS® Number
10191925
Status
Pending
Property Tax
$4,650.58
HOA/Condo/Coop Fees
$100 monthly
Sq Ft Source
N/A
Friends & Family
React
Comment
Invite
No Comments Yet
Did you know? You can invite friends and family to your search. They can join your search, rate and discuss listings with you.
Recent Activity
5 days ago
Listing updated with changes from the MLS®
5 days ago
Status changed to Pending
2 weeks ago
Listing first seen on site
General Features
Acres
0.16
Attached Garage
Yes
Disclosures
Seller Disclosure
Garage
Yes
Garage Spaces
2
Levels
Two
Parking
AttachedGarageGarage Faces Front
Property Condition
Updated/Remodeled
Property Sub Type
Single Family Residence
Security
Smoke Detector(s)Security System Owned
Sewer
Public Sewer
Special Circumstances
Standard
SqFt Above
2503
SqFt Total
2503
Style
Transitional
Utilities
Cable AvailableElectricity ConnectedNatural Gas ConnectedSewer ConnectedWater Connected
Water Source
Public
Zoning
TRP
Interior Features
Appliances
Built-In Gas RangeCooktopDryerDown DraftDisposalDishwasherFree-Standing RefrigeratorGas CooktopGas Water HeaterMicrowaveRefrigeratorStainless Steel Appliance(s)Washer
Basement
Crawl Space
Cooling
Central AirCeiling Fan(s)Multi Units
Fireplace
Yes
Fireplace Features
Gas LogGreat RoomLiving RoomVentless
Fireplaces
1
Flooring
CarpetHardwoodTileWood
Heating
Fireplace(s)Forced AirNatural Gas
Interior
Built-in FeaturesCeiling Fan(s)Crown MoldingDouble VanityEntrance FoyerGranite CountersHis and Hers ClosetsKitchen IslandOpen FloorplanRecessed LightingSmart ThermostatStone CountersTray Ceiling(s)Walk-In Closet(s)High Speed Internet
Laundry Features
Laundry Closet
Window Features
BlindsDouble Pane WindowsENERGY STAR Qualified WindowsPlantation ShuttersSkylight(s)
Bathroom 2
Dimensions - 9.8 x 6.8Level - Second
Bedroom 2
Dimensions - 10.2 x 11.9Level - Second
Bedroom 3
Dimensions - 9.1 x 14.1Level - Second
Dining Room
Dimensions - 14.7 x 14.2Level - First
Entrance Hall
Dimensions - 9.7 x 14.3Level - First
Family Room
Dimensions - 12.3 x 13.3Level - First
Kitchen
Dimensions - 17.0 x 18.7Level - First
Living Room
Dimensions - 11.4 x 12.8Level - First
Master Bathroom
Dimensions - 21.6 x 9.3Level - Second
Master Bedroom
Dimensions - 19.5 x 15.3Level - Second
Sunroom
Dimensions - 16.1 x 11.3Level - First
Save
Ask
Tour
Hide
Share
Exterior Features
Construction Details
FrameFiber Cement
Exterior
Private YardRain Gutters
Fencing
None
Lot Features
Cul-De-SacPrivateViews
Patio And Porch
CoveredDeckEnclosedPatioScreened
Road Frontage
Private Road
Roof
Shingle
View
PondTrees/WoodsWater
Waterview
PondTrees/WoodsWater
Windows/Doors
BlindsDouble Pane WindowsENERGY STAR Qualified WindowsPlantation ShuttersSkylight(s)
Community Features
Accessibility Features
Therapeutic Whirlpool
Association Amenities
ClubhouseInsuranceMaintenance GroundsParkPlaygroundPoolPond Year RoundTennis Court(s)
Association Fee
$100.0
Association Fee Frequency
Monthly
Financing Terms Available
CashConventionalFHAVA Loan
Building Access
Front
Roads
Asphalt
Schools
School District
Unknown
Elementary School
Wake - Briarcliff Elementary
Middle School
Wake - East Cary Middle
High School
Wake - Cary High
Listing courtesy of Eva Kolev of Fathom Realty NC
Listings that are marked with an icon are provided courtesy of the Triangle MLS, Inc. of North Carolina, Internet Data Exchange Database. Copyright 2026 Triangle MLS, Inc. of North Carolina. All rights reserved.
Last checked: 2026-09-22 04:28 PM UTC
Neighborhood & Commute
Source: Walkscore
Disclosure: Community information and market data powered by Constellation Data Labs. Information is deemed reliable but not guaranteed.


Did you know? You can invite friends and family to your search. They can join your search, rate and discuss listings with you.