Due to the health concerns created by Coronavirus we are offering personal 1-1 online video walkthough tours where possible.
Save
Ask
Tour
Hide
Share
Photos
Map
Nearby Listings
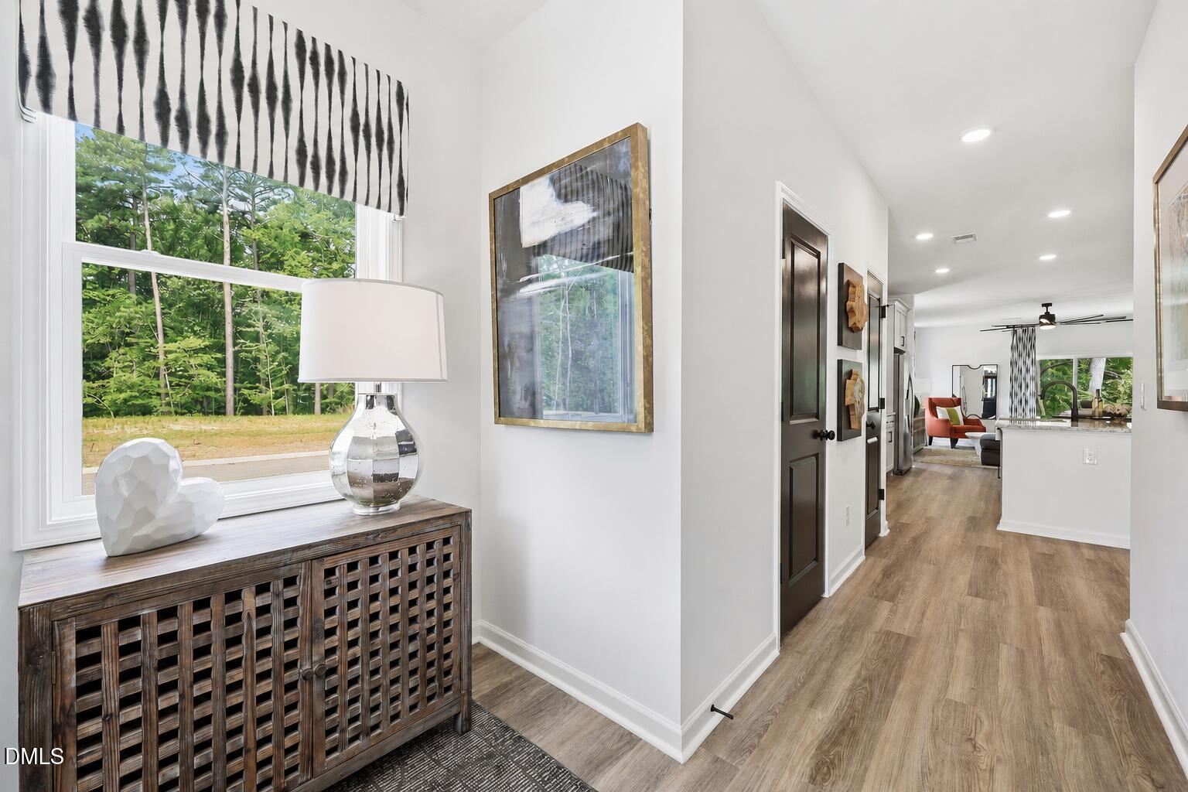
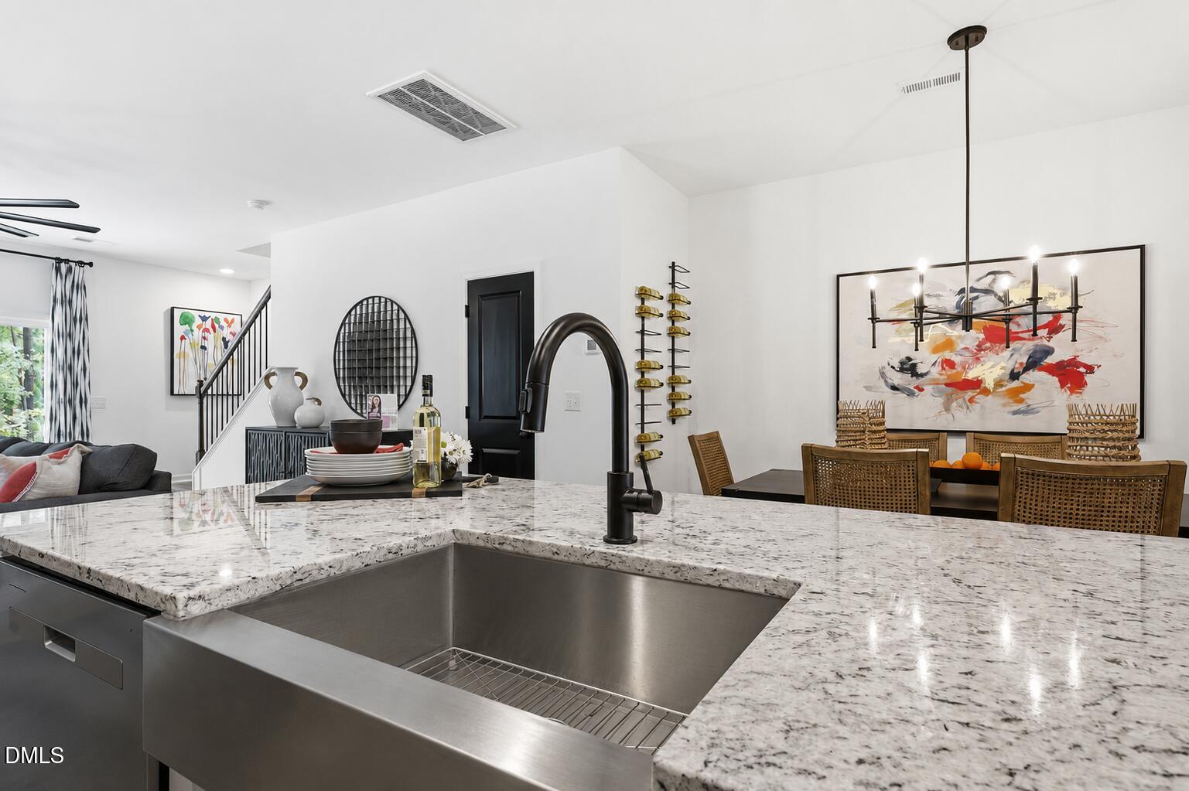
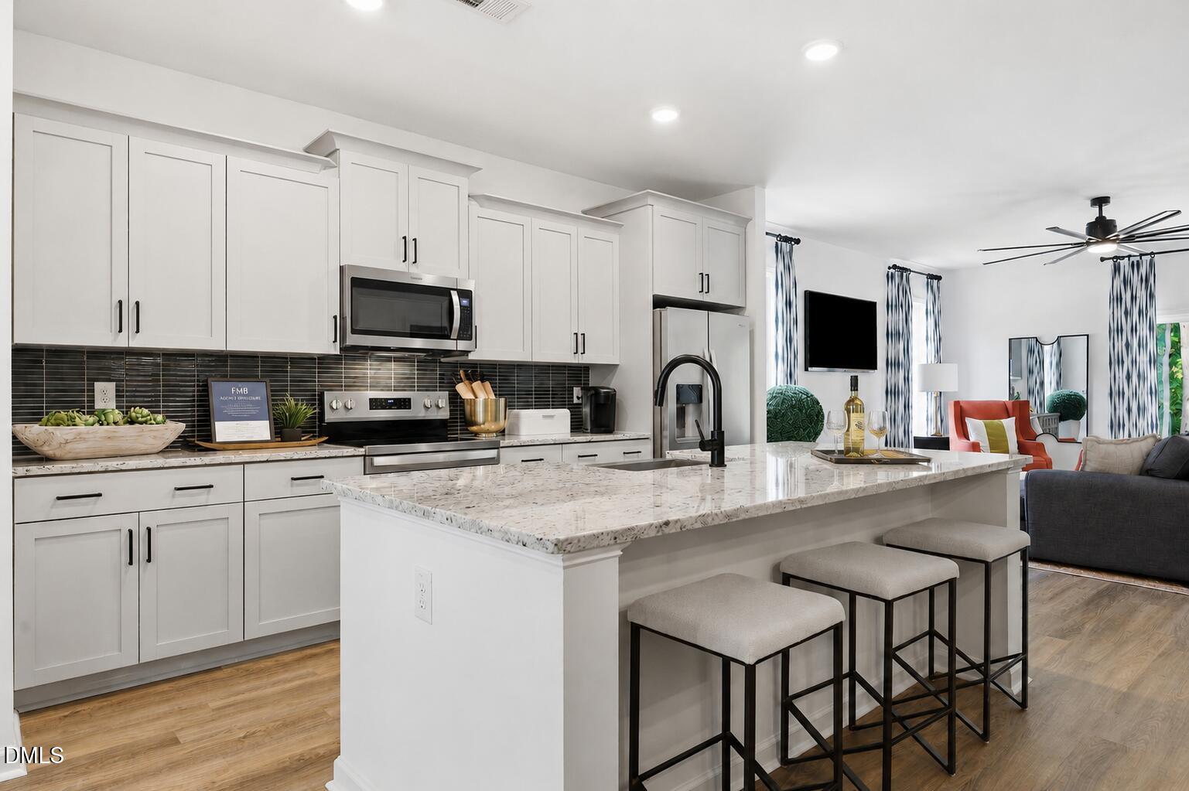
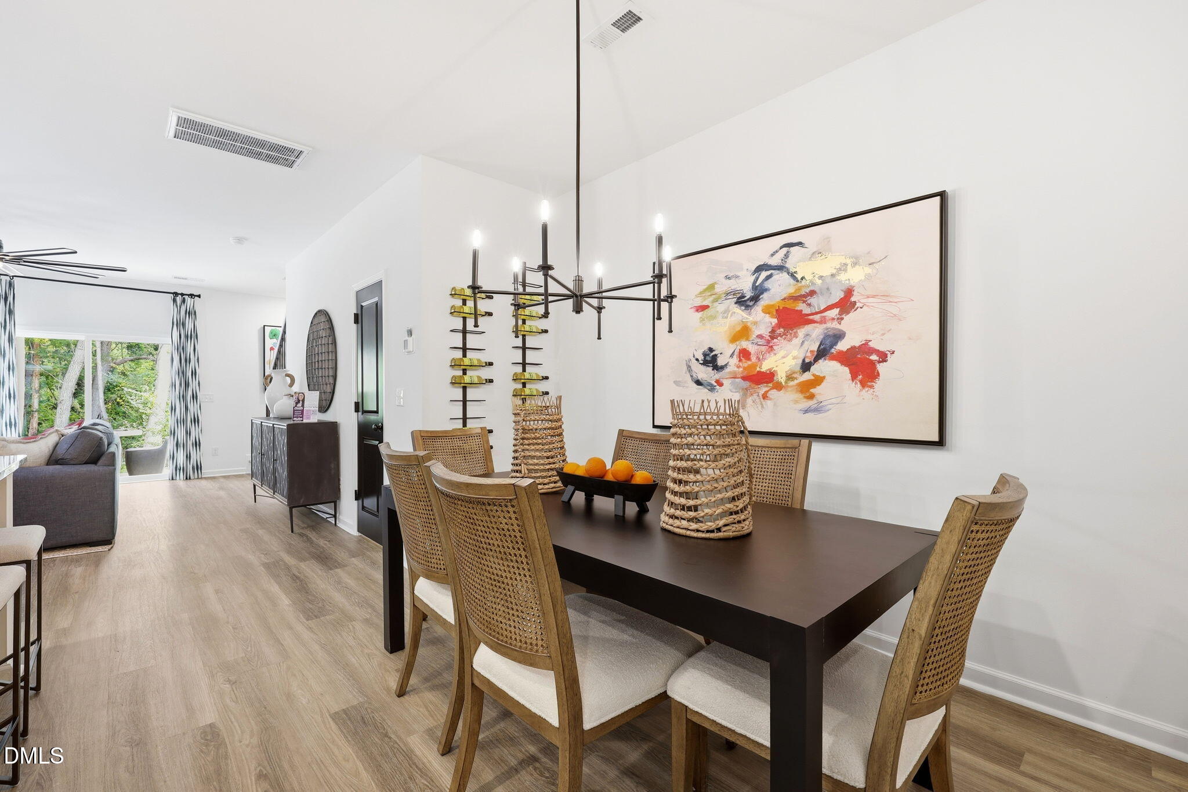
Check out The Knoll at White Oak in Garner: The Lola plan brings modern living into focus. This new construction townhome features zero carpet, granite kitchen countertops, quartz bath counters, a 1-car garage and an open-concept main level where the living area, breakfast nook and kitchen flow seamlessly together. The kitchen offers generous counter space and a central island, creating a natural gathering point for meals, conversations and everything in between. Step outside to a spacious patio that extends your living space and invites you to unwind. Upstairs, three bedrooms provide comfort and flexibility. The primary suite includes a private en-suite bath with dual vanities and a sleek walk-in shower. Two additional bedrooms share a conveniently located full bath. Ideally located near shopping, dining, parks, and major roadways, The Knoll at White Oak offers new construction living with everyday convenience: designed for how life happens now.[The Knoll at White Oak] [Lola]
Save
Ask
Tour
Hide
Share
Listing Snapshot
Price
$373,580
Days On Site
2 Days
Bedrooms
3
Inside Area (SqFt)
1,826 sqft
Total Baths
3
Full Baths
2
Partial Baths
1
Lot Size
0.0471 Acres
Year Built
2026
MLS® Number
10191922
Status
Active
Property Tax
N/A
HOA/Condo/Coop Fees
$185 monthly
Sq Ft Source
N/A
Friends & Family
React
Comment
Invite
No Comments Yet
Did you know? You can invite friends and family to your search. They can join your search, rate and discuss listings with you.
Recent Activity
12 hours ago
Price changed to $373,580
12 hours ago
Listing updated with changes from the MLS®
2 days ago
Listing first seen on site
General Features
Acres
0.0471
Attached Garage
Yes
Foundation
Slab
Garage
Yes
Garage Spaces
1
Home Warranty
Yes
Levels
Two
Parking
AttachedGarageKitchen Level
Parking Spaces
3
Property Condition
New ConstructionUnder Construction
Property Sub Type
Townhouse
Security
Smoke Detector(s)
Sewer
Public Sewer
Special Circumstances
Standard
SqFt Above
1826
SqFt Total
1826
Style
Transitional
Water Source
Public
Interior Features
Appliances
DisposalDishwasherElectric Water HeaterFree-Standing Electric RangeMicrowavePlumbed For Ice MakerStainless Steel Appliance(s)
Cooling
Central AirElectricHeat Pump
Flooring
Vinyl
Heating
ElectricHeat Pump
Interior
Ceiling Fan(s)Double VanityEntrance FoyerEat-in KitchenGranite CountersKitchen IslandOpen FloorplanWalk-In Closet(s)Wired for Data
Listing courtesy of Tammy James of Fonville Morisey & Barefoot
Listings that are marked with an icon are provided courtesy of the Triangle MLS, Inc. of North Carolina, Internet Data Exchange Database. Copyright 2026 Triangle MLS, Inc. of North Carolina. All rights reserved.
Last checked: 2026-09-13 06:09 AM UTC
Neighborhood & Commute
Source: Walkscore
Disclosure: Community information and market data powered by Constellation Data Labs. Information is deemed reliable but not guaranteed.


Did you know? You can invite friends and family to your search. They can join your search, rate and discuss listings with you.