
2613 Mcneil Street BRaleigh, NC 27608
Due to the health concerns created by Coronavirus we are offering personal 1-1 online video walkthough tours where possible.
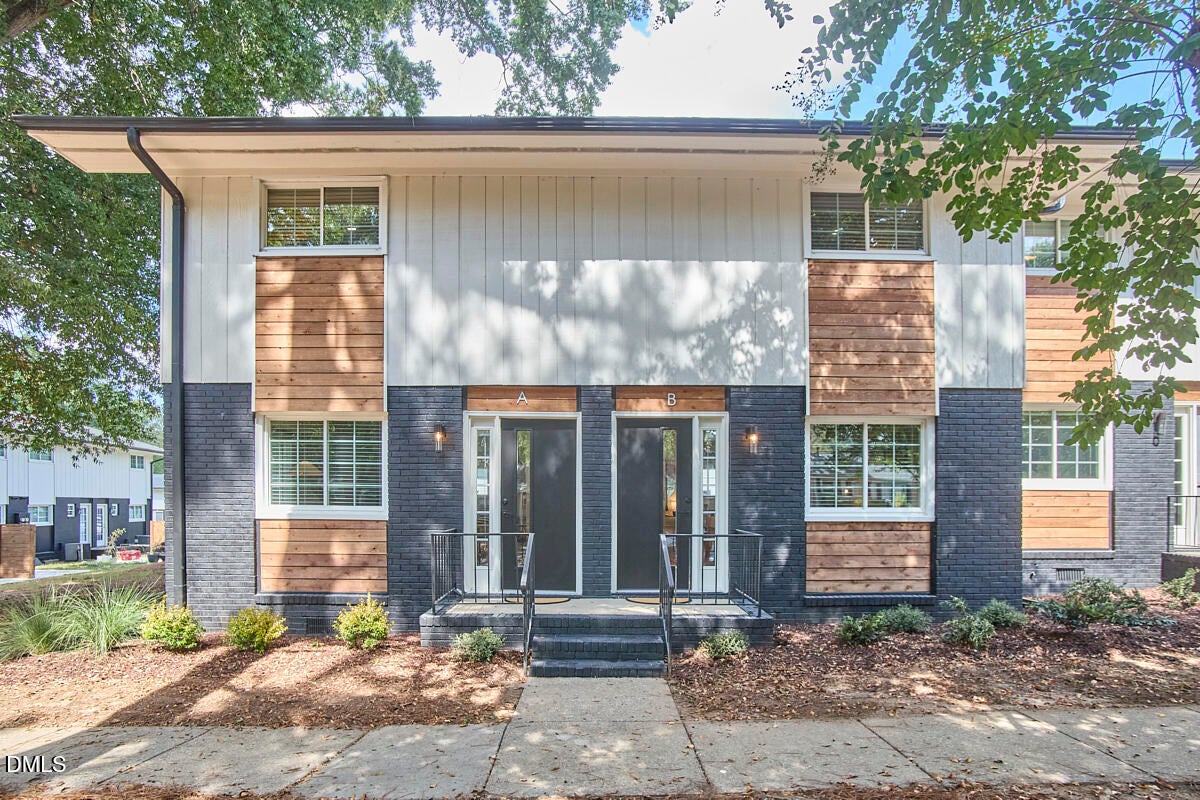
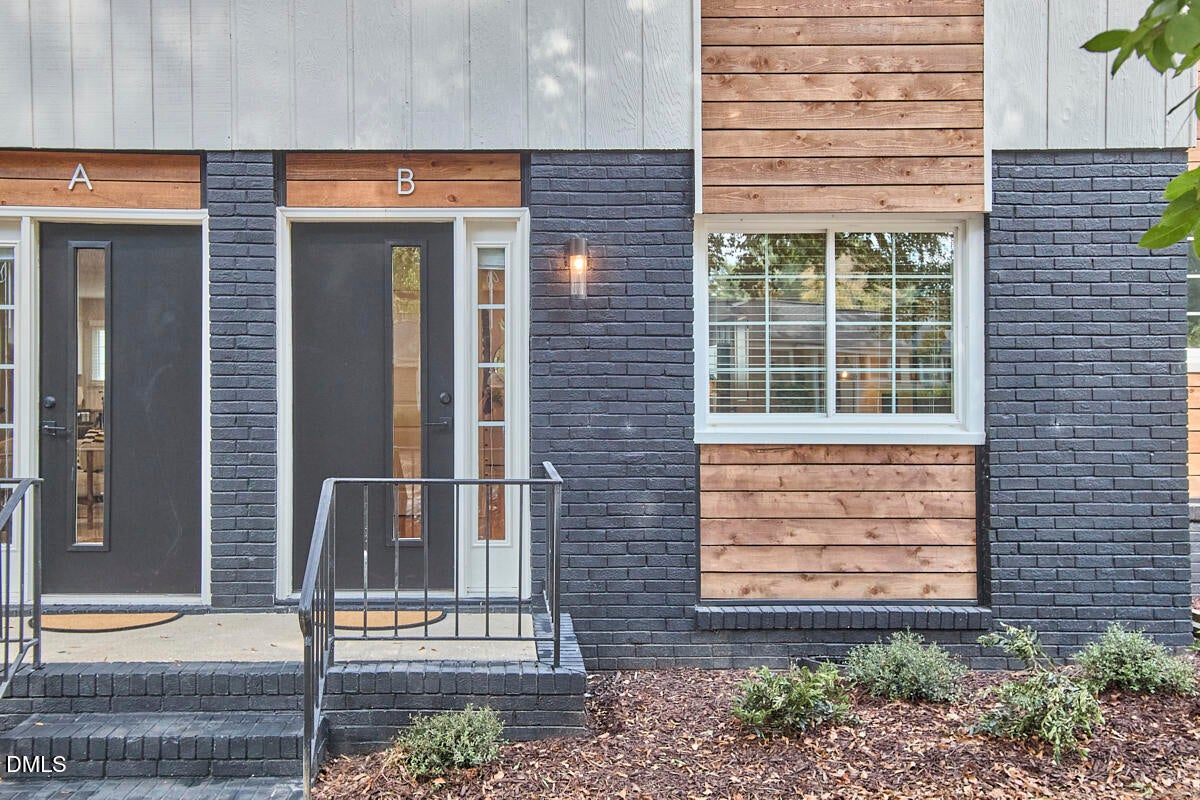
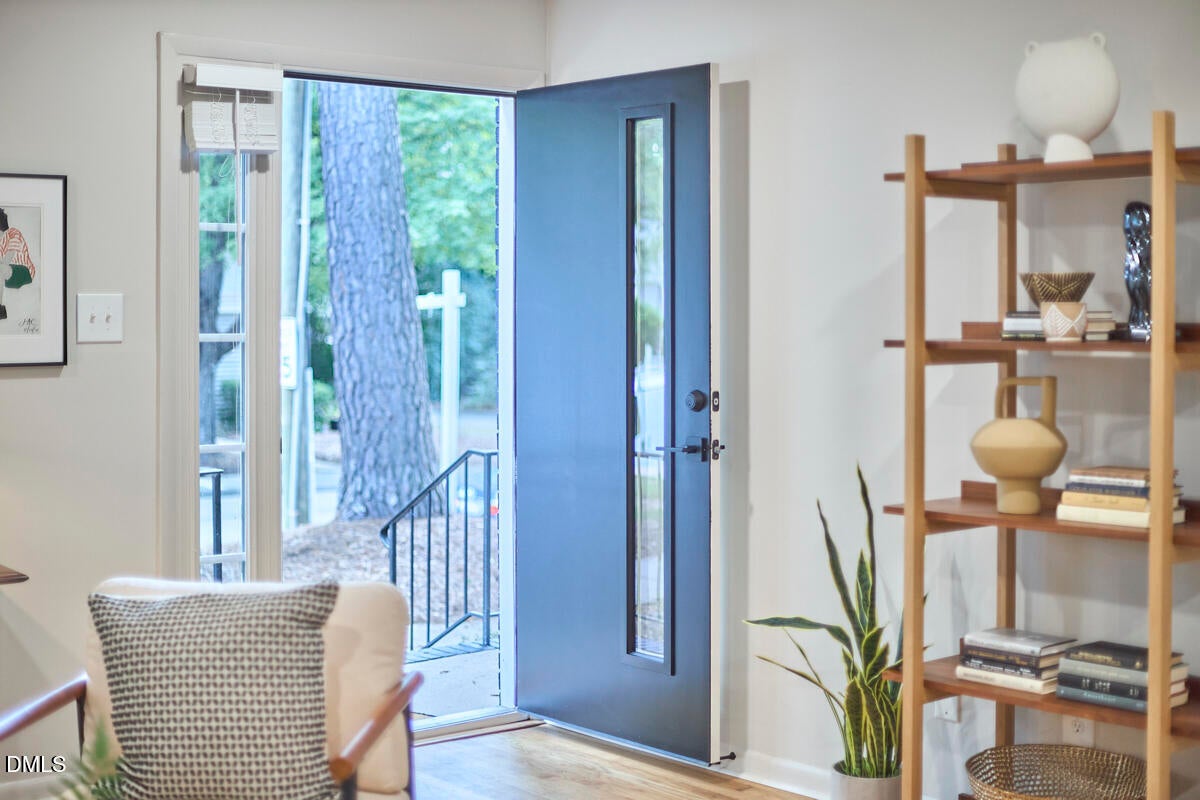
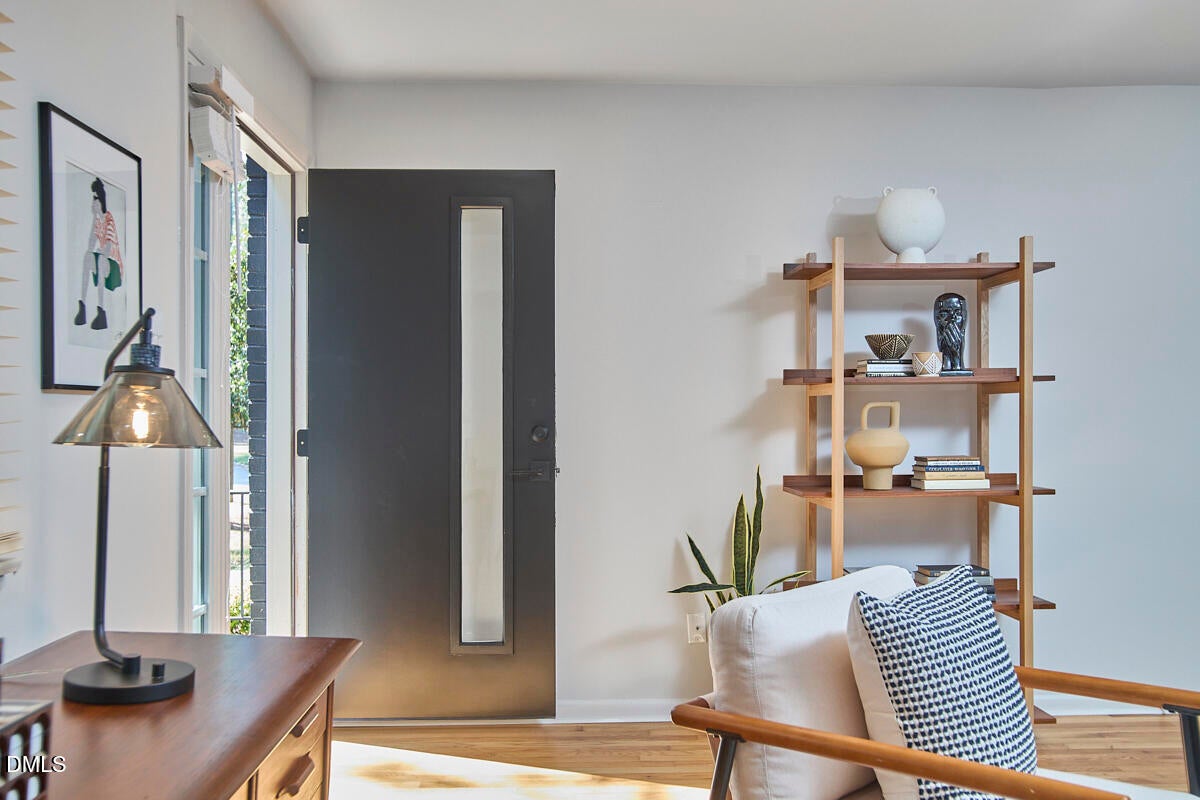
**CURRENT SELLER INCENTIVES: 2/1 rate buy down with the use of preferred lender and $10,000 in seller paid closing cost** At Park & Oak in Five Points, modern comfort meets timeless charm. This 2 bedroom, 1.5 bath townhome-style condo has been renovated with today's lifestyle in mind. The kitchen showcases crisp white quartz countertops, stainless steel appliances, and a sleek tile backsplash, while site finished hardwoods, recessed lighting, and matte black details carry throughout the main living areas. Upstairs, the primary bath offers a quartz vanity, tiled flooring, and a tiled tub/shower surround, complemented by a stylish half bath on the main level. Step outside to your private patio or deck with modern dividers- perfect for entertaining or a quiet morning coffee. The community itself is designed to extend your living space. Gather with friends at the picnic shelter and grill, let pets roam at the dog park with agility equipment, or end the day around the fire pit under the stars. Updated landscaping and thoughtful design details create a true sense of place from the moment you arrive. Living here means being connected to it all. Just across the street, Kiwanis Park offers greenway trails, a playground, and a community center. Around the corner, you'll find neighborhood coffee shops, breweries, and local restaurants. Downtown Raleigh, North Hills, Midtown, and area hospitals are only minutes away- bringing work, play, and convenience together in one ideal location. At Park & Oak, home is more than four walls, it's a lifestyle that blends everyday ease with the energy of Five Points.
| 5 days ago | Listing first seen on site | |
| 5 days ago | Listing updated with changes from the MLS® |

Listings that are marked with an icon are provided courtesy of the Triangle MLS, Inc. of North Carolina, Internet Data Exchange Database. Copyright 2026 Triangle MLS, Inc. of North Carolina. All rights reserved.
Last checked: 2026-09-15 10:49 AM UTC
Did you know? You can invite friends and family to your search. They can join your search, rate and discuss listings with you.