
Save
Ask
Tour
Hide
$375,000
2 Days On Site
7072 Riverbirch RoadRocky Mount, NC 27803
For Sale|Single Family Residence|Active
3
Beds
2
Total Baths
2
Full Baths
1,523.74
SqFt
$246
/SqFt
2000
Built
Subdivision:
Not in a Subdivision
County:
Nash
Due to the health concerns created by Coronavirus we are offering personal 1-1 online video walkthough tours where possible.
Save
Ask
Tour
Hide
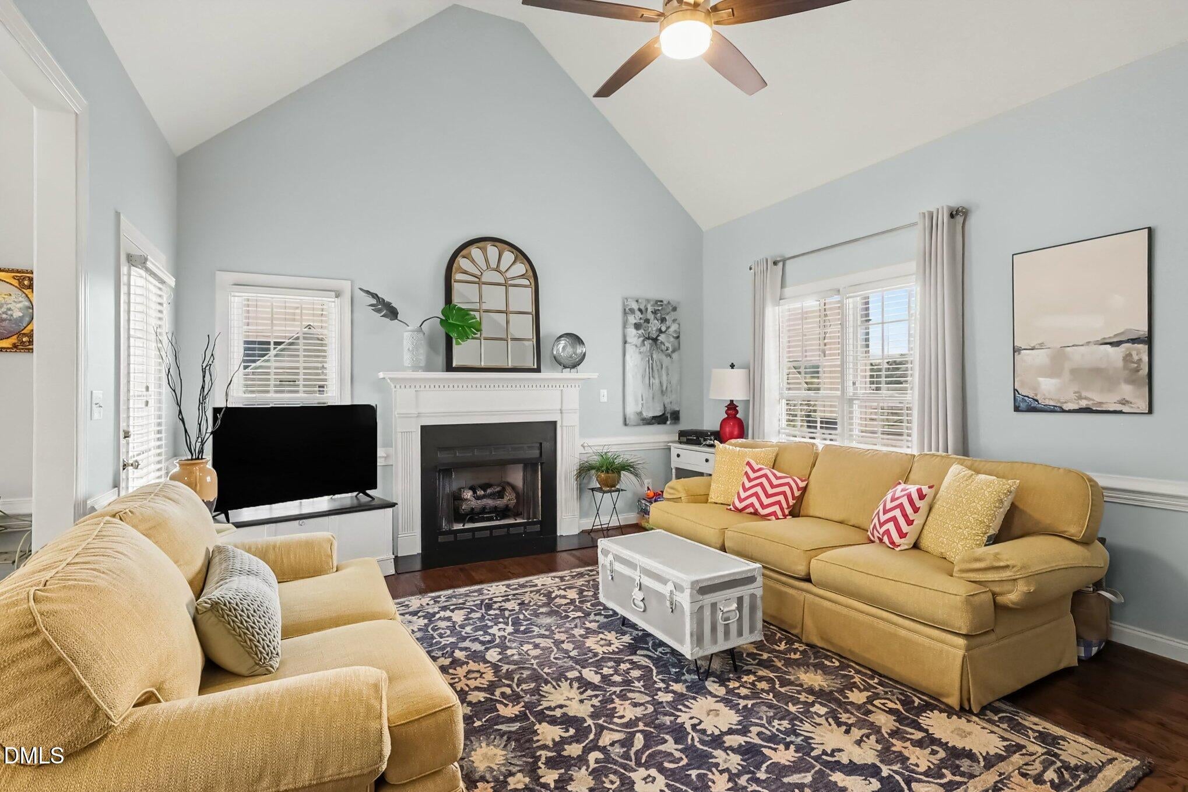
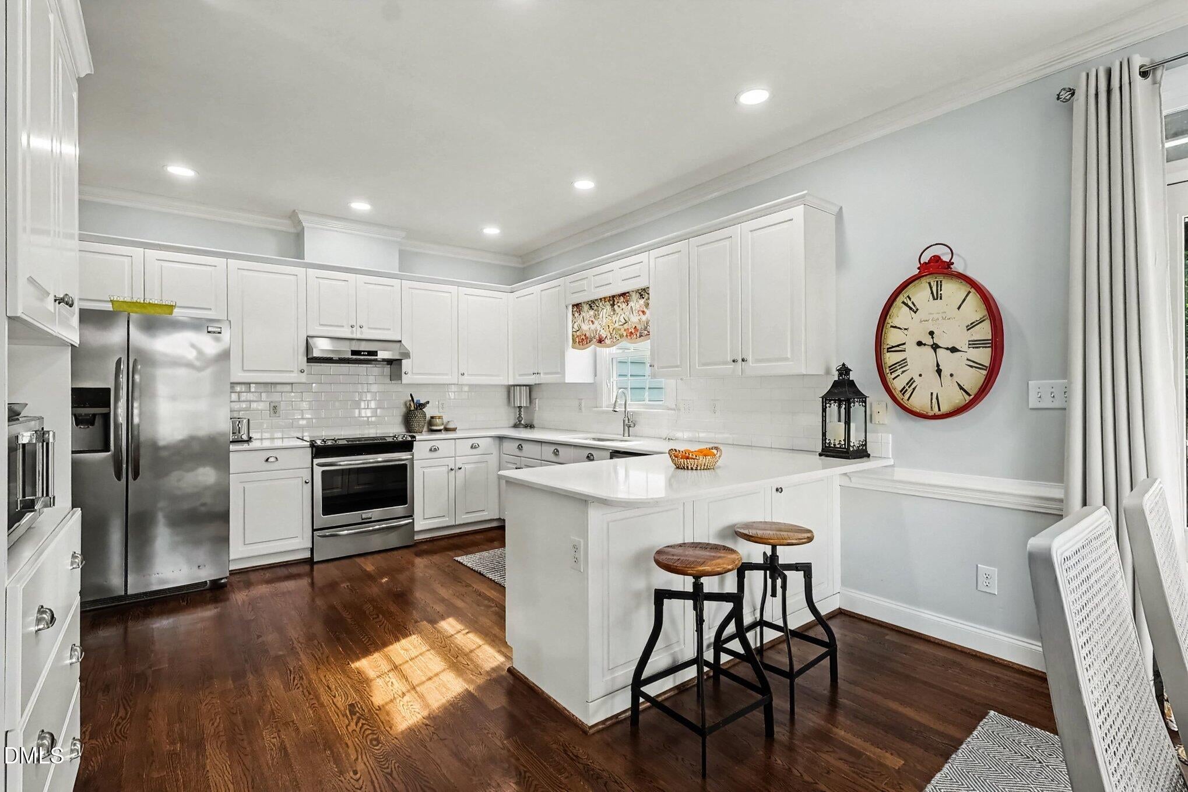
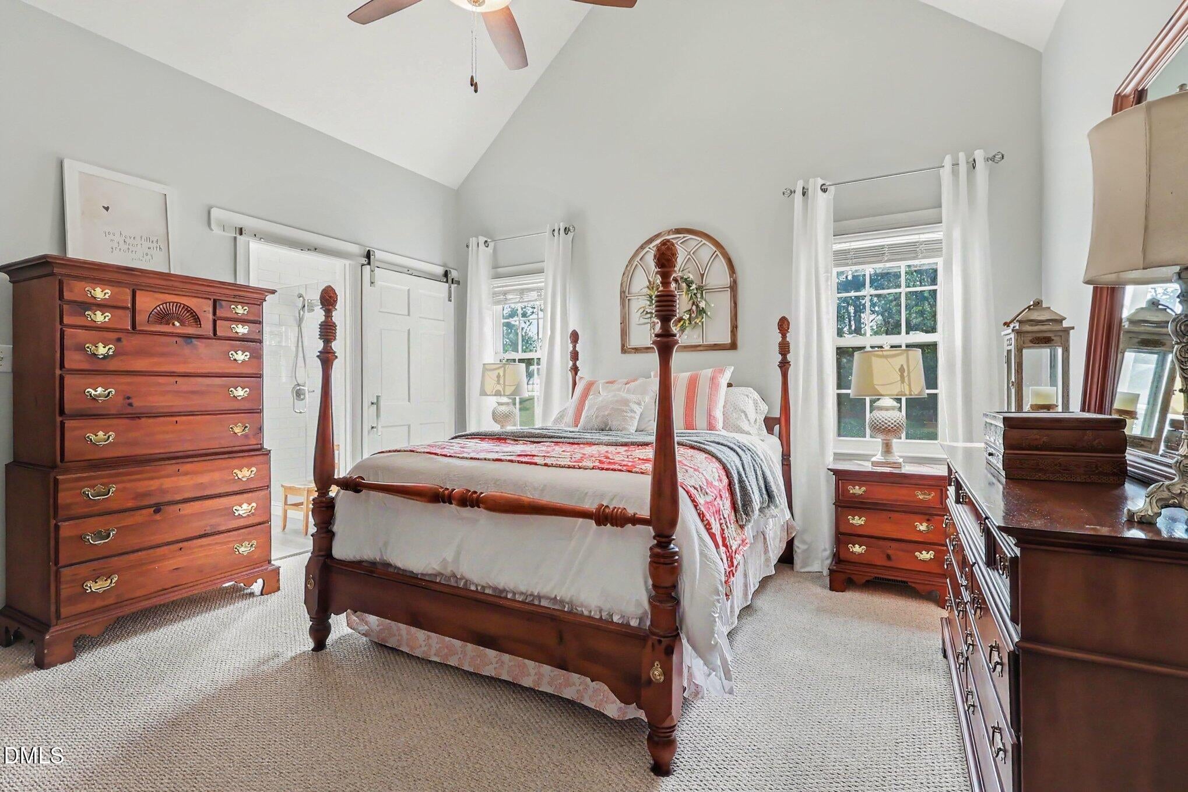
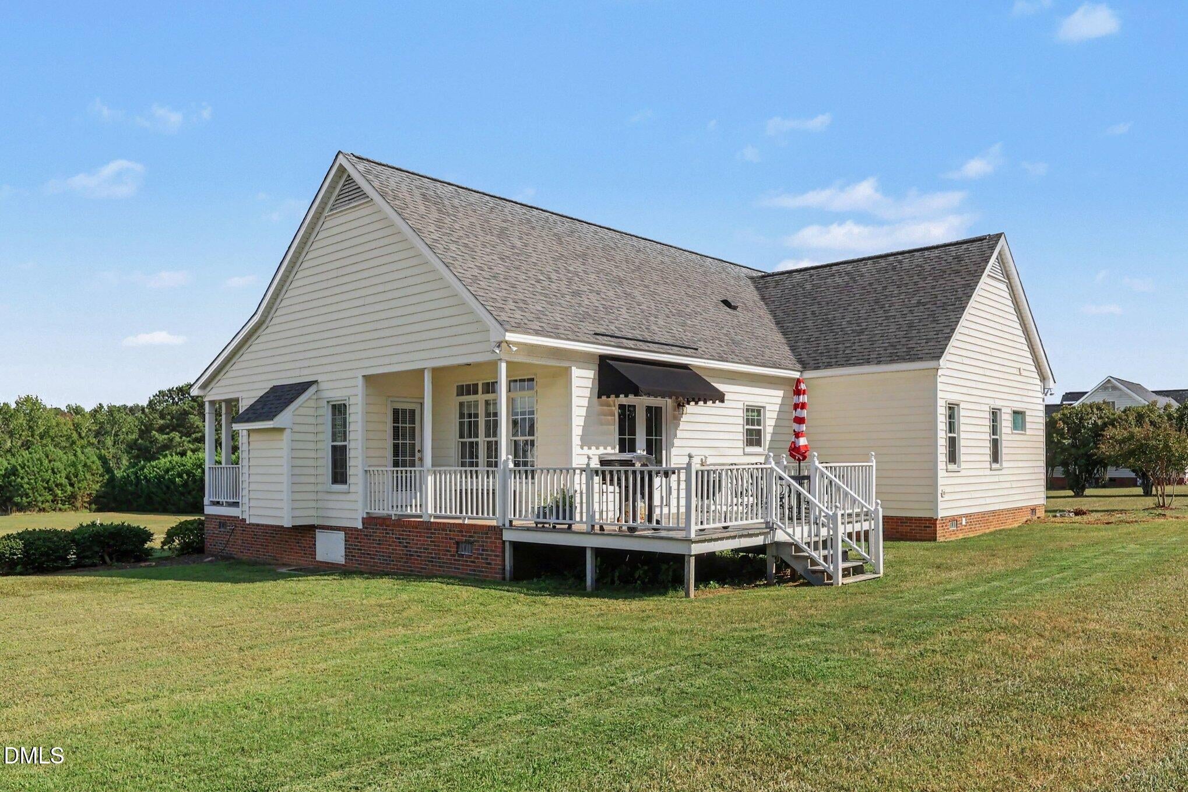
Remarkably maintained home on just shy of an acre in a fantastic location. Updated HVAC, Roof, Windows, Kitchen, and Baths. Gorgeous quartz counters in the kitchen. One level living with potential attic space to expand. Primary bath has an incredible walk-in-shower. No HOA. Established area with Battle Park and City Lake Park nearby. Peaceful and spacious living with convenient access to Rocky Mount amenities. This one will not last. Book your private showing today.
Save
Ask
Tour
Hide
Listing Snapshot
Price
$375,000
Days On Site
2 Days
Bedrooms
3
Inside Area (SqFt)
1,523.74 sqft
Total Baths
2
Full Baths
2
Partial Baths
N/A
Lot Size
0.92 Acres
Year Built
2000
MLS® Number
10191322
Status
Active
Property Tax
$2,182
HOA/Condo/Coop Fees
N/A
Sq Ft Source
N/A
Friends & Family
Recent Activity
| 2 days ago | Listing first seen on site | |
| 2 days ago | Listing updated with changes from the MLS® |
General Features
Acres
0.92
Attached Garage
Yes
Garage
Yes
Garage Spaces
2
Levels
One and One Half
Parking
AttachedGarage
Parking Spaces
4
Property Sub Type
Single Family Residence
Sewer
Septic Tank
Special Circumstances
Standard
SqFt Above
1523.74
SqFt Total
1523.74
Style
Traditional
Water Source
Public
Interior Features
Basement
Crawl Space
Cooling
Central Air
Fireplace
Yes
Fireplace Features
Gas
Fireplaces
1
Flooring
CarpetHardwoodTile
Heating
Forced Air
Main Level Bedrooms
3
Bathroom 2
Dimensions - 5.2 x 9.5Level - First
Bedroom 2
Dimensions - 12.3 x 12.9Level - First
Bedroom 3
Dimensions - 11.6 x 10.11Level - First
Dining Room
Dimensions - 11.7 x 12.8Level - First
Kitchen
Dimensions - 12.11 x 12.8Level - First
Laundry
Dimensions - 3.3 x 9.5Level - First
Living Room
Dimensions - 18.7 x 15.2Level - First
Master Bathroom
Dimensions - 9.5 x 8.4Level - First
Master Bedroom
Dimensions - 14.1 x 13.7Level - First
Other
Dimensions - 9.5 x 4.11Level - FirstDescription - Primary Closet
Save
Ask
Tour
Hide
Exterior Features
Construction Details
Vinyl Siding
Roof
Shingle
Community Features
Financing Terms Available
CashConventionalFHAVA Loan
Schools
School District
Unknown
Elementary School
Nash - Coopers Elementary
Middle School
Nash - Nash Central Middle
High School
Nash - Nash Central High
Listing courtesy of Andrea Lauren Felso of Mark Spain Real Estate

Listings that are marked with an icon are provided courtesy of the Triangle MLS, Inc. of North Carolina, Internet Data Exchange Database. Copyright 2026 Triangle MLS, Inc. of North Carolina. All rights reserved.
Last checked: 2026-09-11 01:02 AM UTC
Listings that are marked with an icon are provided courtesy of the Triangle MLS, Inc. of North Carolina, Internet Data Exchange Database. Copyright 2026 Triangle MLS, Inc. of North Carolina. All rights reserved.
Last checked: 2026-09-11 01:02 AM UTC
Neighborhood & Commute
Source: Walkscore
Disclosure: Community information and market data powered by Constellation Data Labs. Information is deemed reliable but not guaranteed.
Save
Ask
Tour
Hide
Did you know? You can invite friends and family to your search. They can join your search, rate and discuss listings with you.