Save
Ask
Tour
Hide
Share
$349,205
1 Day On Site

102 Appleseed Drive
Lillington, NC 27546

For Sale|Single Family Residence|Active
3
Beds
2
Total Baths
2
Full Baths
1,777
SqFt
$197
/SqFt
2026
Built
Subdivision:
The Farm at Neills Creek
County:
Harnett

Due to the health concerns created by Coronavirus we are offering personal 1-1 online video walkthough tours where possible.
102 Appleseed Drive102 Appleseed Drive102 Appleseed Drive102 Appleseed Drive
Save
Ask
Tour
Hide
Share

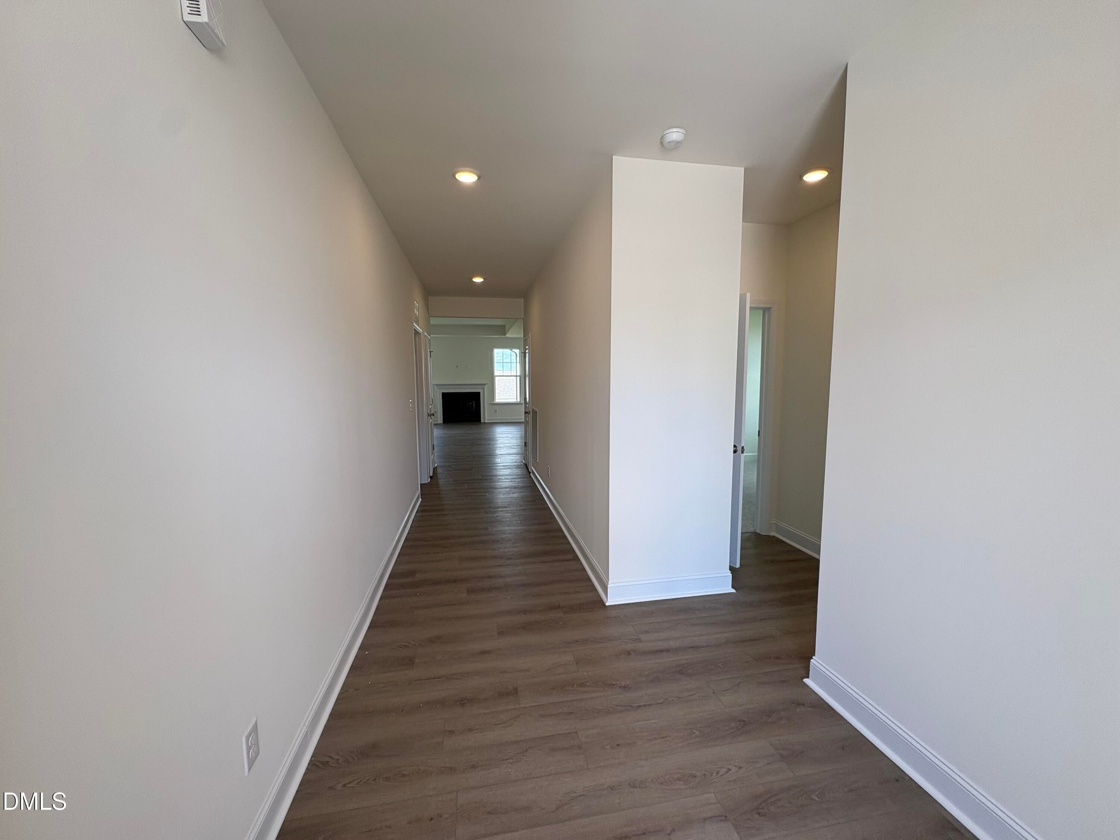
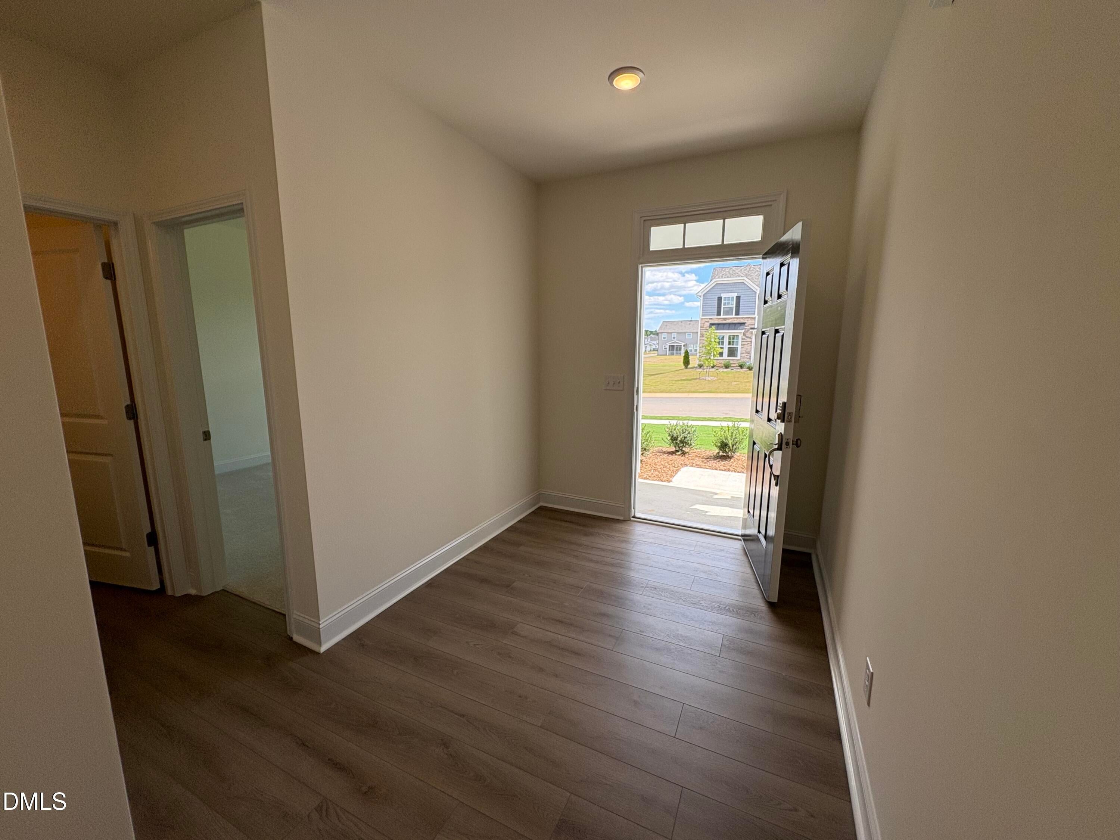
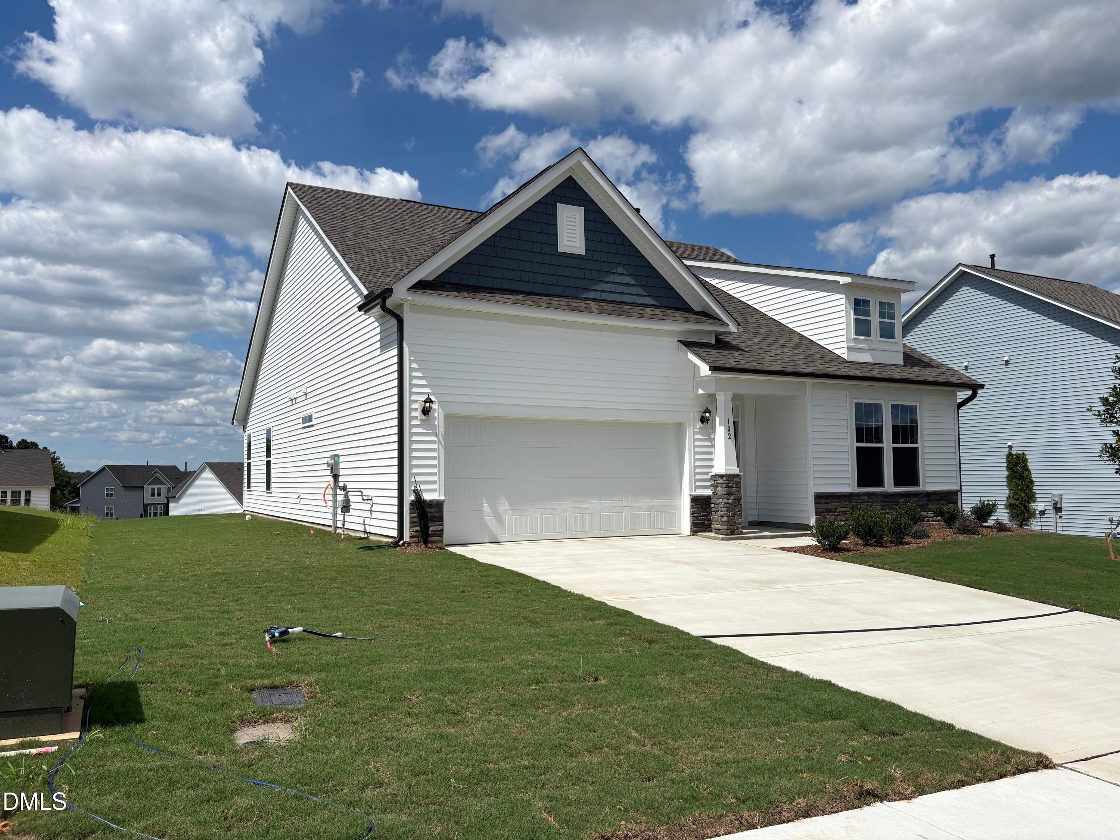
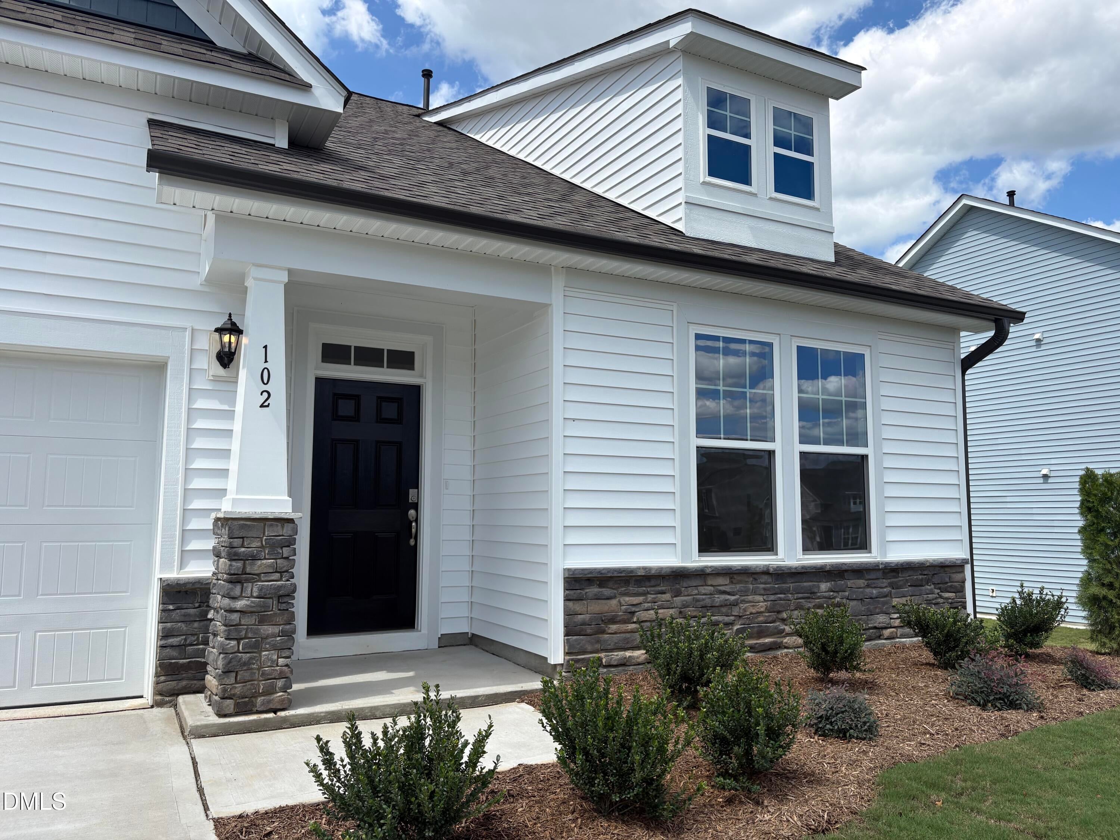
Welcome to The Cooper, a beautifully designed ranch-style home offering easy single-level living with 1,777 square feet of thoughtfully planned space. This 3-bedroom, 2-bath home sits on an approximately 0.30-acre lot with a sizable backyard, offering plenty of room to relax, entertain, and enjoy the outdoors. The open and inviting living areas are anchored by a gas fireplace, creating a warm focal point for everyday living. The gourmet kitchen features double wall ovens and an electric cooktop, providing plenty of space for cooking and entertaining. The spacious primary suite offers a private retreat with a well-appointed bath featuring a tiled shower and built-in bench. Two additional bedrooms provide flexibility for guests, a home office, or additional living space. Enjoy your morning coffee or evening downtime on the screened rear porch overlooking the backyard. With its convenient one-level layout, spacious lot, and desirable features, The Cooper offers comfortable, functional living in a welcoming home.

Save
Ask
Tour
Hide
Share
Listing Snapshot
Price 
$349,205
Days On Site 
1 Day
Bedrooms 
3
Inside Area (SqFt) 
1,777 sqft
Total Baths 
2
Full Baths 
2
Partial Baths 
N/A
Lot Size 
0.29 Acres
Year Built 
2026
MLS® Number 
10191304
Status 
Active
Property Tax 
$243.32
HOA/Condo/Coop Fees 
$50 monthly
Sq Ft Source 
N/A
Friends & Family
Recent Activity
yesterdayListing first seen on site
yesterdayListing updated with changes from the MLS®
General Features
Acres 
0.29
Attached Garage 
Yes
Foundation 
Slab
Garage 
Yes
Garage Spaces 
2
Levels 
One
Parking 
AttachedGarageAsphaltConcreteDrivewayOn SiteOn Street
Property Condition 
New Construction
Property Sub Type 
Single Family Residence
Sewer 
Public Sewer
Special Circumstances 
Standard
SqFt Above 
1777
SqFt Total 
1777
Style 
Traditional
Water Source 
Public
Zoning 
RA-30
Interior Features
Appliances 
DisposalDouble OvenDishwasherElectric CooktopGas Water HeaterMicrowave
Cooling 
Central Air
Flooring 
CarpetVinyl
Heating 
Central
Interior 
High CeilingsKitchen IslandOpen FloorplanPantryTray Ceiling(s)Walk-In Closet(s)Master DownstairsHigh Speed Internet
Laundry Features 
Laundry Room
Main Level Bedrooms 
3
Master Bedroom 
Level - Main
Save
Ask
Tour
Hide
Share
Exterior Features
Construction Details 
AsphaltConcreteFrameVinyl Siding
Lot Features 
Back YardClearedFront YardZero Lot Line
Patio And Porch 
Rear PorchScreened
Roof 
Asphalt
Community Features
Association Amenities 
Dog ParkParkPlaygroundPond Year RoundTrash
Association Fee 
$150.0
Association Fee Frequency 
Quarterly
Community Features 
CurbsPlaygroundStreet LightsSidewalks
Financing Terms Available 
CashConventionalFHAUSDA LoanVA Loan
Roads 
Asphalt
Schools
School District
Unknown
Elementary School
Harnett - Lillington Shawtown Elementary
Middle School
Harnett - Harnett Central Middle
High School
Harnett - Harnett Central High
Listing courtesy of Alyssa Ann St James Perkins of DRB Group North Carolina LLC


Listings that are marked with an icon are provided courtesy of the Triangle MLS, Inc. of North Carolina, Internet Data Exchange Database. Copyright 2026 Triangle MLS, Inc. of North Carolina. All rights reserved.

Last checked: 2026-09-09 09:39 PM UTC

Neighborhood & Commute
Source: Walkscore
Disclosure: Community information and market data powered by Constellation Data Labs. Information is deemed reliable but not guaranteed.
Save
Ask
Tour
Hide
Share