Due to the health concerns created by Coronavirus we are offering personal 1-1 online video walkthough tours where possible.
Save
Ask
Tour
Hide
Share
Photos
Map
Nearby Listings
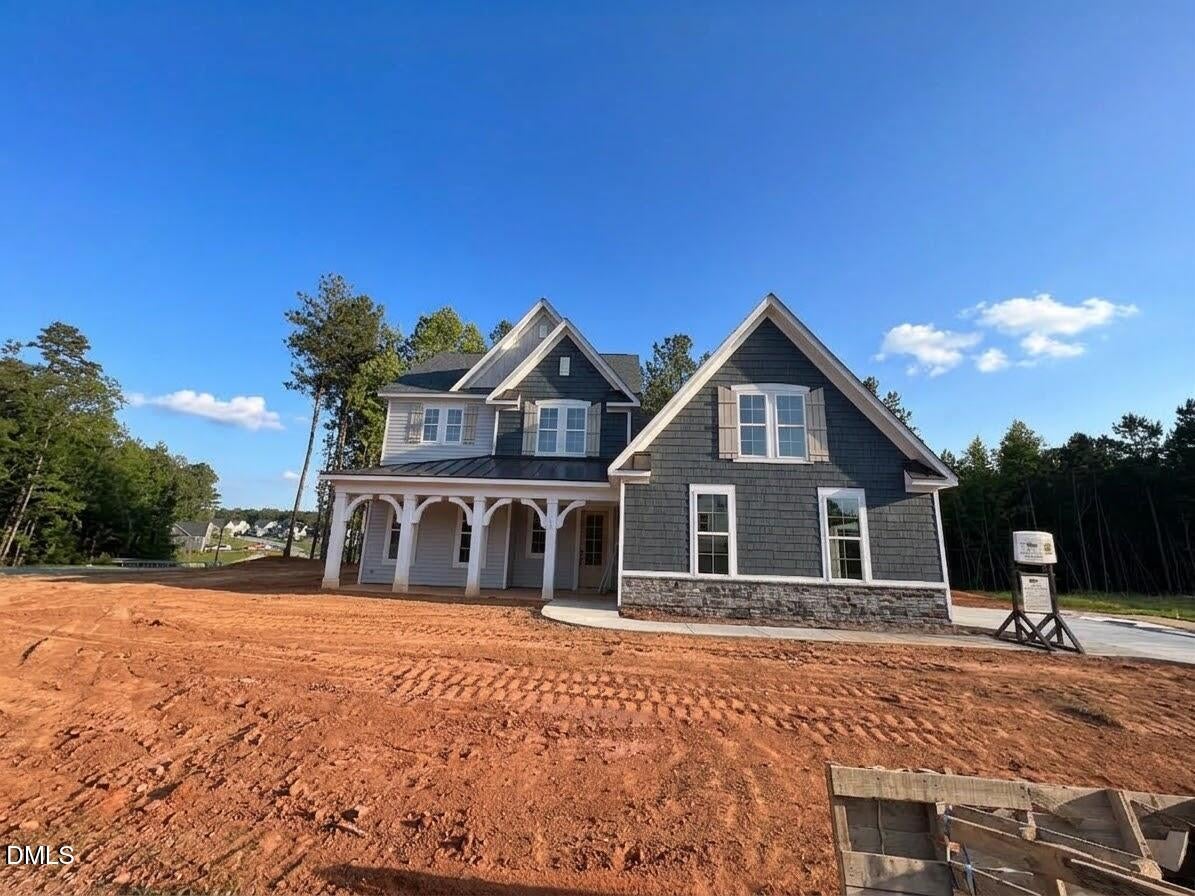
The Chandler Craftsman has a first floor primary suite with large bath, tile floor, a flex room with french doors and half bath along with an open concept eat-in kitchen with gas stove, farmhouse sink, stunning granite counters and spacious living area. Hard surface flooring in foyer, flex, kitchen, dining area and primary bedroom. You'll also find a laundry room with tile floors, built-in sink vanity and overhead cabinets and a mud room with a dropzone off the garage entry. Side load garage with 3rd car and service door. Upstairs is two more bedrooms, a loft and huge bonus room, hardwood stair treads, hard surface flooring in loft. The beautiful architectural design is award winning and adds to the lovely streetscape at Baylee Ridge. You must visit to appreciate the large, flat, corner homesite with a 1.31 acre wooded yard. Baylee Ridge is 2.5 miles from Flowers Plantation.
Save
Ask
Tour
Hide
Share
Listing Snapshot
Price
$622,875
Days On Site
1 Day
Bedrooms
3
Inside Area (SqFt)
2,833 sqft
Total Baths
3
Full Baths
2
Partial Baths
1
Lot Size
1.31 Acres
Year Built
2026
MLS® Number
10191289
Status
Active
Property Tax
N/A
HOA/Condo/Coop Fees
$76 monthly
Sq Ft Source
N/A
Friends & Family
React
Comment
Invite
No Comments Yet
Did you know? You can invite friends and family to your search. They can join your search, rate and discuss listings with you.
Recent Activity
yesterday
Listing first seen on site
yesterday
Listing updated with changes from the MLS®
General Features
Acres
1.31
Attached Garage
Yes
Foundation
Slab
Garage
Yes
Garage Spaces
3
Levels
Two
Parking
AttachedGarage
Property Condition
New Construction
Property Sub Type
Single Family Residence
Security
Carbon Monoxide Detector(s)Smoke Detector(s)
Sewer
Engineered SepticPrivate Sewer
Special Circumstances
Standard
SqFt Above
2833
SqFt Total
2833
Style
Craftsman
Utilities
PropaneSewer ConnectedWater Connected
Water Source
Public
Zoning
RAG
Interior Features
Appliances
DishwasherFree-Standing Gas RangePlumbed For Ice MakerStainless Steel Appliance(s)Vented Exhaust Fan
Listing courtesy of Ashley Violet Riva of Fonville Morisey & Barefoot
Listings that are marked with an icon are provided courtesy of the Triangle MLS, Inc. of North Carolina, Internet Data Exchange Database. Copyright 2026 Triangle MLS, Inc. of North Carolina. All rights reserved.
Last checked: 2026-09-09 10:44 PM UTC
Neighborhood & Commute
Source: Walkscore
Disclosure: Community information and market data powered by Constellation Data Labs. Information is deemed reliable but not guaranteed.


Did you know? You can invite friends and family to your search. They can join your search, rate and discuss listings with you.