Save
Ask
Tour
Hide
Share
$345,000
1 Day On Site

3790 Burtons Barn Street
Raleigh, NC 27610

For Sale|Single Family Residence|Active
3
Beds
3
Total Baths
2
Full Baths
1
Partial Bath
2,242
SqFt
$154
/SqFt
2006
Built
Subdivision:
Tryon Place
County:
Wake

Due to the health concerns created by Coronavirus we are offering personal 1-1 online video walkthough tours where possible.
Upcoming Open Houses
Due to COVID-19, we recommend you verify Open Houses before attending.
Sun, Sep 13, 1:00 PM - 3:00 PM
3790 Burtons Barn Street3790 Burtons Barn Street3790 Burtons Barn Street3790 Burtons Barn Street
Save
Ask
Tour
Hide
Share

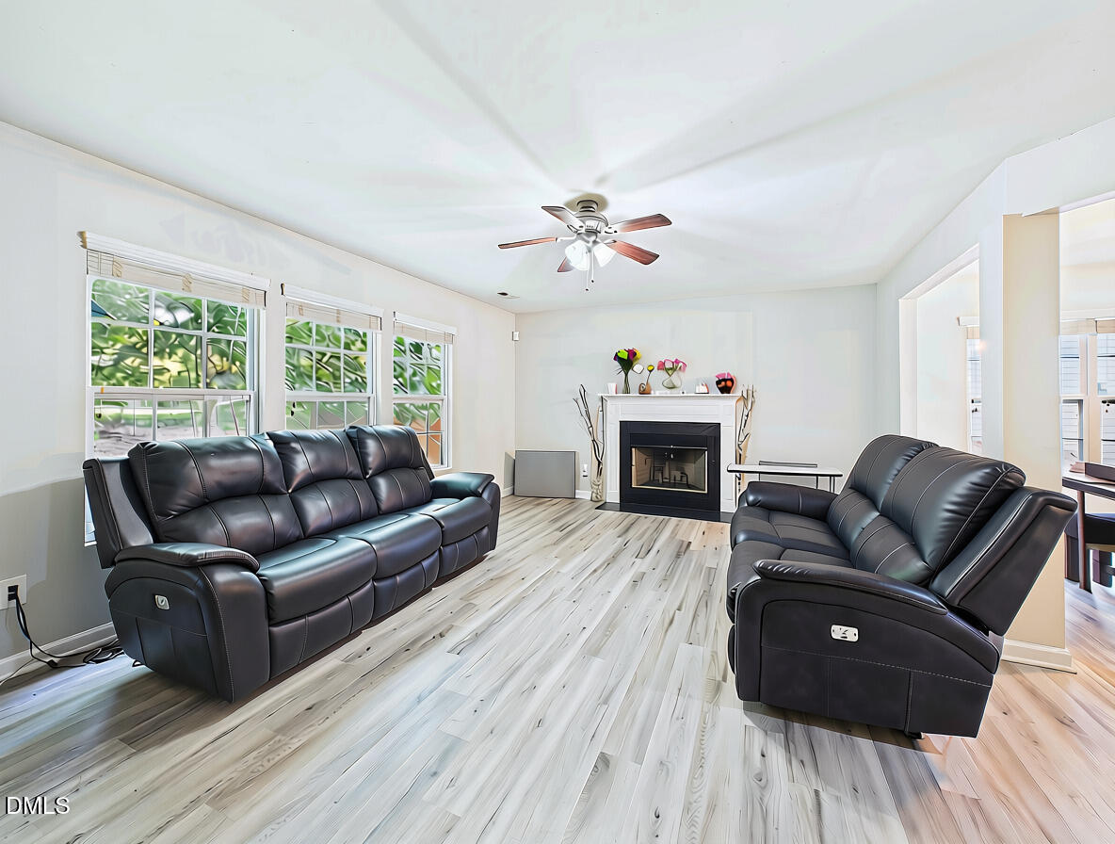
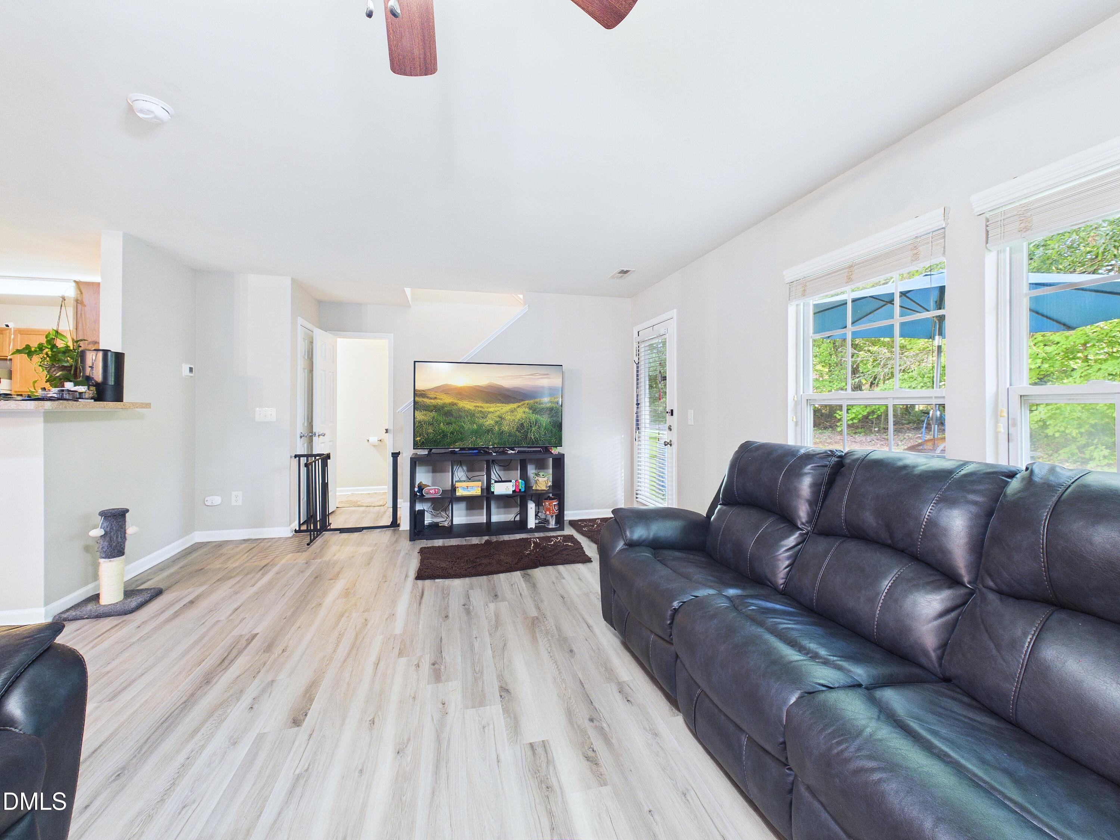
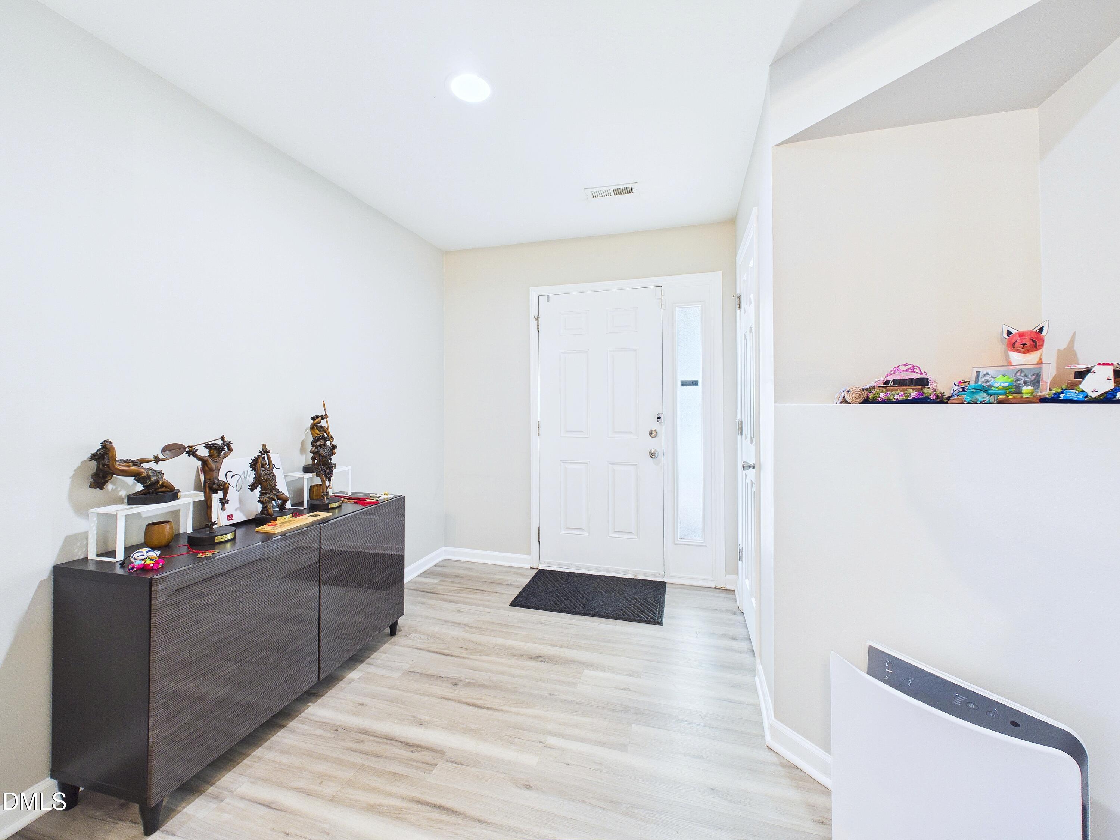
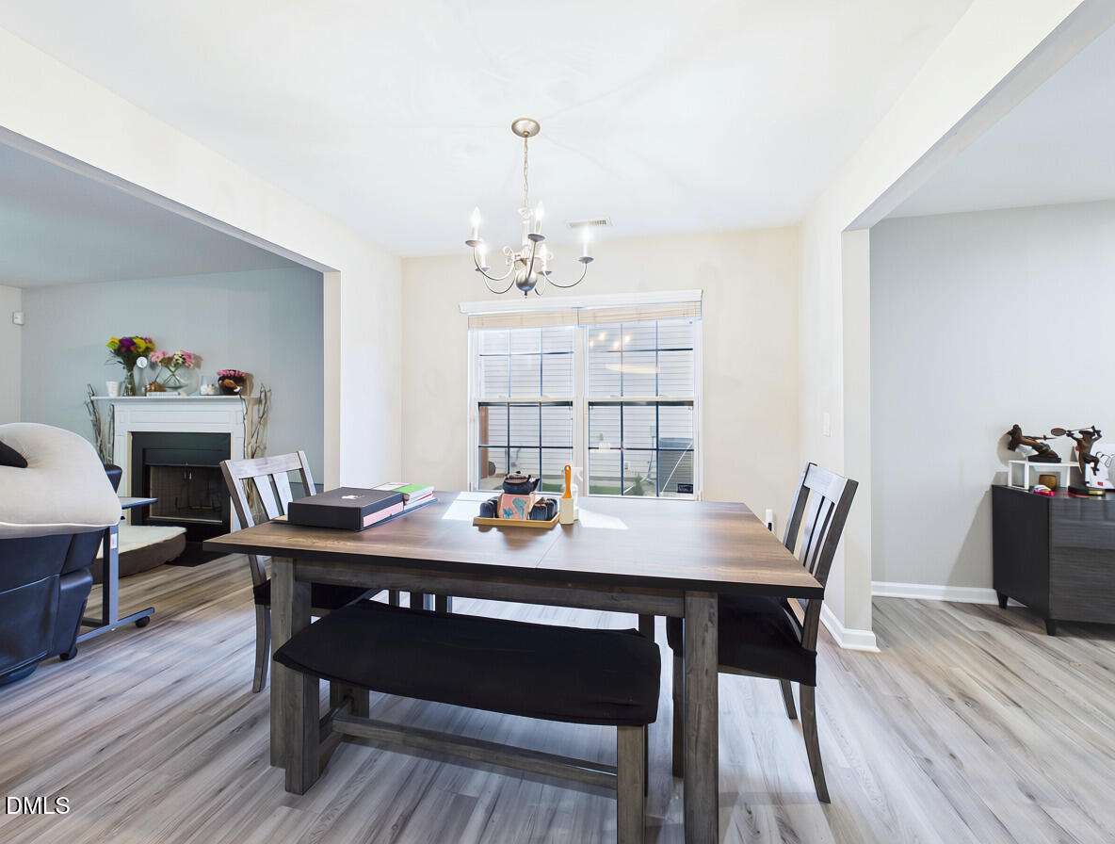
Greetings from 3790 Burton Barns Rd Raleigh NC 27610 where fresh update, convinces and comfort come together! Once you step inside this beautifully refreshed 3bd 2.5 bath located in the Tryon Place Community, this spacious home offers 2,224 sq ft where you are able to entertain, live, work, play or relax. You'll love the new luxury vinyl plank flooring and fresh paint creating a clean and inviting feel throughout the main living areas. The home also features a new HVAC system providing peace of mind for the next homeowner. The main level offers a welcoming living area with a fireplace, a functional kitchen and versatile flex space that can be tailored to your lifestyle. Upstairs you have generously size bedrooms, including a comfortable primary suite, along with additional living space designed for everyday convenience. A 2-car garage provides secure parking and additional storage. Located minutes from downtown Raleigh and popular shopping, dining and everyday conveniences, this home offer the space you will enjoy with the accessibility you need. Fresh. Functional. Convenient and Ready for its next chapter Currently tenant occupied, this property offers a unique opportunity for investors seeking an income-producing asset or buyers planning for future occupancy. Showings are available by appointment with appropriate 48hr notice to respect the current residents' privacy and ensure a smooth showing experience.

Save
Ask
Tour
Hide
Share
Listing Snapshot
Price 
$345,000
Days On Site 
1 Day
Bedrooms 
3
Inside Area (SqFt) 
2,242 sqft
Total Baths 
3
Full Baths 
2
Partial Baths 
1
Lot Size 
0.12 Acres
Year Built 
2006
MLS® Number 
10191271
Status 
Active
Property Tax 
$3,306.5
HOA/Condo/Coop Fees 
$40 monthly
Sq Ft Source 
N/A
Friends & Family
Recent Activity
yesterdayListing first seen on site
yesterdayListing updated with changes from the MLS®
General Features
Acres 
0.12
Attached Garage 
Yes
Disclosures 
Seller Disclosure
Foundation 
Slab
Garage 
Yes
Garage Spaces 
2
Lease Term 
12 Months
Levels 
Two
Parking 
AttachedGarageDriveway
Property Sub Type 
Single Family Residence
Security 
Smoke Detector(s)
Sewer 
Public Sewer
Special Circumstances 
Standard
SqFt Above 
2242
SqFt Total 
2242
Style 
Traditional
Utilities 
Cable AvailableSewer Connected
Water Source 
Public
Zoning 
R-10
Interior Features
Appliances 
DishwasherFree-Standing RangeMicrowaveRefrigeratorStainless Steel Appliance(s)Washer/Dryer
Cooling 
Central AirCeiling Fan(s)
Fireplace 
Yes
Fireplace Features 
Living Room
Fireplaces 
1
Flooring 
Vinyl
Heating 
Central
Interior 
Ceiling Fan(s)PantryWalk-In Closet(s)High Speed Internet
Laundry Features 
Laundry Room
Window Features 
Screens
Bedroom 2 
Level - Second
Bedroom 3 
Level - Second
Dining Room 
Level - First
Kitchen 
Level - First
Laundry 
Level - Second
Master Bedroom 
Level - Second
Save
Ask
Tour
Hide
Share
Exterior Features
Construction Details 
Vinyl Siding
Exterior 
None
Fencing 
None
Lot Features 
Other
Other Structures 
None
Patio And Porch 
Front Porch
Road Frontage 
City Street
Roof 
Shingle
View 
City
Waterview 
City
Windows/Doors 
Screens
Community Features
Association Amenities 
None
Association Fee 
$40.0
Association Fee Frequency 
Monthly
Community Features 
None
Financing Terms Available 
CashConventional
Roads 
Paved
Schools
School District
Unknown
Elementary School
Wake - Middle Creek Elementary
Middle School
Wake - Holly Ridge Middle
High School
Wake - Middle Creek High
Listing courtesy of Charlene Dublin of Coldwell Banker HPW


Listings that are marked with an icon are provided courtesy of the Triangle MLS, Inc. of North Carolina, Internet Data Exchange Database. Copyright 2026 Triangle MLS, Inc. of North Carolina. All rights reserved.

Last checked: 2026-09-09 09:39 PM UTC

Neighborhood & Commute
Source: Walkscore
Disclosure: Community information and market data powered by Constellation Data Labs. Information is deemed reliable but not guaranteed.
Save
Ask
Tour
Hide
Share