Due to the health concerns created by Coronavirus we are offering personal 1-1 online video walkthough tours where possible.
Save
Ask
Tour
Hide
Share
Photos
Map
Nearby Listings
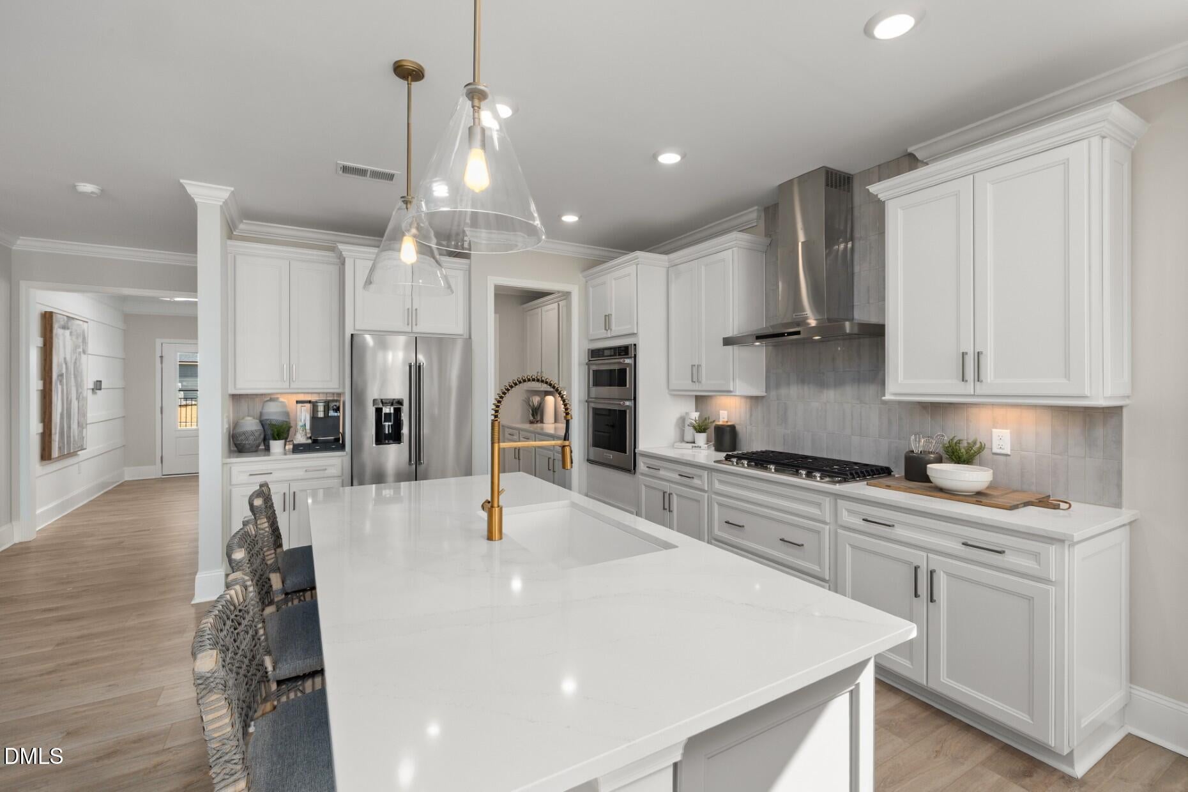
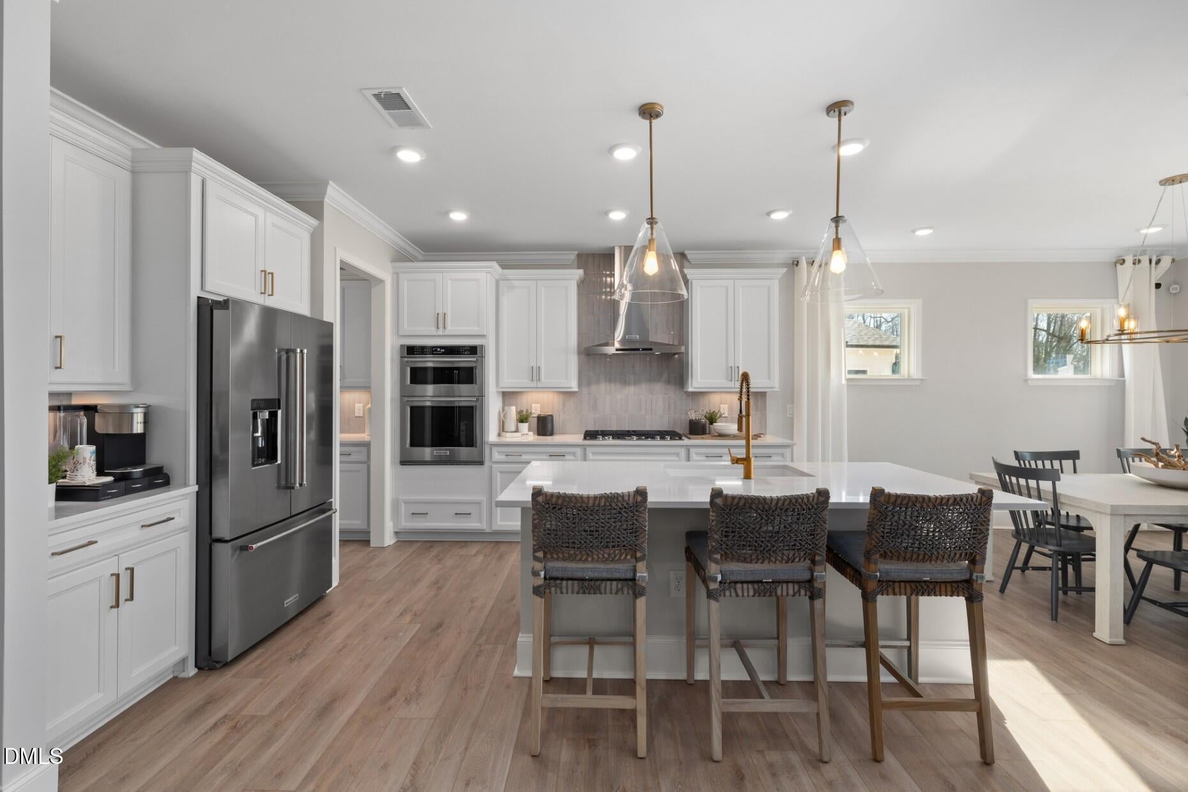
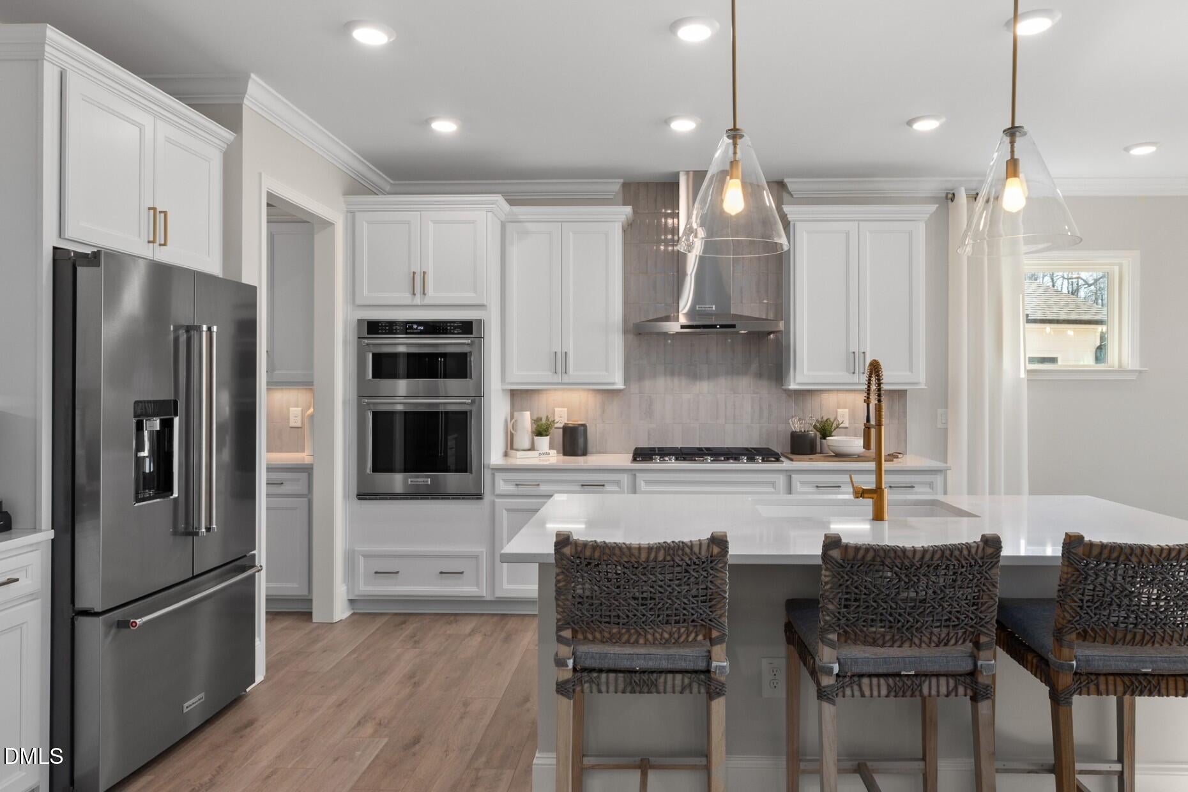
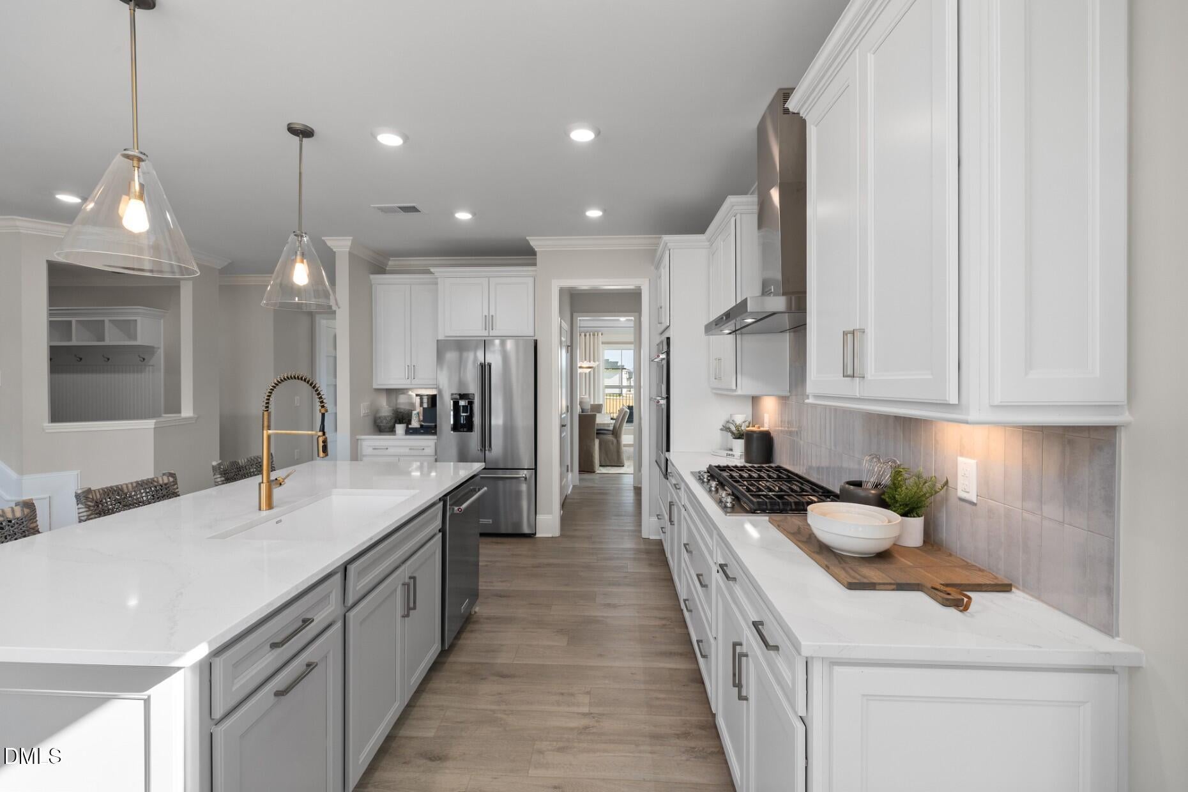
Welcome home to Everbrook, where spacious homesites, elegant design, and everyday convenience come together in the sought-after Continental floor plan. Offering nearly 2,900 square feet of thoughtfully designed living space, this home features a gourmet kitchen, formal dining room, open gathering areas, a private owner's retreat, and flexible spaces designed to fit your needs. Set on a large homesite, the Continental provides plenty of room to create the outdoor living space you've always wanted, from entertaining patios to backyard retreats. Residents enjoy a peaceful setting while remaining just minutes from I-40, providing easy access to Raleigh, RTP, and surrounding areas. Located a short distance from downtown Angier, Everbrook offers the perfect blend of small-town charm and modern convenience, with local dining, shopping, parks, and community events nearby. If you're searching for a luxury home in Angier, NC with a design-forward layout, spacious homesite, and exceptional location, the Continental at Everbrook delivers a lifestyle you'll love.
Save
Ask
Tour
Hide
Share
Listing Snapshot
Price
$733,494
Days On Site
2 Days
Bedrooms
5
Inside Area (SqFt)
2,983 sqft
Total Baths
4
Full Baths
4
Partial Baths
N/A
Lot Size
0.69 Acres
Year Built
2026
MLS® Number
10191269
Status
Active
Property Tax
$0.63
HOA/Condo/Coop Fees
$138.33 monthly
Sq Ft Source
N/A
Friends & Family
React
Comment
Invite
No Comments Yet
Did you know? You can invite friends and family to your search. They can join your search, rate and discuss listings with you.
Recent Activity
11 hours ago
Status changed to Active
11 hours ago
Listing updated with changes from the MLS®
3 days ago
Listing first seen on site
General Features
Acres
0.69
Attached Garage
Yes
Foundation
Raised
Garage
Yes
Garage Spaces
2
Home Warranty
Yes
Levels
Two
Parking
AttachedGarageDrivewayGarage Faces FrontGarage Door Opener
Built-In Electric RangeBuilt-In Electric OvenCooktopDryerDouble OvenDishwasherExhaust FanFree-Standing Electric OvenFree-Standing Electric RangeGas CooktopGas OvenGas RangeIce MakerMicrowaveOvenPropane CooktopPlumbed For Ice MakerRangeRefrigeratorRange HoodStainless Steel Appliance(s)Tankless Water HeaterVented Exhaust FanWasherWasher/DryerWater Heater
Basement
Crawl Space
Cooling
Ceiling Fan(s)DualElectricExhaust Fan
Fireplace
Yes
Fireplace Features
Glass DoorsLiving RoomPropane
Fireplaces
1
Flooring
CarpetCeramic TileHardwoodTileWoodVinyl
Heating
CentralElectricFireplace(s)Hot WaterPropaneZoned
Interior
Breakfast BarBuilt-in FeaturesCeiling Fan(s)ChandelierCrown MoldingDouble VanityGranite CountersHigh CeilingsHigh Speed InternetKitchen IslandOpen FloorplanPantryRecessed LightingSmart HomeSmart ThermostatStone CountersTray Ceiling(s)Walk-In Closet(s)Wired for Data
Laundry Features
Electric Dryer HookupInsideLaundry RoomSinkWasher Hookup
Listing courtesy of Alex Lilly of Pulte Home Company LLC
Listings that are marked with an icon are provided courtesy of the Triangle MLS, Inc. of North Carolina, Internet Data Exchange Database. Copyright 2026 Triangle MLS, Inc. of North Carolina. All rights reserved.
Last checked: 2026-09-09 05:52 PM UTC
Neighborhood & Commute
Source: Walkscore
Disclosure: Community information and market data powered by Constellation Data Labs. Information is deemed reliable but not guaranteed.


Did you know? You can invite friends and family to your search. They can join your search, rate and discuss listings with you.