Save
Ask
Tour
Hide
Share
$2,000,000
1 Day On Site

1506 Hanover Street
Raleigh, NC 27608

For Sale|Single Family Residence|Active
5
Beds
4
Total Baths
4
Full Baths
3,772
SqFt
$530
/SqFt
2026
Built
Subdivision:
Roanoke Park
County:
Wake

Due to the health concerns created by Coronavirus we are offering personal 1-1 online video walkthough tours where possible.
1506 Hanover Street1506 Hanover Street1506 Hanover Street1506 Hanover Street
Save
Ask
Tour
Hide
Share

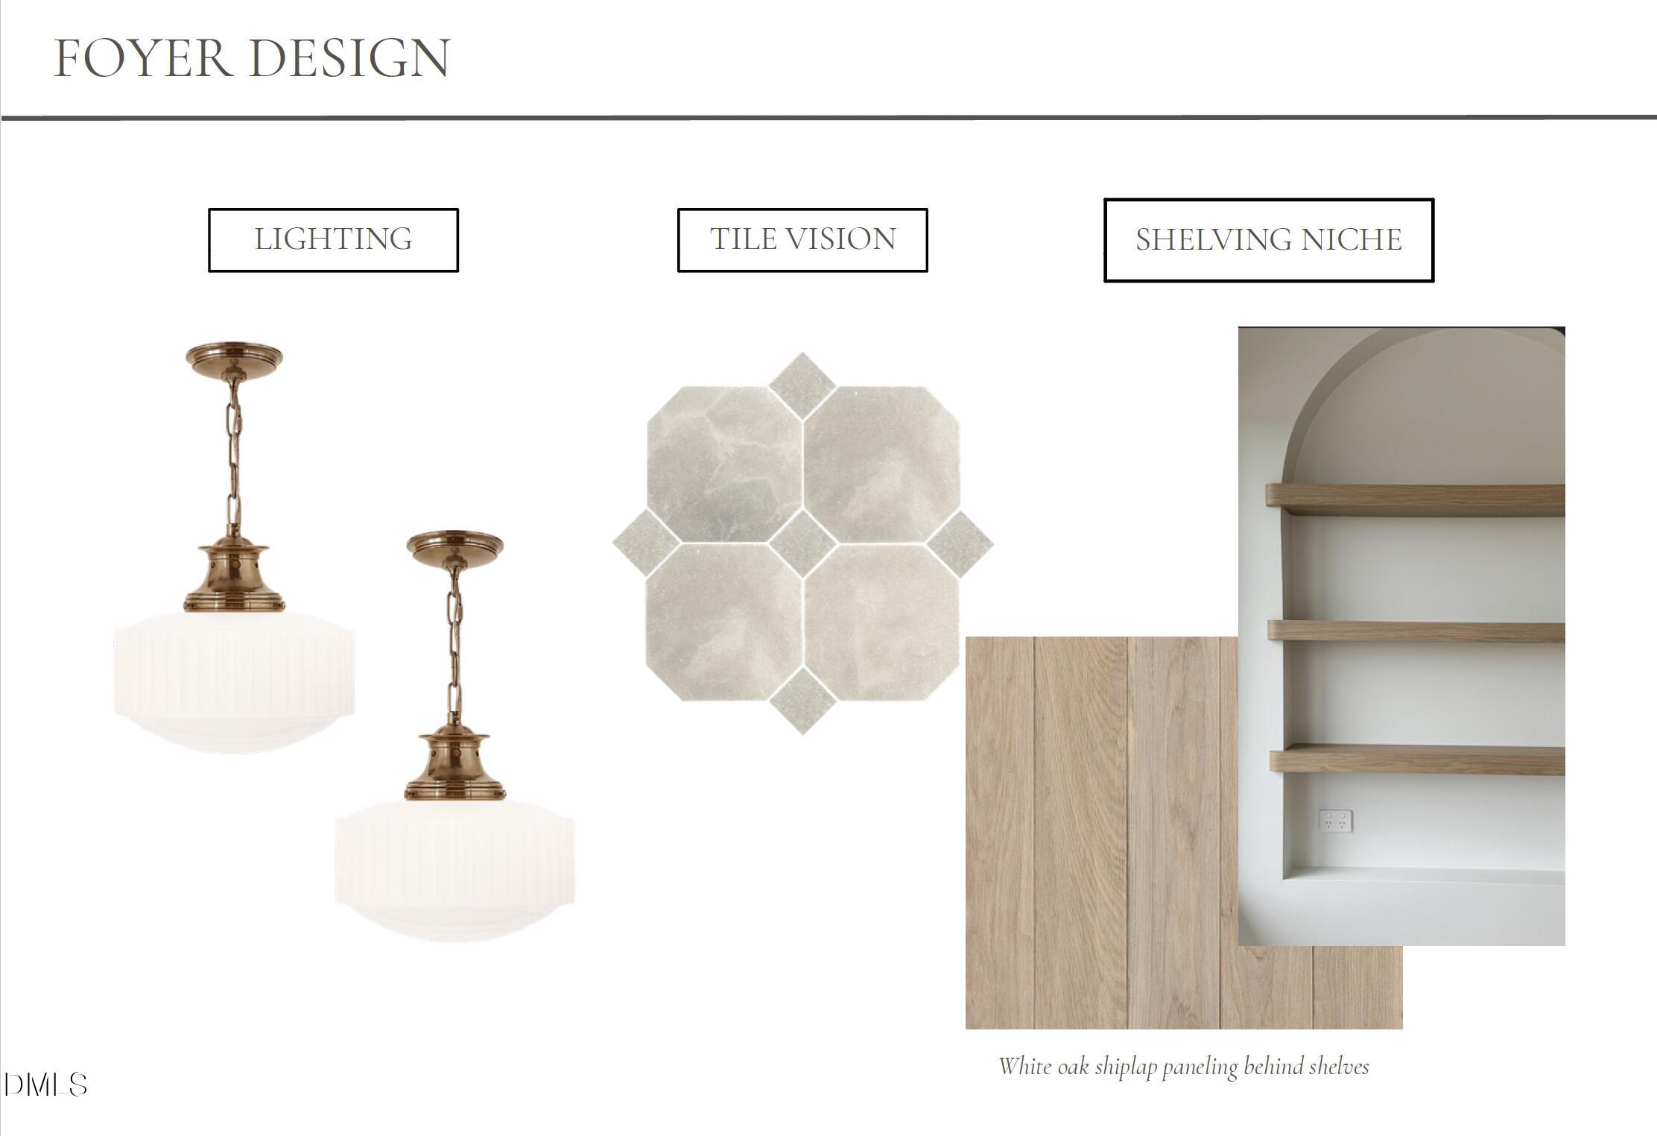
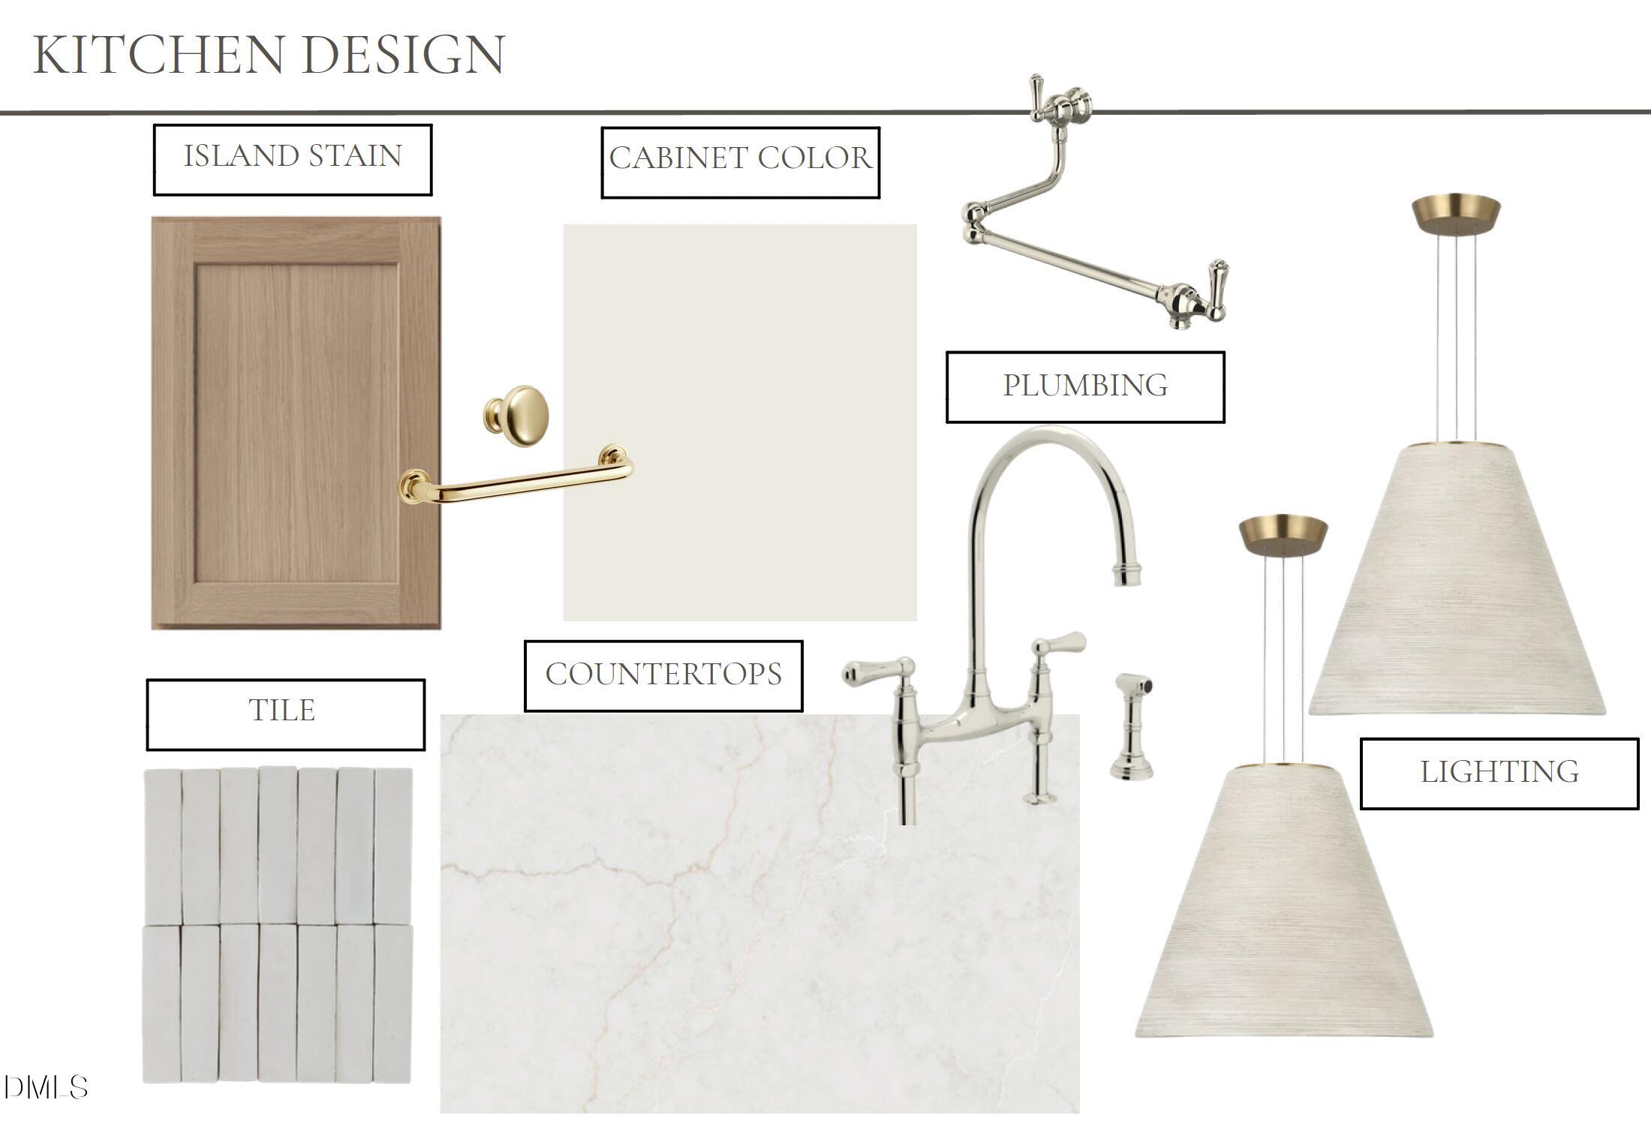
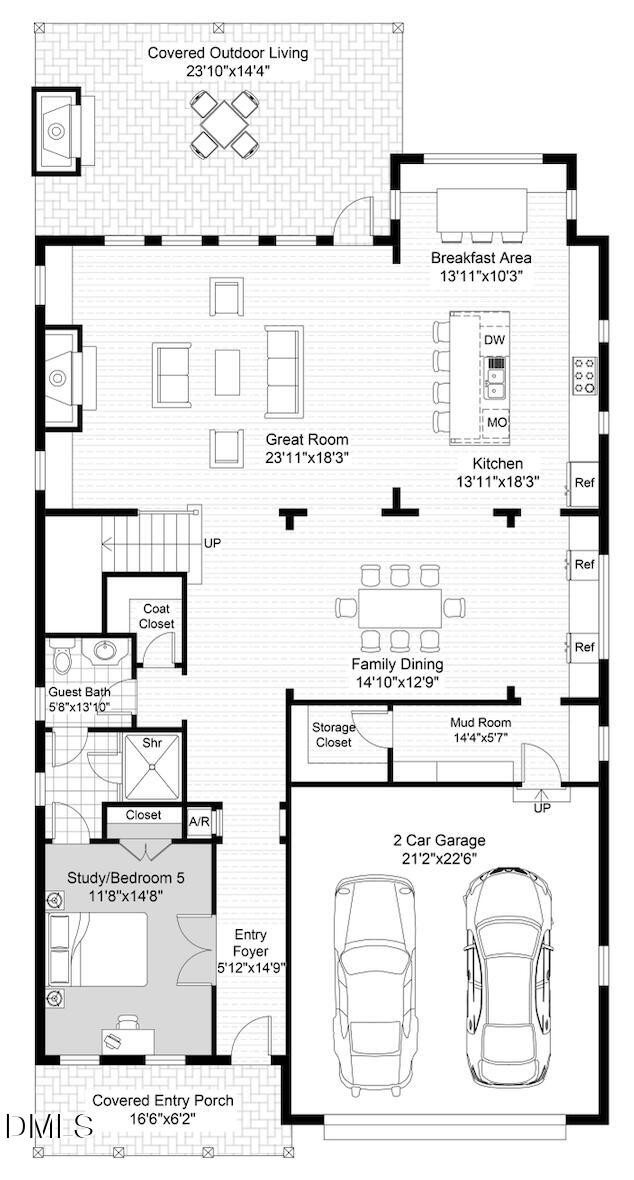
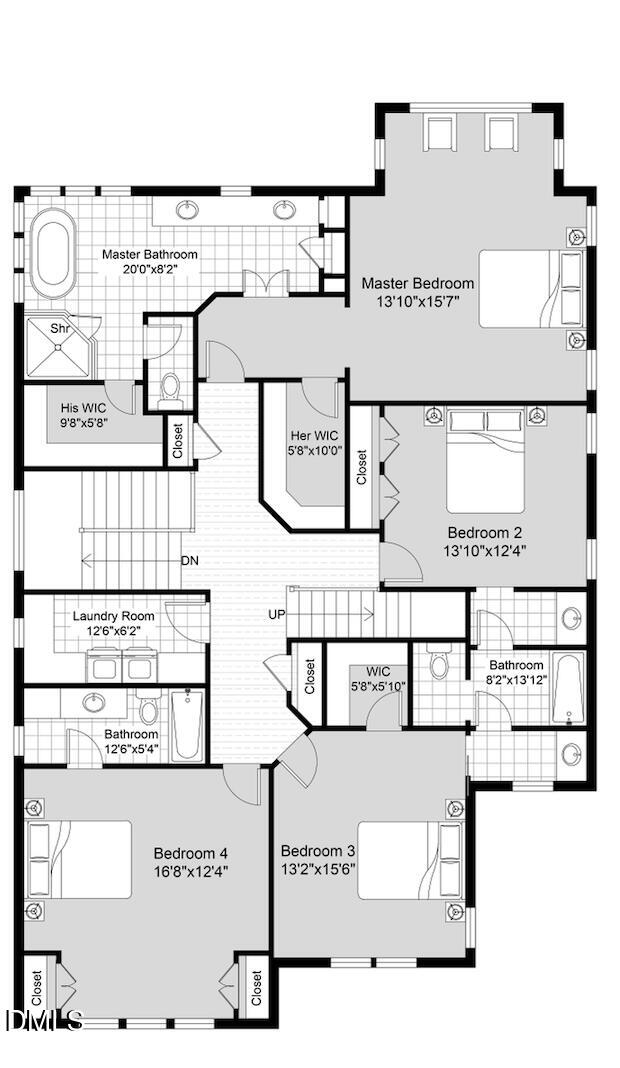
Presale opportunity in one of Five Points' most desirable settings, just moments from Roanoke Park. Offering approximately 3,800 square feet across three thoughtfully designed levels, this new construction home features five bedrooms, a private study, open kitchen and great room, dedicated dining space, and covered outdoor living. The floor plan balances comfortable everyday living with plenty of room to gather and entertain, complemented by elevated finishes and timeless design throughout. Buyers who act early may have the opportunity to personalize select finishes, depending on the stage of construction. A rare opportunity to enjoy a brand-new home on an exceptional street in the heart of Five Points.

Save
Ask
Tour
Hide
Share
Listing Snapshot
Price 
$2,000,000
Days On Site 
1 Day
Bedrooms 
5
Inside Area (SqFt) 
3,772 sqft
Total Baths 
4
Full Baths 
4
Partial Baths 
N/A
Lot Size 
0.17 Acres
Year Built 
2026
MLS® Number 
10191256
Status 
Active
Property Tax 
$5,202.49
HOA/Condo/Coop Fees 
N/A
Sq Ft Source 
N/A
Friends & Family
Recent Activity
yesterdayListing first seen on site
yesterdayListing updated with changes from the MLS®
General Features
Acres 
0.17
Attached Garage 
Yes
Garage 
Yes
Garage Spaces 
2
Levels 
Two
Parking 
AttachedGarageDriveway
Property Condition 
New Construction
Property Sub Type 
Single Family Residence
Sewer 
Public Sewer
Special Circumstances 
Standard
SqFt Above 
3772
SqFt Total 
3772
Style 
Transitional
Water Source 
Public
Zoning 
R-10
Interior Features
Basement 
Crawl Space
Cooling 
Zoned
Fireplace 
Yes
Fireplaces 
2
Flooring 
CarpetHardwoodTile
Heating 
Forced Air
Interior 
High Speed Internet
Laundry Features 
Laundry Room
Main Level Bedrooms 
1
Master Bedroom 
Level - Second
Save
Ask
Tour
Hide
Share
Exterior Features
Construction Details 
Fiber CementStone
Patio And Porch 
CoveredFront PorchRear Porch
Roof 
Shingle
Community Features
Financing Terms Available 
CashConventional
Schools
School District
Unknown
Elementary School
Wake - Underwood Elementary
Middle School
Wake - Oberlin Middle
High School
Wake - Needham Broughton High
Listing courtesy of Anne Godwin of Insight Real Estate


Listings that are marked with an icon are provided courtesy of the Triangle MLS, Inc. of North Carolina, Internet Data Exchange Database. Copyright 2026 Triangle MLS, Inc. of North Carolina. All rights reserved.

Last checked: 2026-09-09 08:47 PM UTC

Neighborhood & Commute
Source: Walkscore
Disclosure: Community information and market data powered by Constellation Data Labs. Information is deemed reliable but not guaranteed.
Save
Ask
Tour
Hide
Share