
Save
Ask
Tour
Hide
$310,000
2 Days On Site
4528 Country LaneRocky Mount, NC 27803
Single Family Residence|Coming Soon
3
Beds
2
Total Baths
2
Full Baths
1,950
SqFt
$159
/SqFt
1978
Built
Subdivision:
Country Lane Acres
County:
Nash
Due to the health concerns created by Coronavirus we are offering personal 1-1 online video walkthough tours where possible.
Upcoming Open Houses
Due to COVID-19, we recommend you verify Open Houses before attending.
Sun, Sep 13, 2:00 PM - 4:00 PM
Save
Ask
Tour
Hide
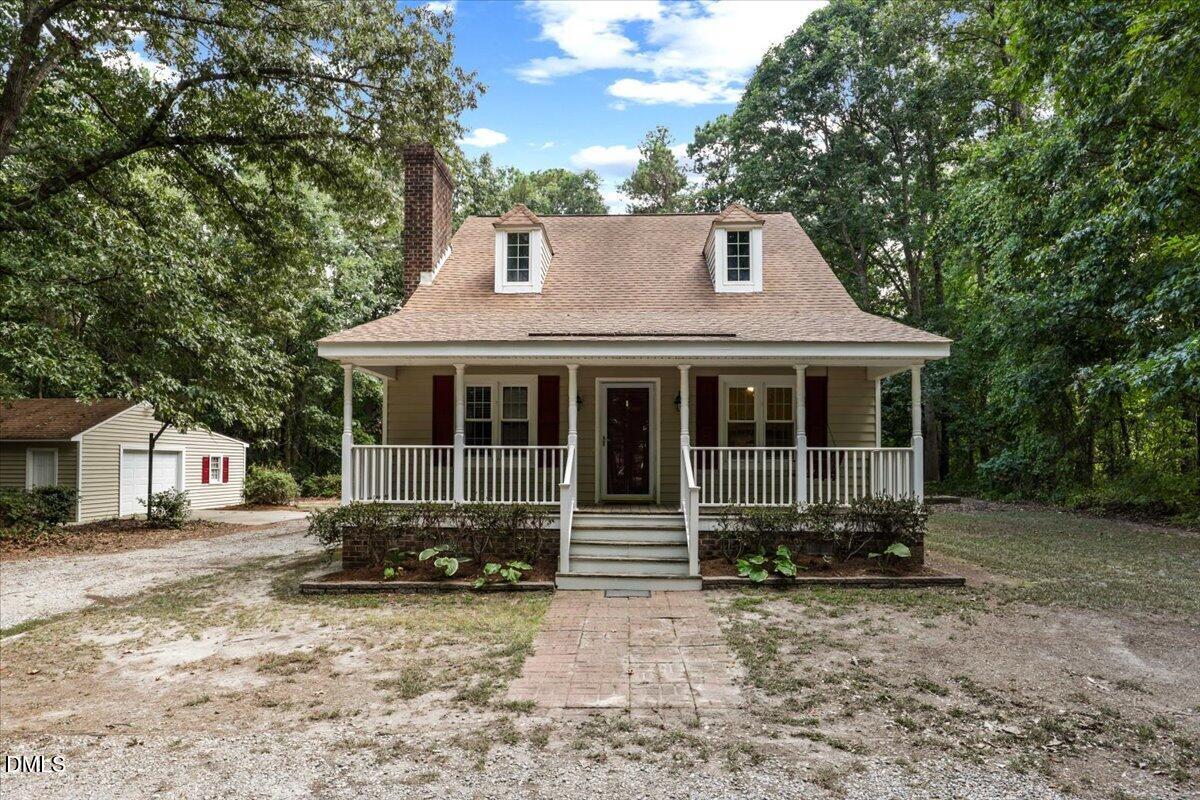
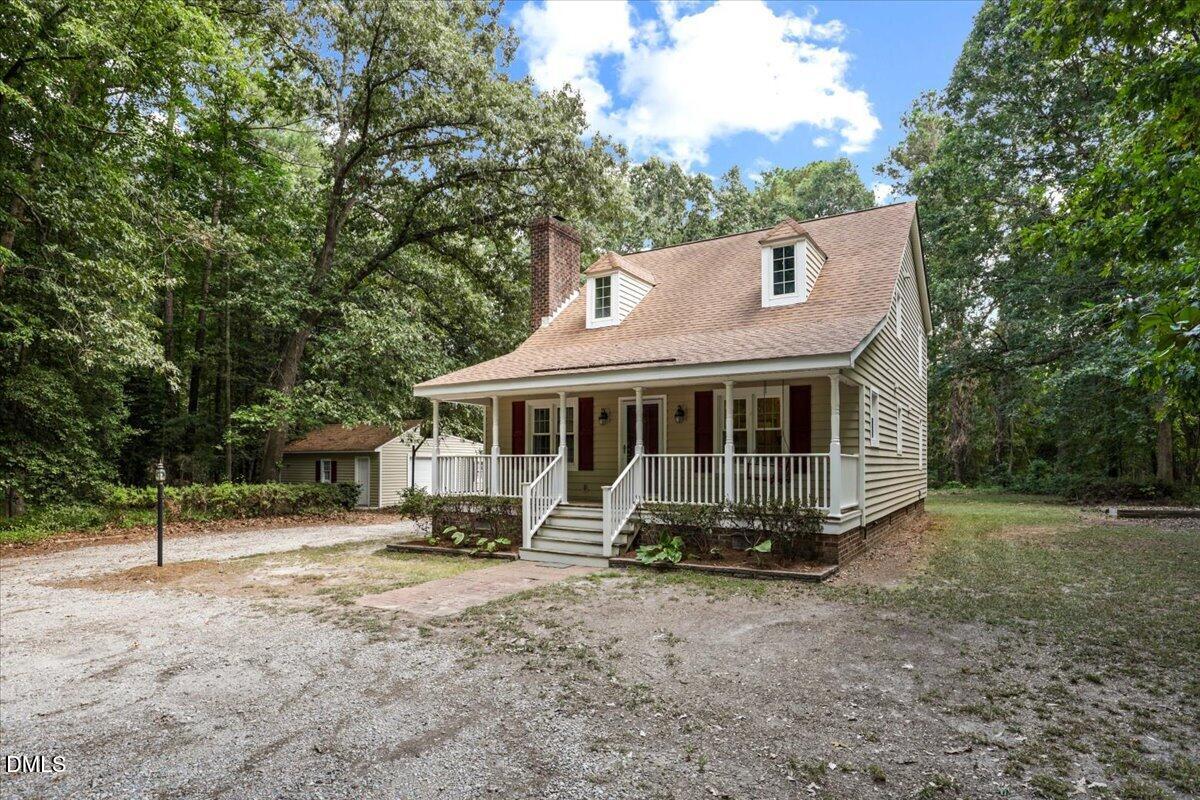
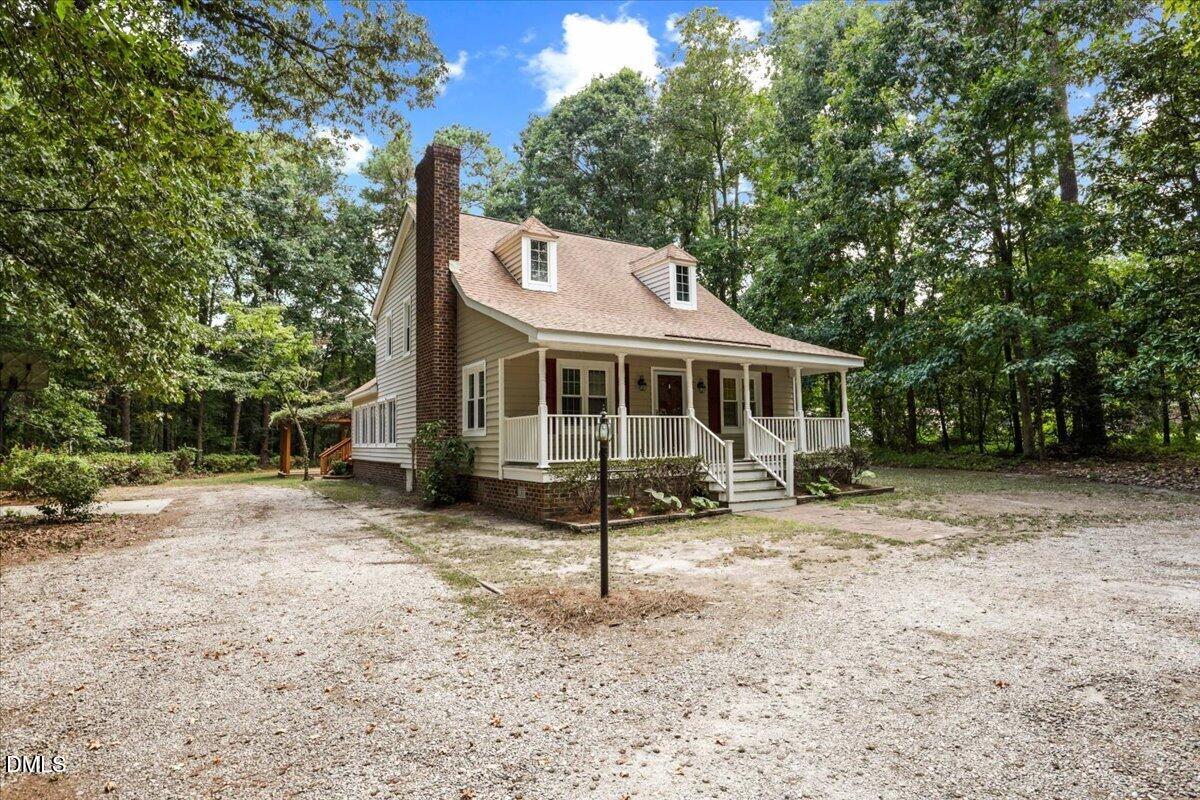
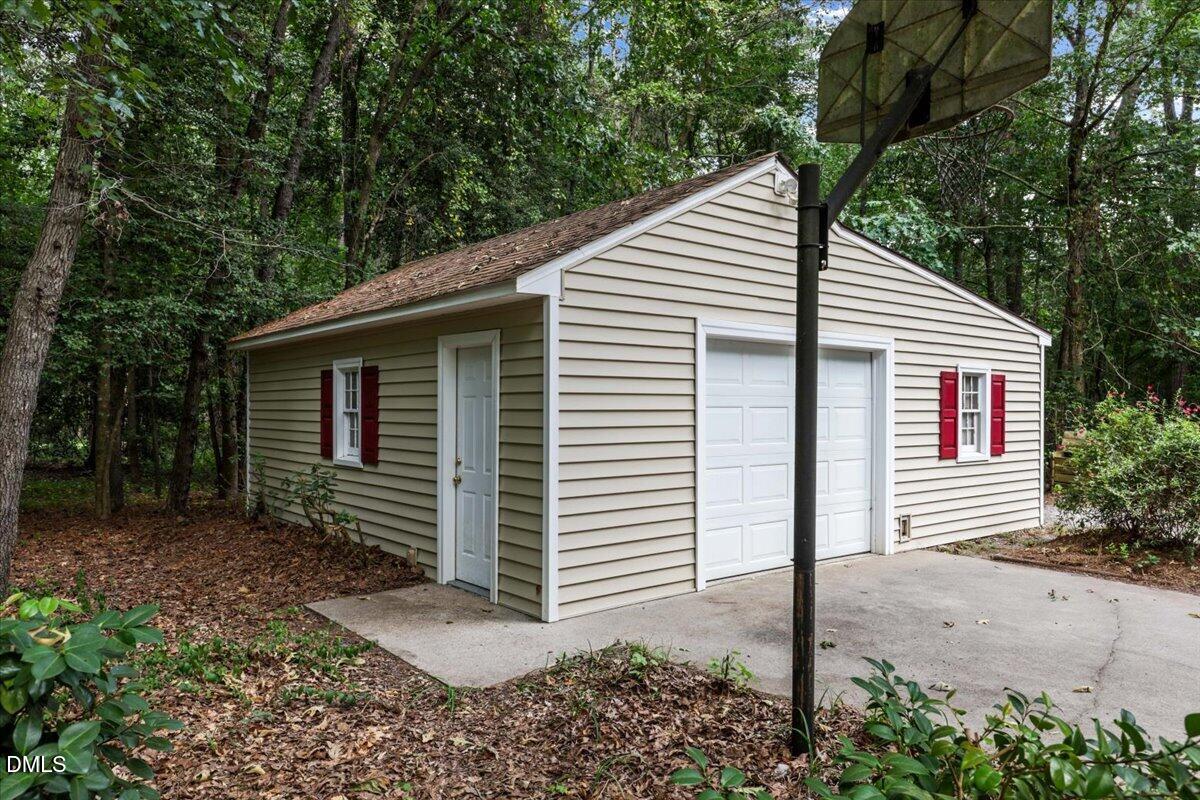
Welcome home to spacious country living! Situated on over 2 acres in the county, this 3-bedroom, 2-bath home offers plenty of room to spread out and make it your own. The inviting great room features abundant natural light and direct access to the rear deck, creating a comfortable space for everyday living and entertaining. A front room with soaring ceilings adds an impressive touch and offers flexibility for a variety of uses.
Save
Ask
Tour
Hide
Listing Snapshot
Price
$310,000
Days On Site
2 Days
Bedrooms
3
Inside Area (SqFt)
1,950 sqft
Total Baths
2
Full Baths
2
Partial Baths
N/A
Lot Size
2.11 Acres
Year Built
1978
MLS® Number
10191247
Status
Coming Soon
Property Tax
$1,815.42
HOA/Condo/Coop Fees
N/A
Sq Ft Source
N/A
Friends & Family
Recent Activity
| yesterday | Status changed to Coming Soon | |
| yesterday | Listing updated with changes from the MLS® | |
| 3 days ago | Listing first seen on site |
General Features
Acres
2.11
Disclosures
Lead Based PaintSeller Disclosure
Garage
Yes
Garage Spaces
1
Levels
One and One Half
Parking
Circular DrivewayGravel
Property Sub Type
Single Family Residence
Sewer
Septic Tank
Special Circumstances
Standard
SqFt Above
1950
SqFt Total
1950
Style
Traditional
Water Source
Well
Interior Features
Appliances
Free-Standing Electric Range
Basement
Crawl Space
Cooling
Central Air
Fireplace
Yes
Fireplace Features
None
Fireplaces
1
Flooring
HardwoodTile
Heating
Electric
Interior
BookcasesHigh CeilingsHigh Speed Internet
Laundry Features
Laundry ClosetIn HallUpper Level
Main Level Bedrooms
1
Bedroom 2
Level - Second
Bedroom 3
Level - Lower
Bonus Room
Level - Lower
Great Room
Level - Lower
Kitchen
Level - Lower
Living Room
Level - Lower
Master Bedroom
Level - Second
Save
Ask
Tour
Hide
Exterior Features
Construction Details
BrickVinyl Siding
Fencing
None
Other Structures
Garage(s)Storage
Patio And Porch
CoveredDeckPorch
Road Frontage
Private Road
Roof
Composition
Community Features
Financing Terms Available
CashConventional
Schools
School District
Unknown
Elementary School
Nash - Winstead Avenue Elementary
Middle School
Nash - Nash Central Middle
High School
Nash - Nash Central High
Listing courtesy of Brett Hill of True Local Realty

Listings that are marked with an icon are provided courtesy of the Triangle MLS, Inc. of North Carolina, Internet Data Exchange Database. Copyright 2026 Triangle MLS, Inc. of North Carolina. All rights reserved.
Last checked: 2026-09-09 09:45 PM UTC
Listings that are marked with an icon are provided courtesy of the Triangle MLS, Inc. of North Carolina, Internet Data Exchange Database. Copyright 2026 Triangle MLS, Inc. of North Carolina. All rights reserved.
Last checked: 2026-09-09 09:45 PM UTC
Neighborhood & Commute
Source: Walkscore
Disclosure: Community information and market data powered by Constellation Data Labs. Information is deemed reliable but not guaranteed.
Save
Ask
Tour
Hide
Did you know? You can invite friends and family to your search. They can join your search, rate and discuss listings with you.