Save
Ask
Tour
Hide
Share
$275,000
1 Day On Site

8989 Main Street
Castalia, NC 27816

For Sale|Single Family Residence|Active
3
Beds
2
Total Baths
2
Full Baths
2,002
SqFt
$137
/SqFt
1951
Built
Subdivision:
Not in a Subdivision
County:
Nash

Due to the health concerns created by Coronavirus we are offering personal 1-1 online video walkthough tours where possible.
8989 Main Street8989 Main Street8989 Main Street8989 Main Street
Save
Ask
Tour
Hide
Share

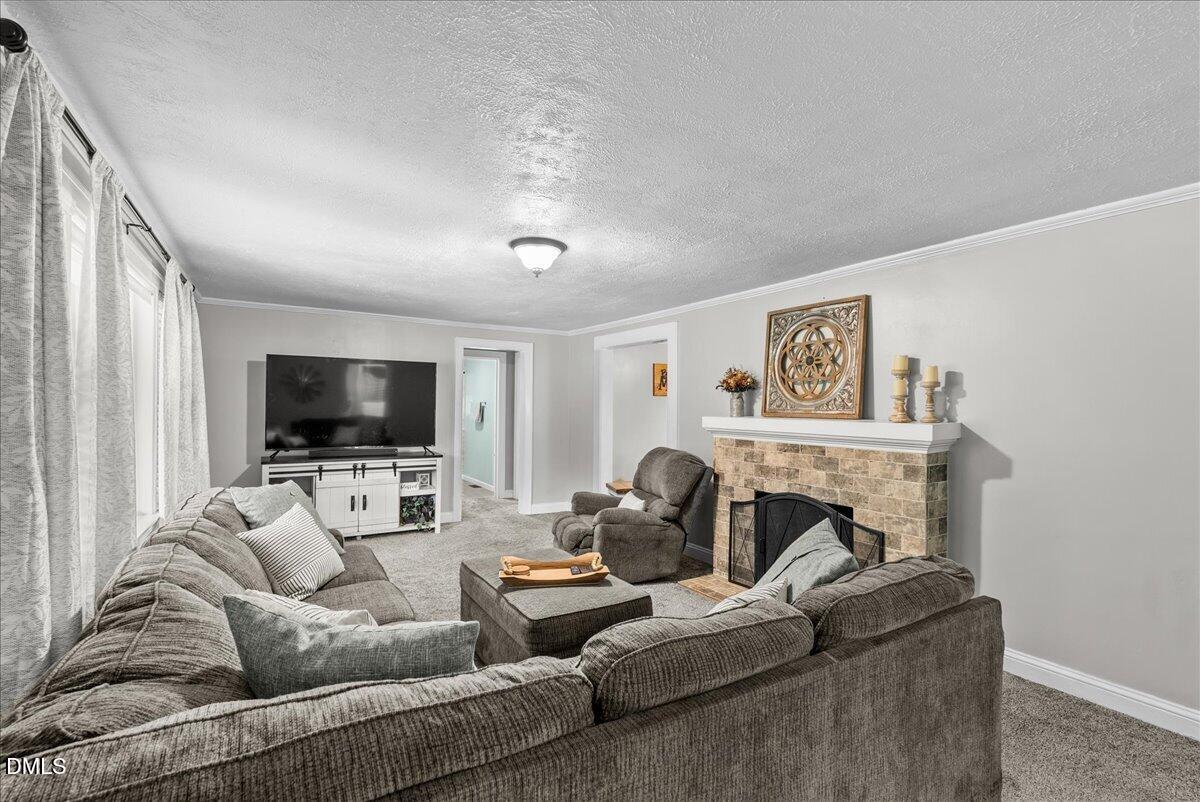
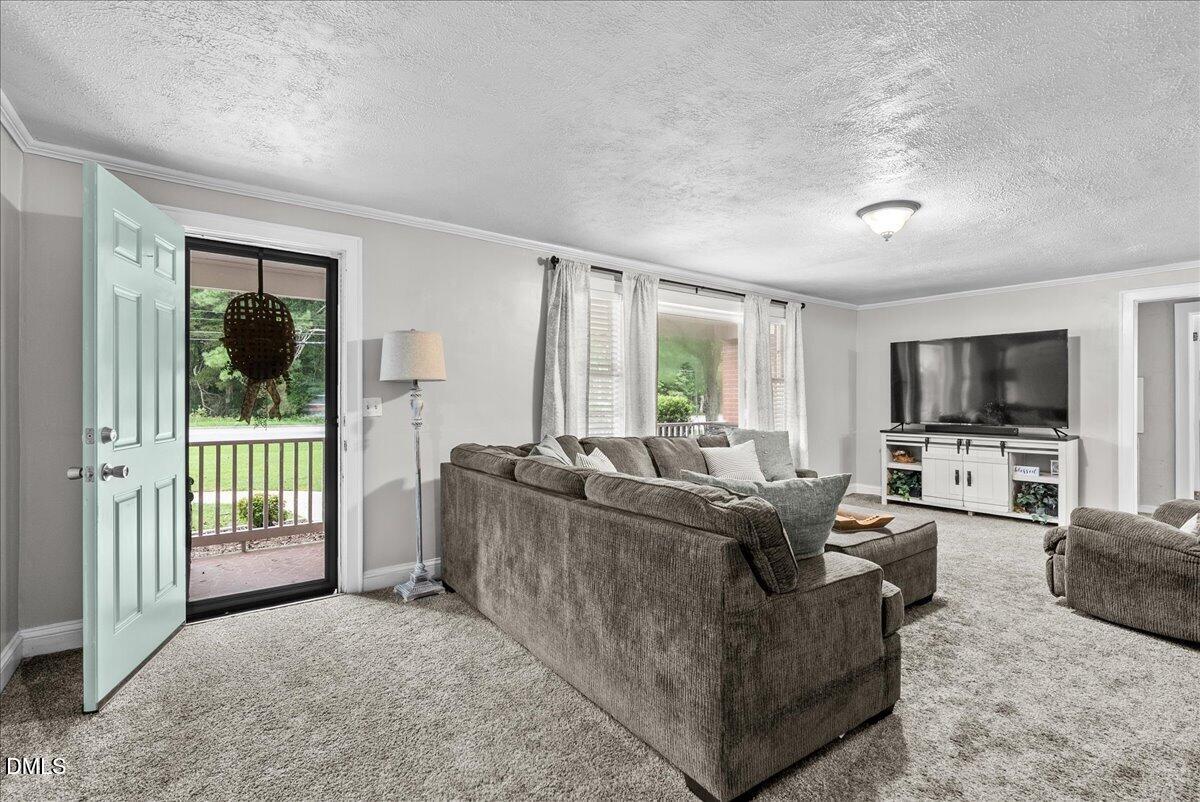
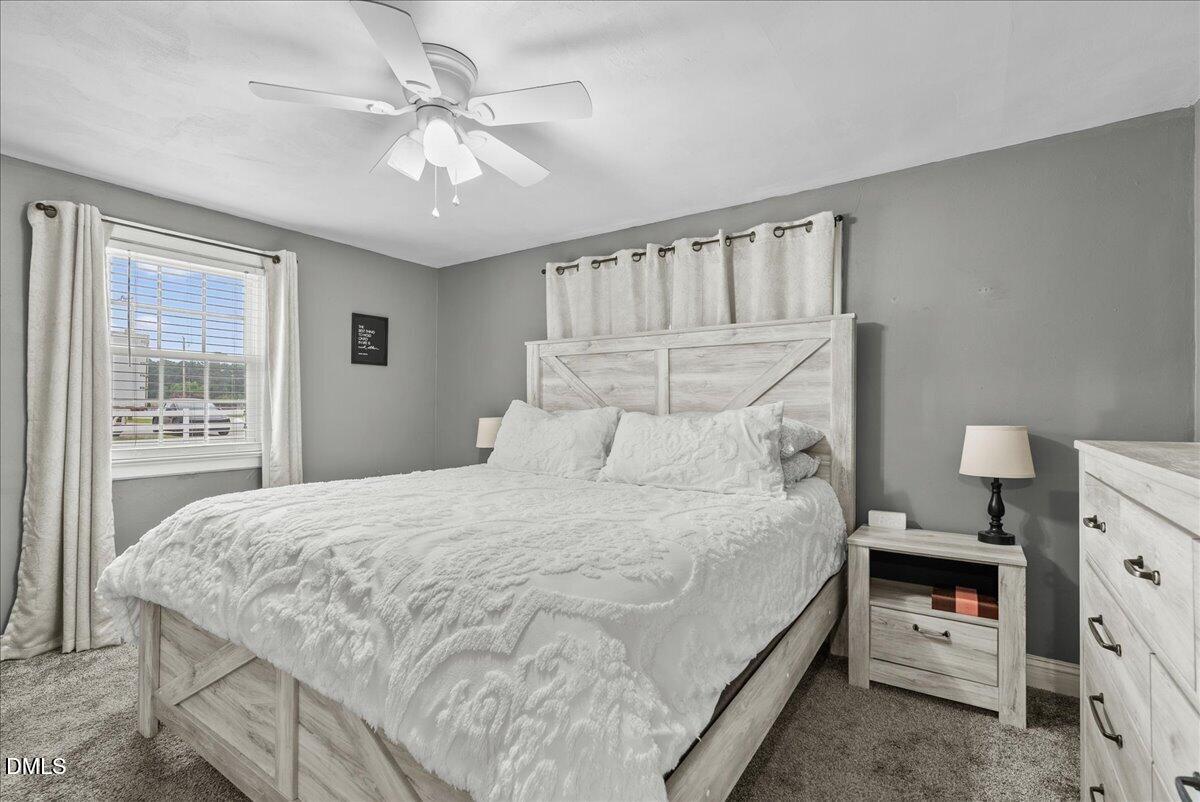
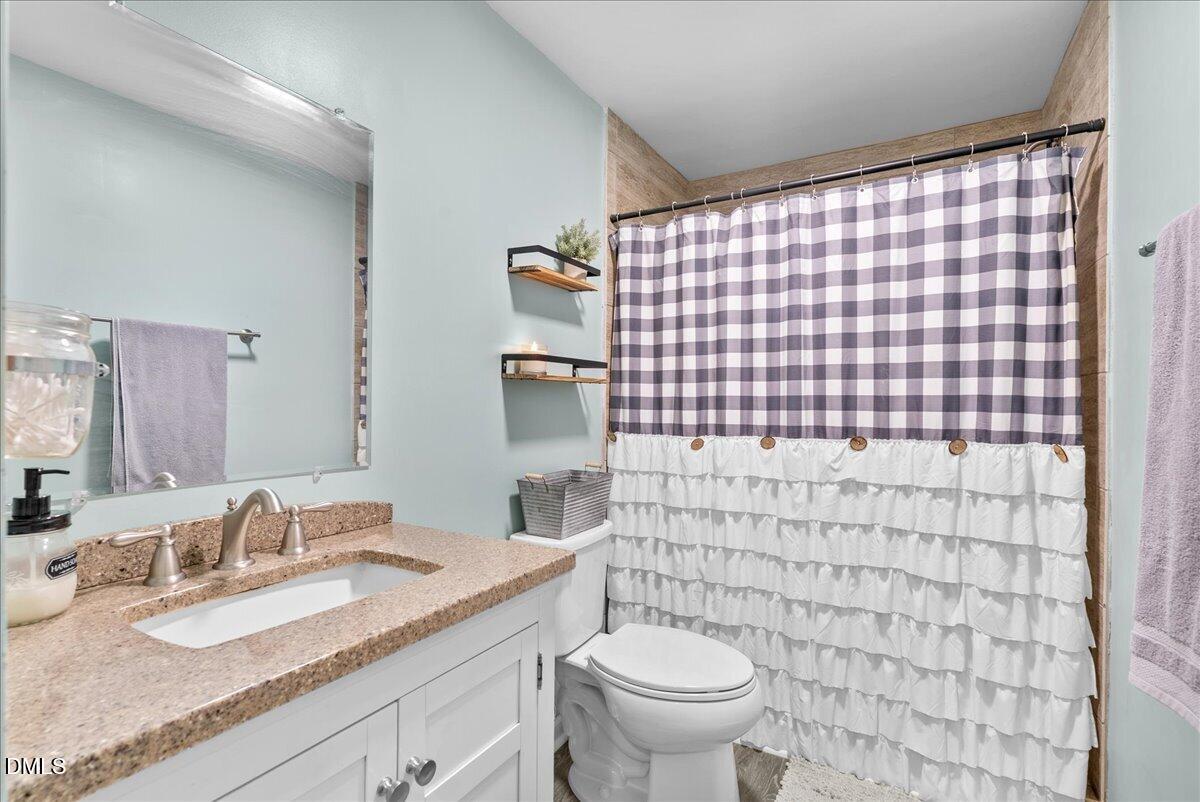
One level living with charm & character in every corner! This brick ranch offers a functional living space with spacious bedrooms and plenty of room to roam outdoors! Inside, you'll find both a family room and living area, 3 bedrooms, a flex space that would serve well as an office or playroom, and 2 full bathrooms. The dining room has custom built-ins making it extra fun to showcase your decor style. And since it's located right off the kitchen, serving meals is convenient & easy. Additionally, the laundry room has extra storage space and is tucked away so you can *literally* hide your dirty laundry if needed. Outside, the opportunities are endless! You can enjoy meals under the shade of the gazebo and store all your toys in the detached garage building. Additional outbuilding storage is in the backyard as well. With the flat yard, you can ride four-wheelers, build a firepit, or start that dream garden you've been talking about. Quick access to Castalia Community Park & Central Hardware (a Castalia staple that has almost everything you can think of)! This property is truly a place you can call HOME!

Save
Ask
Tour
Hide
Share
Listing Snapshot
Price 
$275,000
Days On Site 
1 Day
Bedrooms 
3
Inside Area (SqFt) 
2,002 sqft
Total Baths 
2
Full Baths 
2
Partial Baths 
N/A
Lot Size 
1.06 Acres
Year Built 
1951
MLS® Number 
10191242
Status 
Active
Property Tax 
$211.69
HOA/Condo/Coop Fees 
N/A
Sq Ft Source 
N/A
Friends & Family
Recent Activity
yesterdayListing first seen on site
yesterdayListing updated with changes from the MLS®
General Features
Acres 
1.06
Carport 
2
Levels 
One
Parking 
CarportDrivewayPaved
Parking Spaces 
8
Property Sub Type 
Single Family Residence
Sewer 
Public Sewer
Special Circumstances 
Standard
SqFt Above 
2002
SqFt Total 
2002
Style 
Ranch
Utilities 
Electricity ConnectedPropaneSewer ConnectedWater Available
Water Source 
Public
Zoning 
FCO R-30
Interior Features
Appliances 
DishwasherRangeRefrigerator
Basement 
Crawl Space
Cooling 
Central Air
Fireplace 
Yes
Fireplaces 
2
Flooring 
CarpetCeramic TileVinyl
Heating 
Forced Air
Main Level Bedrooms 
3
Bathroom 2 
Dimensions - 10.0 x 6.2Level - Main
Bedroom 2 
Dimensions - 13.11 x 12.6Level - Main
Bedroom 3 
Dimensions - 13.11 x 11.6Level - Main
Dining Room 
Dimensions - 12.4 x 11.9Level - Main
Family Room 
Dimensions - 17.9 x 13.6Level - Main
Kitchen 
Dimensions - 14.0 x 11.9Level - Main
Laundry 
Dimensions - 7.11 x 13.6Level - Main
Living Room 
Dimensions - 23.6 x 12.8Level - Main
Master Bathroom 
Dimensions - 10.7 x 4.1Level - Main
Master Bedroom 
Dimensions - 14.5 x 11.5Level - Main
Office 
Dimensions - 11.8 x 11.5Level - Main
Save
Ask
Tour
Hide
Share
Exterior Features
Construction Details 
Brick
Other Structures 
GazeboOutbuilding
Patio And Porch 
CoveredFront Porch
Roof 
Shingle
Community Features
Financing Terms Available 
CashConventionalFHAUSDA LoanVA Loan
Schools
School District
Unknown
Elementary School
Nash - Red Oak Elementary
Middle School
Nash - Red Oak Middle
High School
Nash - Northern Nash High
Listing courtesy of Brenna Lauren Cogliati of Choice Residential Real Estate


Listings that are marked with an icon are provided courtesy of the Triangle MLS, Inc. of North Carolina, Internet Data Exchange Database. Copyright 2026 Triangle MLS, Inc. of North Carolina. All rights reserved.

Last checked: 2026-09-09 08:52 PM UTC

Neighborhood & Commute
Source: Walkscore
Disclosure: Community information and market data powered by Constellation Data Labs. Information is deemed reliable but not guaranteed.
Save
Ask
Tour
Hide
Share