Save
Ask
Tour
Hide
Share
$303,190
1 Day On Site

724 Sao Miguel Lane
Raleigh, NC 27610

For Sale|Townhouse|Active
3
Beds
3
Total Baths
2
Full Baths
1
Partial Bath
1,471
SqFt
$206
/SqFt
2026
Built
Subdivision:
Biltmore Heights
County:
Wake

Due to the health concerns created by Coronavirus we are offering personal 1-1 online video walkthough tours where possible.
Upcoming Open Houses
Due to COVID-19, we recommend you verify Open Houses before attending.
Sat, Sep 12, 12:00 PM - 4:00 PM
Sun, Sep 13, 12:00 PM - 4:00 PM
724 Sao Miguel Lane724 Sao Miguel Lane724 Sao Miguel Lane
Save
Ask
Tour
Hide
Share

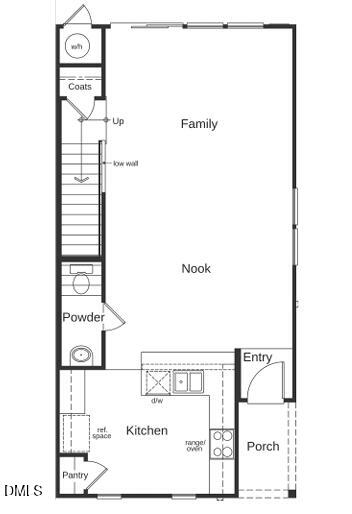
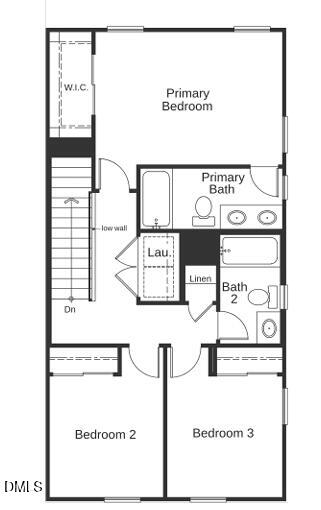
END-UNIT TOWNHOME! Discover modern comfort, energy efficiency, and an unbeatable location in this beautifully designed 3-bedroom, 2.5-bath townhome offering 1,471 sq. ft. of thoughtfully planned living space. The bright, open-concept main level flows seamlessly from the spacious living area into an entertainer-friendly kitchen, creating an inviting space for both everyday living and hosting family and friends. Upstairs, the spacious primary suite and two additional bedrooms offer comfortable retreats with abundant natural light. A conveniently located second-floor laundry closet makes everyday routines a little easier. Designed with energy efficiency in mind, this home features energy certification to help enhance year-round comfort and efficiency. The location adds even more appeal. Enjoy convenient access to downtown, popular restaurants, shopping, entertainment, I-40, and nearby NC State University. Nearby parks and walking trails provide opportunities to enjoy the outdoors, while walkable access to public transportation offers additional commuting flexibility. Enjoy the benefits of low-maintenance townhome living paired with the privacy and natural light of an end-unit—all in a convenient, connected location close to everything Raleigh has to offer.

Save
Ask
Tour
Hide
Share
Listing Snapshot
Price 
$303,190
Days On Site 
1 Day
Bedrooms 
3
Inside Area (SqFt) 
1,471 sqft
Total Baths 
3
Full Baths 
2
Partial Baths 
1
Lot Size 
0.03 Acres
Year Built 
2026
MLS® Number 
10191239
Status 
Active
Property Tax 
N/A
HOA/Condo/Coop Fees 
$120 monthly
Sq Ft Source 
N/A
Friends & Family
Recent Activity
yesterdayListing first seen on site
yesterdayListing updated with changes from the MLS®
General Features
Acres 
0.03
Foundation 
Slab
Levels 
Two
Parking Spaces 
1
Property Condition 
New Construction
Property Sub Type 
Townhouse
Sewer 
Public Sewer
Special Circumstances 
Standard
SqFt Above 
1471
SqFt Total 
1471
Style 
Traditional
Water Source 
Public
Interior Features
Appliances 
DisposalDishwasherENERGY STAR Qualified AppliancesElectric RangeElectric Water HeaterMicrowaveStainless Steel Appliance(s)
Cooling 
DualZoned
Flooring 
CarpetVinyl
Heating 
Zoned
Interior 
Granite CountersPantrySmart ThermostatStorageWalk-In Closet(s)WaterSense Fixture(s)
Laundry Features 
Electric Dryer HookupMain LevelWasher Hookup
Window Features 
ENERGY STAR Qualified WindowsLow Emissivity Windows
Bedroom 2 
Dimensions - 10.0 x 9.0Level - Second
Bedroom 3 
Dimensions - 10.0 x 10.0Level - Second
Entrance Hall 
Dimensions - 4.0 x 4.0Level - Main
Family Room 
Dimensions - 15.0 x 25.0Level - Main
Kitchen 
Dimensions - 15.0 x 12.0Level - Main
Master Bedroom 
Dimensions - 11.0 x 15.0Level - Second
Utility Room 
Dimensions - 4.0 x 3.0Level - Main
Save
Ask
Tour
Hide
Share
Exterior Features
Construction Details 
Fiber Cement
Roof 
Shingle
Windows/Doors 
ENERGY STAR Qualified WindowsLow Emissivity Windows
Community Features
Association Fee 
$120.0
Association Fee Frequency 
Monthly
Community Features 
Street Lights
Financing Terms Available 
CashConventionalFHAVA Loan
Schools
School District
Unknown
Elementary School
Wake - West Lake Elementary
Middle School
Wake - West Lake Middle
High School
Wake - Middle Creek High
Listing courtesy of L. Calvin Ramsey of Ramsey Realtors Team Inc


Listings that are marked with an icon are provided courtesy of the Triangle MLS, Inc. of North Carolina, Internet Data Exchange Database. Copyright 2026 Triangle MLS, Inc. of North Carolina. All rights reserved.

Last checked: 2026-09-09 08:57 PM UTC

Neighborhood & Commute
Source: Walkscore
Disclosure: Community information and market data powered by Constellation Data Labs. Information is deemed reliable but not guaranteed.
Save
Ask
Tour
Hide
Share