Save
Ask
Tour
Hide
Share
$665,000
New Listing

2928 Thurman Dairy Lp
Wake Forest, NC 27587

For Sale|Single Family Residence|Active
5
Beds
4
Total Baths
4
Full Baths
4,415
SqFt
$151
/SqFt
2019
Built
Subdivision:
The Preserve at Kitchin Farms
County:
Wake

Due to the health concerns created by Coronavirus we are offering personal 1-1 online video walkthough tours where possible.
2928 Thurman Dairy Lp2928 Thurman Dairy Lp2928 Thurman Dairy Lp2928 Thurman Dairy Lp
Save
Ask
Tour
Hide
Share

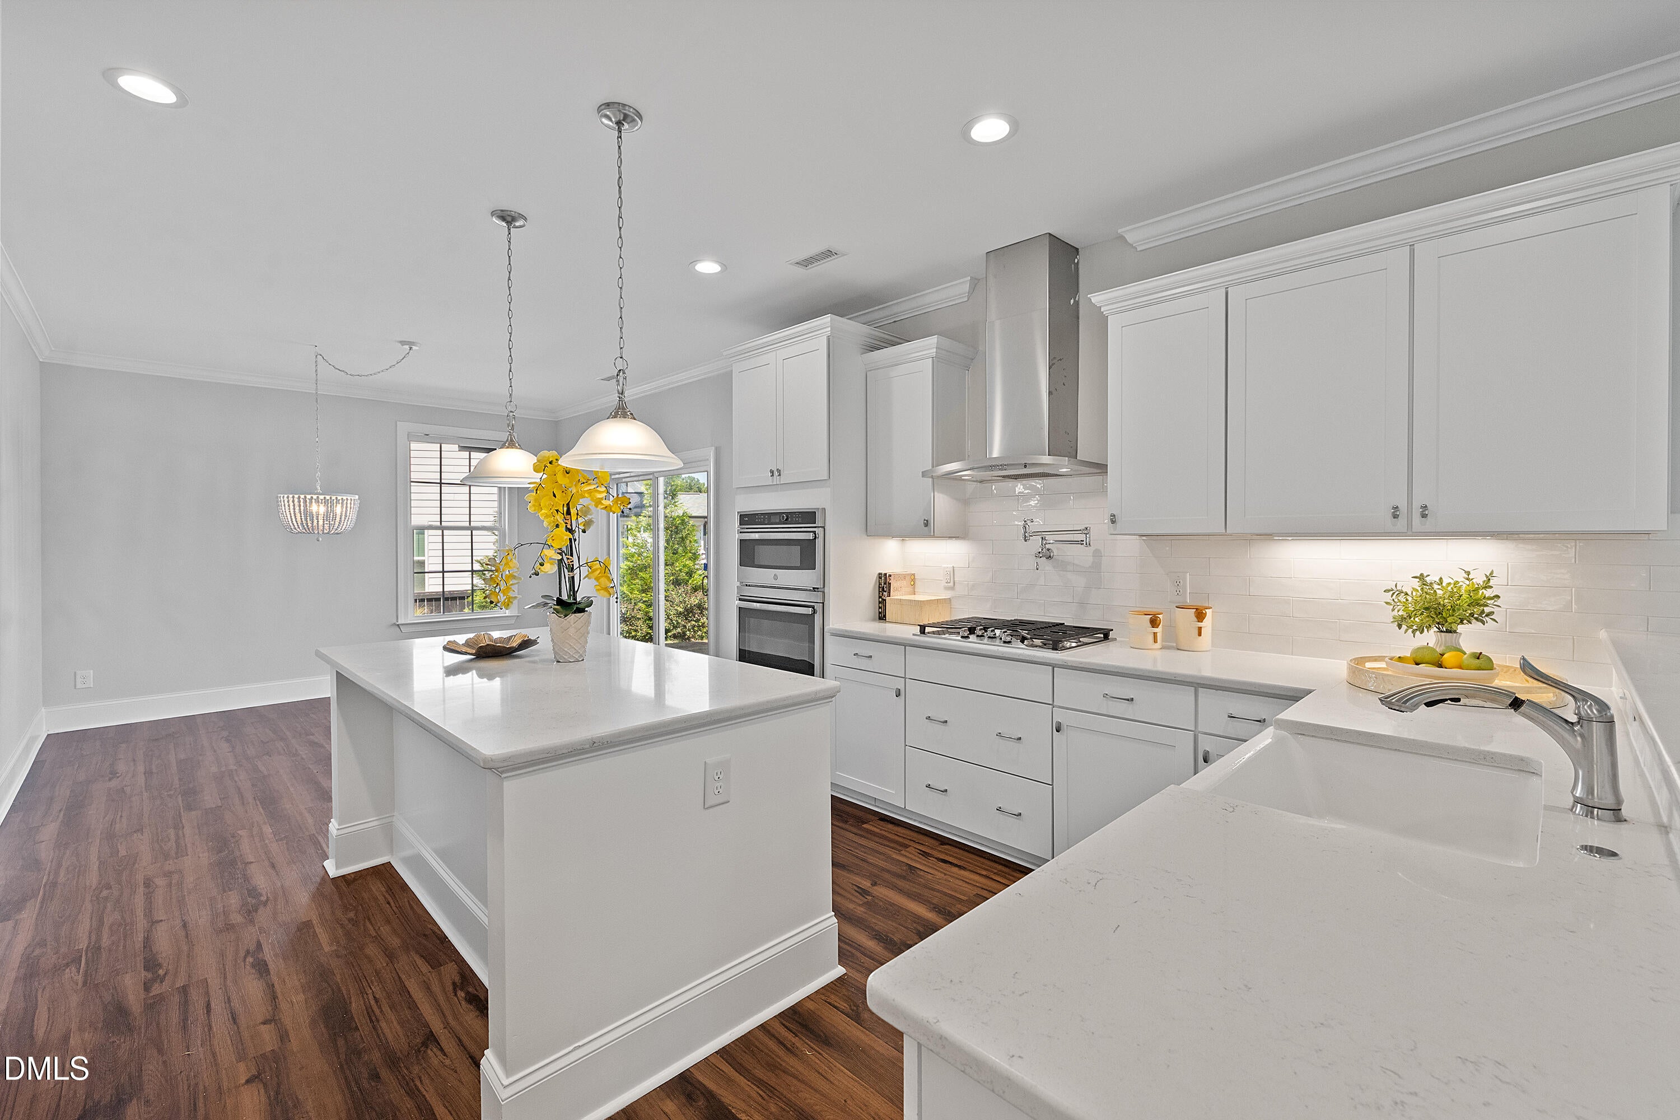
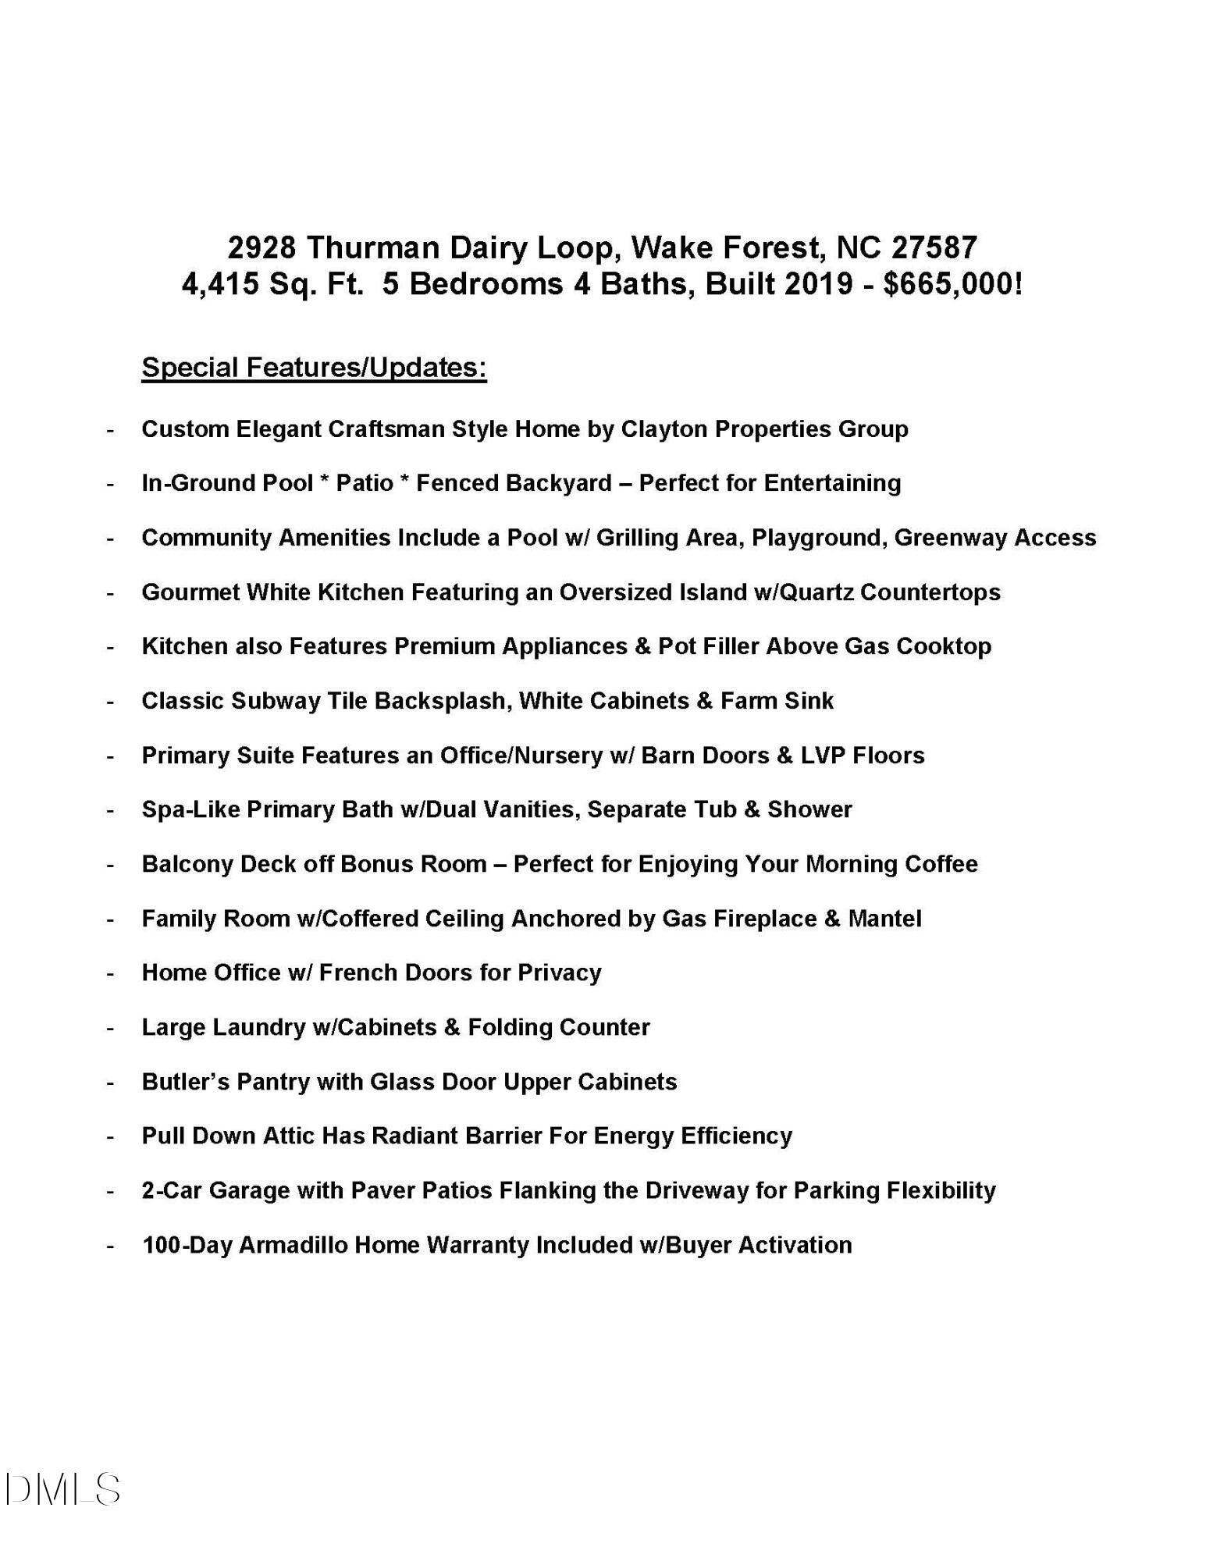
Elegant Craftsman-style home in the highly desirable Preserve at Kitchin Farms! This home is beautifully updated and thoughtfully designed for modern day living & entertaining. Step inside to a private home office with French doors, perfect for working from home. The inviting den features a coffered ceiling and flows seamlessly into the spacious family room, anchored by a gas fireplace with mantel. The gourmet kitchen is truly the heart of the home, featuring an oversized island with gleaming quartz countertops, classic tile backsplash, premium appliances, and a gas cooktop with pot filler. A stunning butler's pantry with glass-front display cabinetry adds both style and functionality. The kitchen opens to the dining area, creating an ideal space for gathering and entertaining, with direct access to the back patio. A first-floor bedroom and full bath provide a flexible guest suite or ideal space for multi-generational living. Upstairs, the spacious primary suite offers LVP flooring, a versatile nursery or additional home office with a charming barn door, and a spa-inspired bath featuring dual vanities, a walk-in shower, and separate soaking tub. Three additional bedrooms and two full baths provide plenty of room for family and guests, while the large bonus room offers endless possibilities for a media room, playroom, or recreation space. The laundry room is thoughtfully equipped with cabinetry and a convenient folding counter. Step outside to your own private backyard oasis! The fully fenced backyard features an in-ground pool, spacious patio, and cabana area - creating the perfect setting for summer gatherings, pool days, and outdoor entertaining. With beautiful finishes, a versatile floor plan, and an incredible outdoor living space, this Preserve at Kitchin Farms home truly has it all. Don't miss your opportunity to make it yours - schedule your private showing today!

Save
Ask
Tour
Hide
Share
Listing Snapshot
Price 
$665,000
Days On Site 
0 Days
Bedrooms 
5
Inside Area (SqFt) 
4,415 sqft
Total Baths 
4
Full Baths 
4
Partial Baths 
N/A
Lot Size 
0.28 Acres
Year Built 
2019
MLS® Number 
10191235
Status 
Active
Property Tax 
$6,996.37
HOA/Condo/Coop Fees 
$99 monthly
Sq Ft Source 
N/A
Friends & Family
Recent Activity
2 hours agoListing first seen on site
2 hours agoListing updated with changes from the MLS®
General Features
Acres 
0.28
Attached Garage 
Yes
Disclosures 
Seller Disclosure
Foundation 
Slab
Garage 
Yes
Garage Spaces 
2
Home Warranty 
Yes
Levels 
Two
Parking 
AttachedGarageCoveredDrivewayGarage Faces Front
Property Condition 
Updated/Remodeled
Property Sub Type 
Single Family Residence
Sewer 
Public Sewer
Special Circumstances 
Standard
SqFt Above 
4415
SqFt Total 
4415
Style 
CraftsmanTransitional
Utilities 
Electricity ConnectedSewer ConnectedWater Connected
Water Source 
Public
Zoning 
GR10
Interior Features
Appliances 
CooktopDishwasherGas CooktopOvenWater Heater
Cooling 
Central AirCeiling Fan(s)
Fireplace 
Yes
Fireplace Features 
Family RoomGasLiving Room
Fireplaces 
1
Flooring 
CarpetLaminateVinyl
Heating 
Fireplace(s)Forced Air
Interior 
Breakfast BarCeiling Fan(s)Crown MoldingDouble VanityEntrance FoyerEat-in KitchenHigh CeilingsKitchen IslandOpen FloorplanSoaking TubTray Ceiling(s)Walk-In Closet(s)High Speed Internet
Laundry Features 
InsideLaundry RoomUpper Level
Main Level Bedrooms 
1
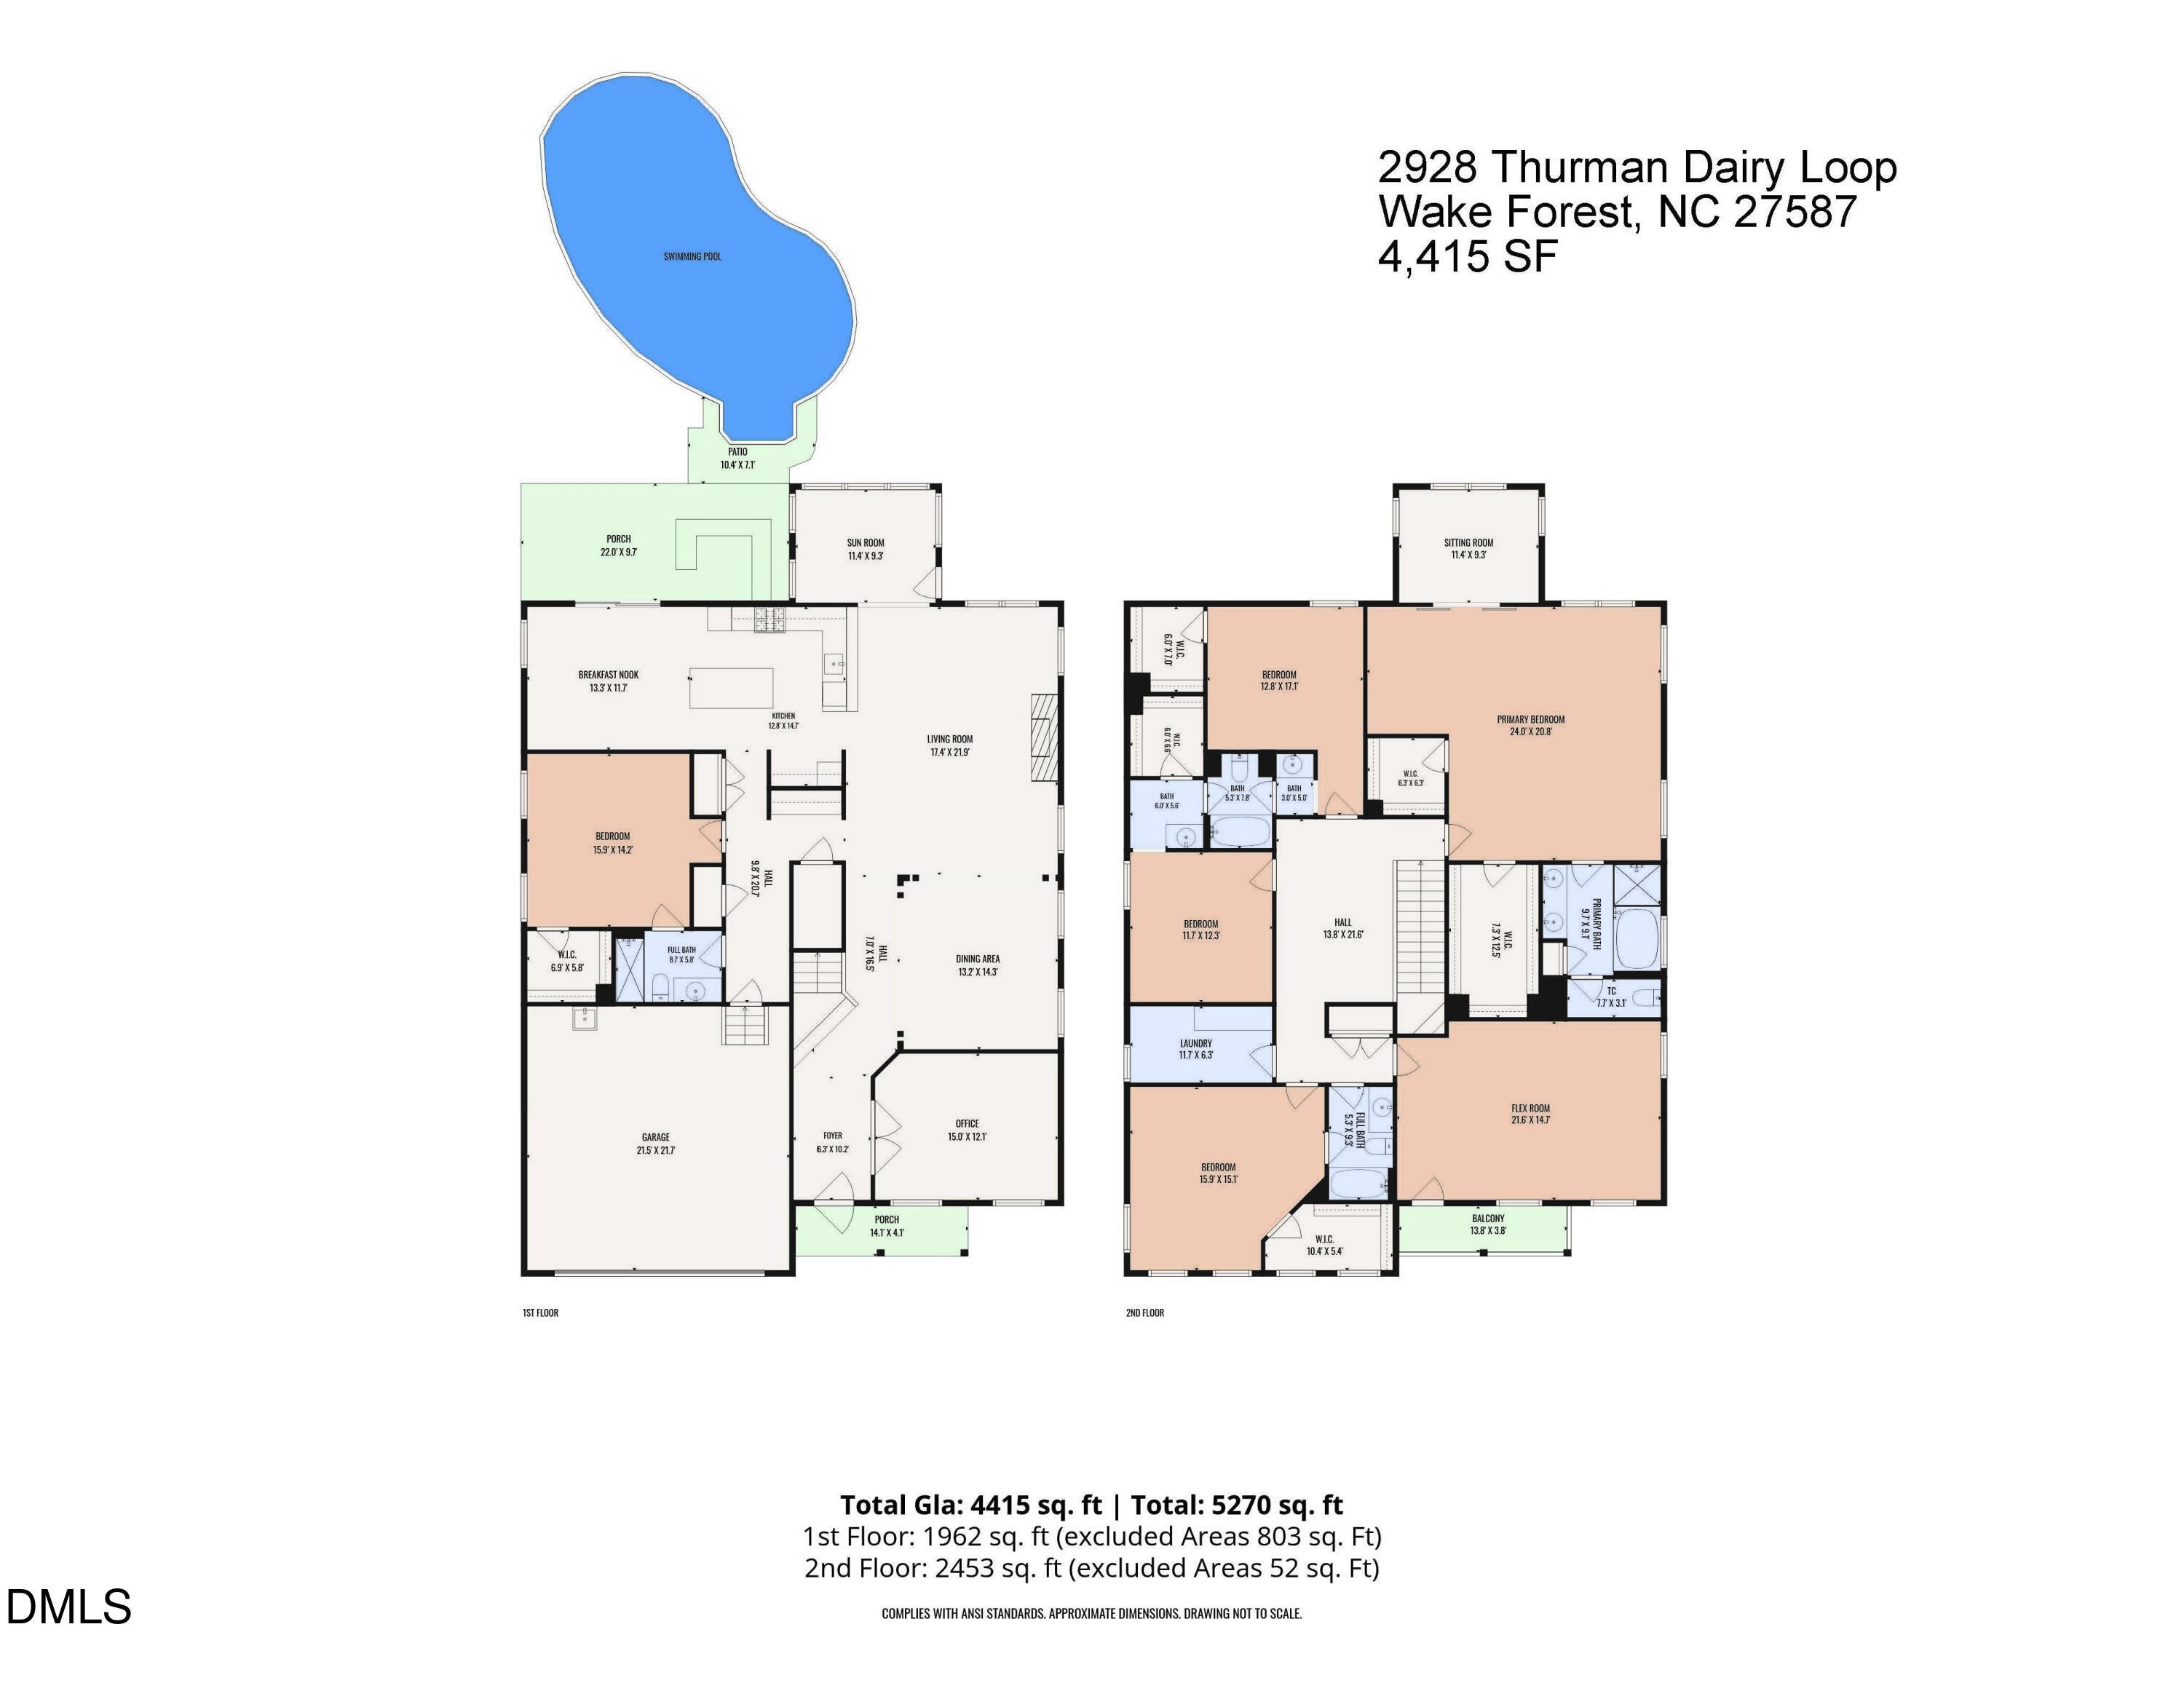
Bathroom 2 
Dimensions - 8.7 x 5.8Level - Main
Bathroom 3 
Dimensions - 13.4 x 11.3Level - Second
Bathroom 4 
Dimensions - 9.3 x 5.3Level - Second
Bedroom 2 
Dimensions - 15.9 x 14.2Level - Main
Bedroom 3 
Dimensions - 17.1 x 12.8Level - Second
Bedroom 4 
Dimensions - 12.3 x 11.7Level - Second
Bedroom 5 
Dimensions - 15.9 x 15.1Level - Second
Bonus Room 
Dimensions - 21.6 x 14.7Level - Second
Breakfast Room 
Dimensions - 13.3 x 11.7Level - Main
Dining Room 
Dimensions - 14.3 x 13.2Level - Main
Entrance Hall 
Dimensions - 10.2 x 8.3Level - Main
Kitchen 
Dimensions - 14.7 x 12.8Level - Main
Laundry 
Dimensions - 11.7 x 6.3Level - Second
Living Room 
Dimensions - 21.9 x 17.4Level - Main
Master Bathroom 
Dimensions - 17.4 x 12.2Level - Second
Master Bedroom 
Dimensions - 24.0 x 20.8Level - Second
Office 
Dimensions - 15.0 x 12.1Level - Main
Other 
Dimensions - 22.0 x 9.7Level - MainDescription - Back Patio
Sunroom 
Dimensions - 11.4 x 9.3Level - Main
Save
Ask
Tour
Hide
Share
Exterior Features
Construction Details 
Fiber Cement
Exterior 
Private Yard
Fencing 
Back YardFullWoodFenced
Lot Features 
Few TreesInterior LotLandscaped
Patio And Porch 
Patio
Pool Features 
In GroundOutdoor PoolPrivate
Private Pool 
Yes
Roof 
Shingle
View 
NeighborhoodPool
Waterview 
NeighborhoodPool
Community Features
Association Amenities 
CabanaPlaygroundPool
Association Fee 
$99.0
Association Fee Frequency 
Monthly
Financing Terms Available 
CashConventional
Schools
School District
Unknown
Elementary School
Wake - Sanford Creek Elementary
Middle School
Wake - Wake Forest Middle School
High School
Wake - Wake Forest High School
Listing courtesy of Mike Montpetit of Town & Country Realty, Inc.


Listings that are marked with an icon are provided courtesy of the Triangle MLS, Inc. of North Carolina, Internet Data Exchange Database. Copyright 2026 Triangle MLS, Inc. of North Carolina. All rights reserved.

Last checked: 2026-09-08 03:38 PM UTC

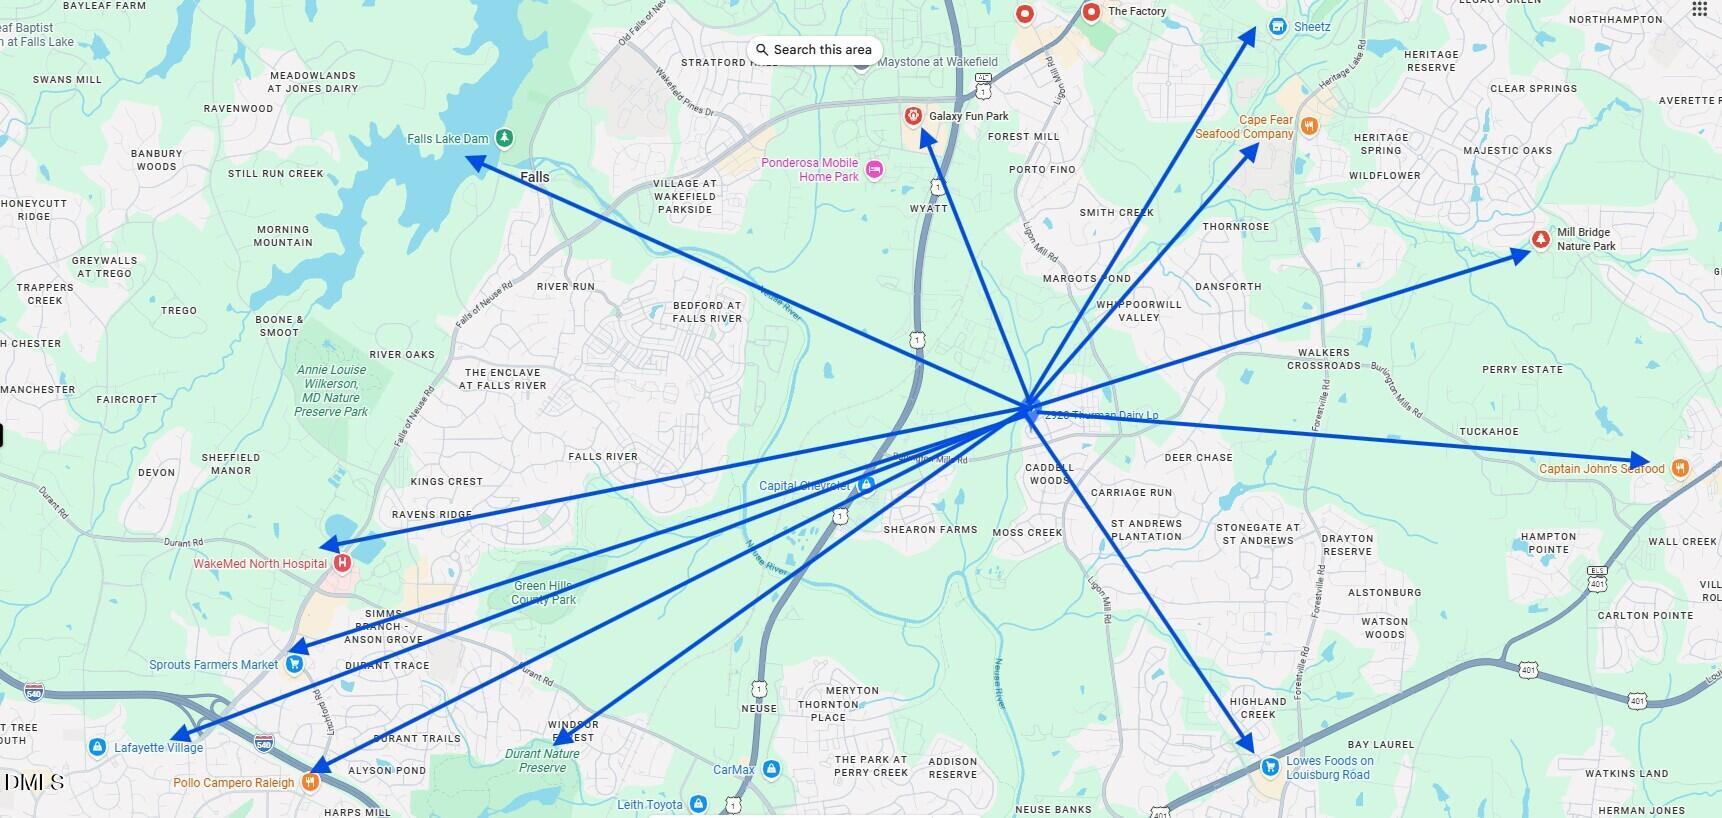
Neighborhood & Commute
Source: Walkscore
Disclosure: Community information and market data powered by Constellation Data Labs. Information is deemed reliable but not guaranteed.
Save
Ask
Tour
Hide
Share