Save
Ask
Tour
Hide
Share
$925,000
New Listing

8923 Scotch Castle Drive
Raleigh, NC 27612

For Sale|Single Family Residence|Active
4
Beds
3
Total Baths
2
Full Baths
1
Partial Bath
3,431
SqFt
$270
/SqFt
2008
Built
Subdivision:
Ebenezer Park
County:
Wake

Due to the health concerns created by Coronavirus we are offering personal 1-1 online video walkthough tours where possible.
8923 Scotch Castle Drive8923 Scotch Castle Drive8923 Scotch Castle Drive8923 Scotch Castle Drive
Save
Ask
Tour
Hide
Share

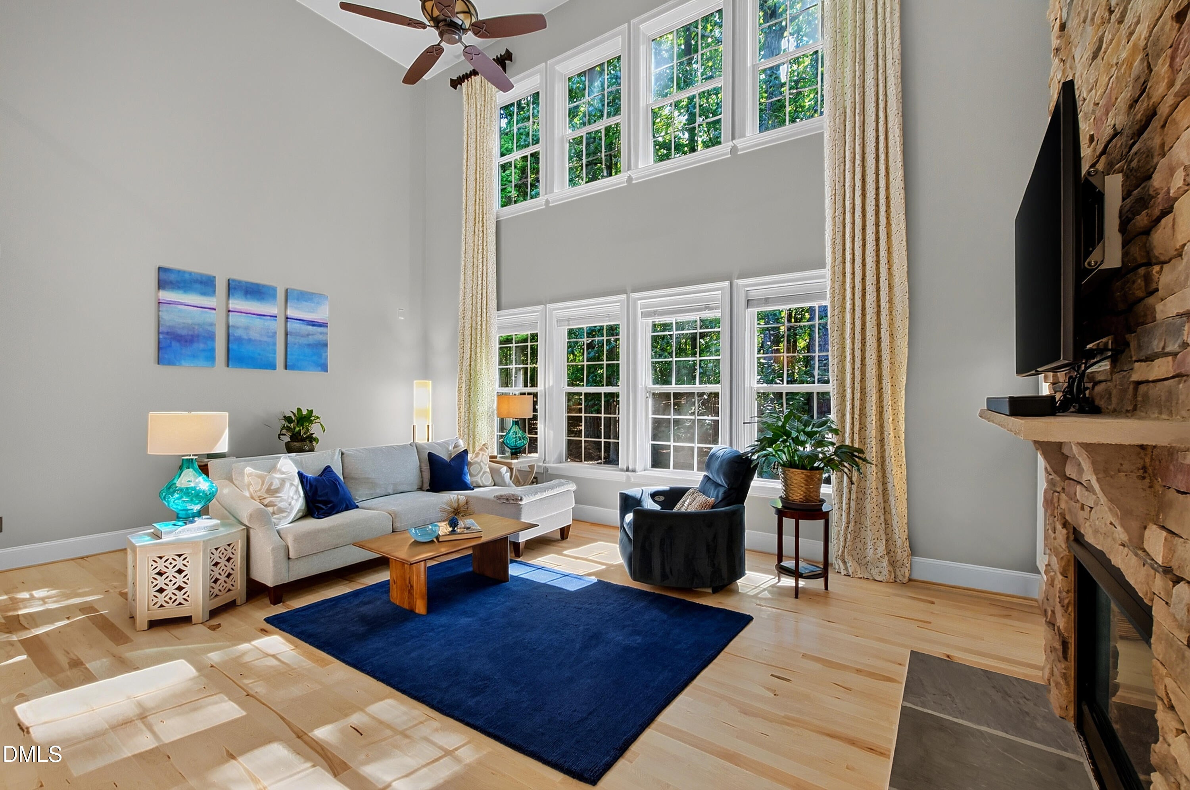
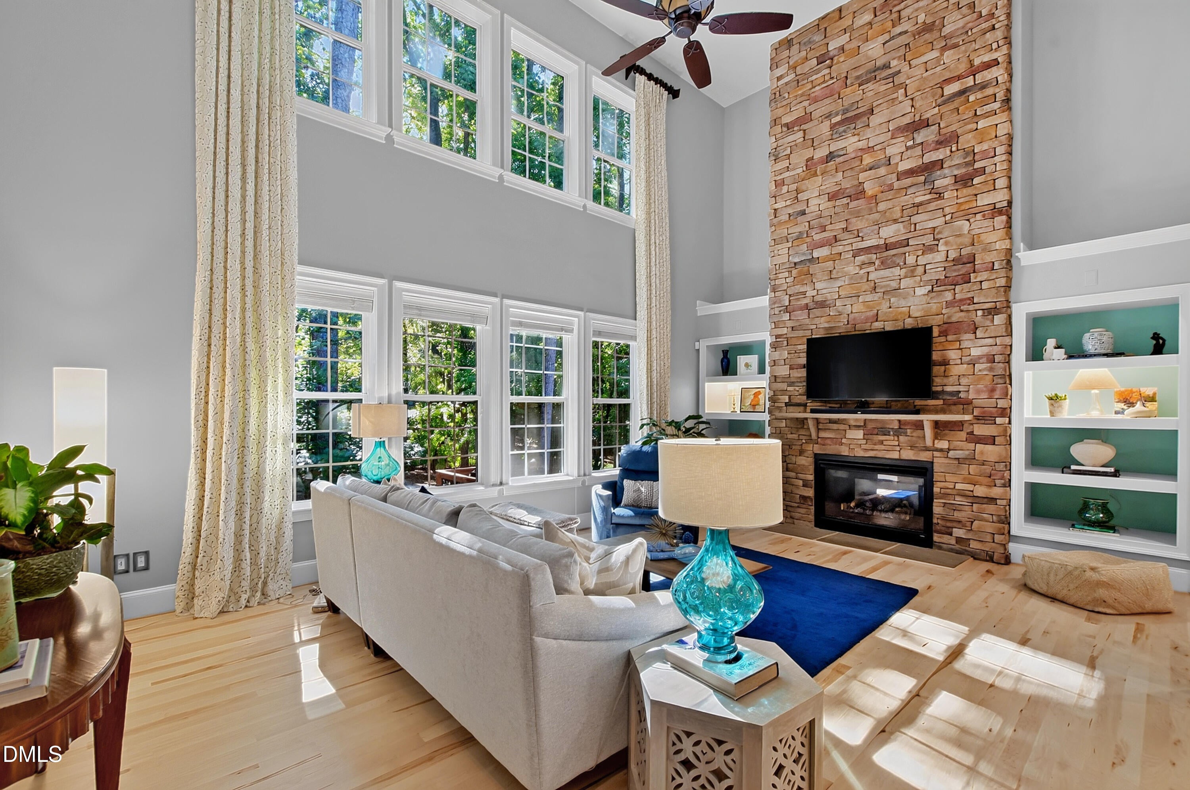
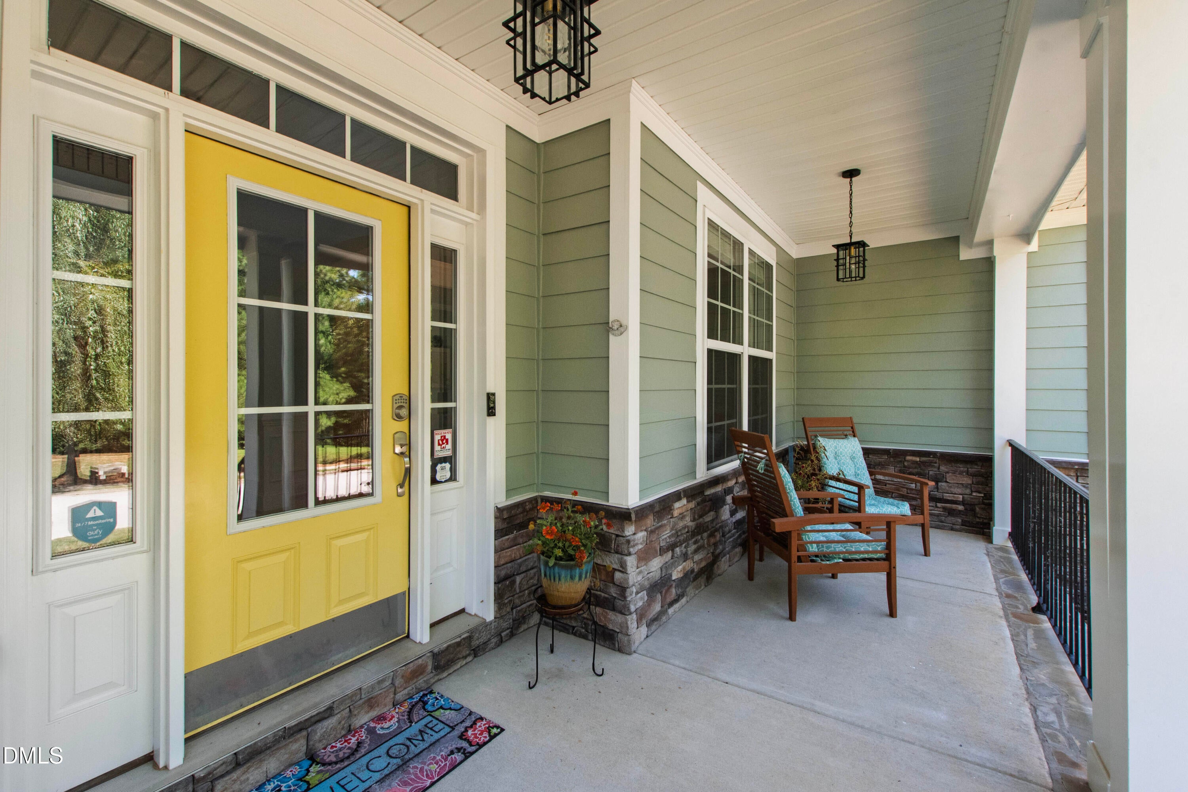
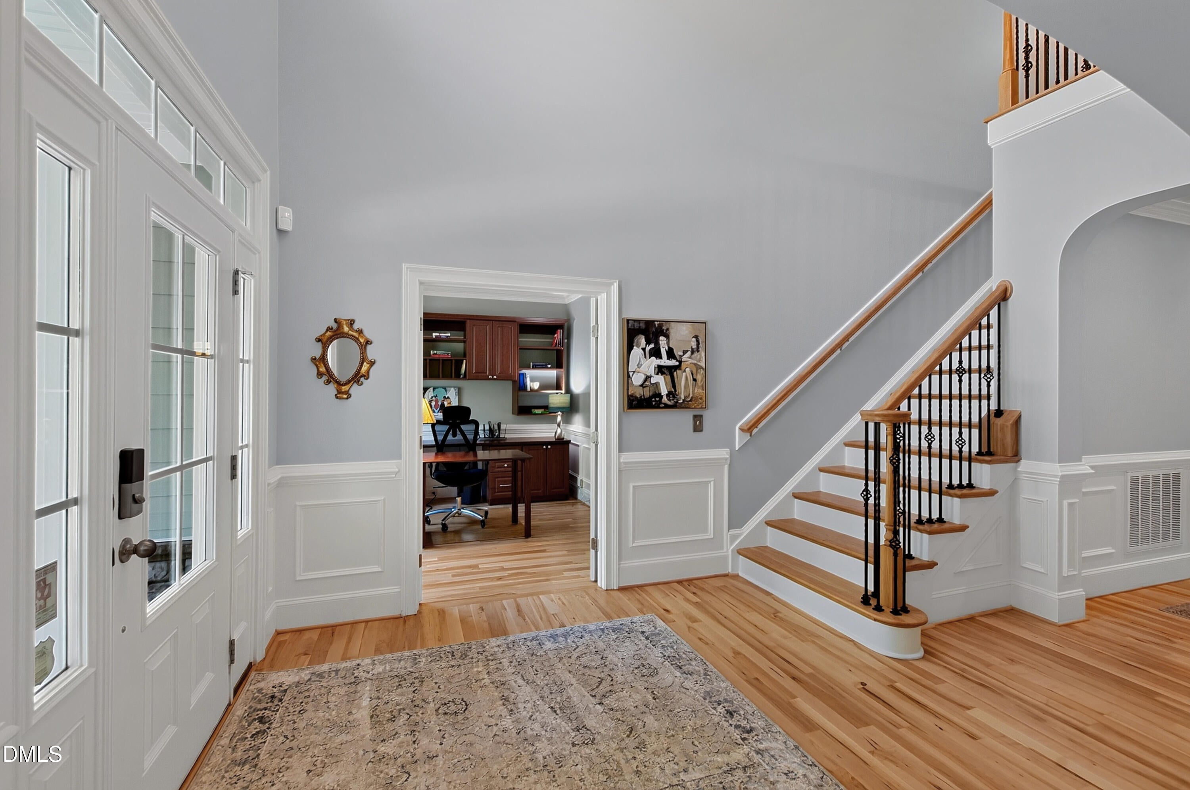
Location! Tucked away in a beautiful, sought after neighborhood, this exceptional home offers an ideal blend of convenience, wooded luxury and access to the very best the Triangle has to offer. Less than ten minutes from the Raleigh Durham International Airport and RTP, and only 15 minutes from downtown Raleigh, this location is hard to beat. The spacious four bedroom home sits at the end of a tree-lined street and features a main floor primary, laundry, and designated office. Use the large bonus room upstairs for a playroom, an exercise room, hobby space or whatever your lifestyle requires. The dramatic two-story and welcoming living room features soaring cathedral ceilings and expansive windows overlooking the beautifully wooded fenced in backyard. Custom closets installed in every bedroom for easy use and storage. The nearly 1/2 acre home offers children and four legged family plenty of room to play with the fenced in back yard. The expansive 2 car garage has custom shelving and an EV charger installed. Enjoy effortless outdoor living from the screened-in porch and a generous two tier deck with an extended stone patio. Major systems recently replaced, including the roof, water heater, and HVAC units, can put buyers at ease. Best of all, the home is a short walk to Umstead State Park with its miles of hiking, biking and horseback riding- no car required. A rare opportunity in Raleigh to enjoy both nature and convenience in one.

Save
Ask
Tour
Hide
Share
Listing Snapshot
Price 
$925,000
Days On Site 
0 Days
Bedrooms 
4
Inside Area (SqFt) 
3,431 sqft
Total Baths 
3
Full Baths 
2
Partial Baths 
1
Lot Size 
0.46 Acres
Year Built 
2008
MLS® Number 
10191229
Status 
Active
Property Tax 
$5,657.43
HOA/Condo/Coop Fees 
$125 monthly
Sq Ft Source 
N/A
Friends & Family
Recent Activity
4 hours agoListing first seen on site
4 hours agoListing updated with changes from the MLS®
General Features
Acres 
0.46
Attached Garage 
Yes
Disclosures 
Seller Disclosure
Foundation 
Concrete Perimeter
Garage 
Yes
Garage Spaces 
2
Levels 
Two
Parking 
AttachedGarageConcreteDrivewayElectric Vehicle Charging Station(s)Garage Faces SideGarage Door OpenerInside EntranceOversizedStorage
Parking Spaces 
4
Property Sub Type 
Single Family Residence
Security 
Smoke Detector(s)
Sewer 
Public Sewer
Special Circumstances 
Standard
SqFt Above 
3431
SqFt Total 
3431
Style 
CraftsmanTransitional
Utilities 
Natural Gas Connected
Water Source 
Public
Zoning 
R-2
Interior Features
Appliances 
CooktopDryerDouble OvenDishwasherExhaust FanFree-Standing RefrigeratorGas CooktopIce MakerMicrowaveOvenRefrigeratorWasherWine CoolerWasher/Dryer
Basement 
Crawl Space
Cooling 
Central AirCeiling Fan(s)Heat Pump
Fireplace 
Yes
Fireplace Features 
Family RoomGasGlass DoorsLiving RoomMasonryStone
Fireplaces 
1
Flooring 
CarpetHardwoodTileWood
Heating 
Fireplace(s)Forced AirNatural Gas
Interior 
Breakfast BarBuilt-in FeaturesBookcasesCathedral Ceiling(s)Ceiling Fan(s)ChandelierCrown MoldingCoffered Ceiling(s)Double VanityEntrance FoyerEat-in KitchenGranite CountersHigh CeilingsKitchen IslandNatural WoodworkOpen FloorplanPantryRecessed LightingSoaking TubStorageStone CountersTray Ceiling(s)Vaulted Ceiling(s)Walk-In Closet(s)Master DownstairsHigh Speed Internet
Laundry Features 
InsideLaundry RoomSink
Main Level Bedrooms 
1
Window Features 
BlindsWindow Treatments
Bedroom 2 
Dimensions - 14.4 x 11.6Level - Second
Bedroom 3 
Dimensions - 12.6 x 15.7Level - Second
Bedroom 4 
Dimensions - 14.3 x 12.0Level - Second
Bonus Room 
Dimensions - 19.6 x 11.3Level - Second
Breakfast Room 
Dimensions - 11.8 x 11.0Level - Main
Dining Room 
Dimensions - 14.3 x 11.3Level - Main
Entrance Hall 
Dimensions - 14.3 x 8.0Level - Main
Family Room 
Dimensions - 15.2 x 21.7Level - Main
Kitchen 
Dimensions - 14.2 x 14.2Level - Main
Laundry 
Dimensions - 7.5 x 6.5Level - Main
Loft 
Dimensions - 14.7 x 14.0Level - Second
Master Bedroom 
Dimensions - 15.7 x 15.0Level - Main
Office 
Dimensions - 11.3 x 11.3Level - Main
Save
Ask
Tour
Hide
Share
Exterior Features
Construction Details 
Fiber CementStone
Exterior 
BarbecueGardenGas GrillOutdoor GrillPrivate YardRain Gutters
Fencing 
Back YardFenced
Lot Features 
Back YardLandscapedMany TreesWooded
Patio And Porch 
CoveredDeckEnclosedFront PorchPatioPorchRear PorchScreenedSide Porch
Roof 
Shingle
View 
ForestTrees/Woods
Waterview 
ForestTrees/Woods
Windows/Doors 
BlindsWindow Treatments
Community Features
Association Amenities 
InsuranceManagement
Association Fee 
$1500.0
Association Fee Frequency 
Annually
Financing Terms Available 
CashConventional
Roads 
Asphalt
Schools
School District
Unknown
Elementary School
Wake - Leesville Road Elementary
Middle School
Wake - Leesville Road Middle
High School
Wake - Leesville Road High
Listing courtesy of Susan Dahlin Bashford of Hodge & Kittrell Sotheby's Int


Listings that are marked with an icon are provided courtesy of the Triangle MLS, Inc. of North Carolina, Internet Data Exchange Database. Copyright 2026 Triangle MLS, Inc. of North Carolina. All rights reserved.

Last checked: 2026-09-08 04:25 PM UTC

Neighborhood & Commute
Source: Walkscore
Disclosure: Community information and market data powered by Constellation Data Labs. Information is deemed reliable but not guaranteed.
Save
Ask
Tour
Hide
Share