Save
Ask
Tour
Hide
Share
$445,000
1 Day On Site

978 Elmer Keck Road
Pittsboro, NC 27312

Single Family Residence|Coming Soon
3
Beds
2
Total Baths
2
Full Baths
1,618
SqFt
$275
/SqFt
1970
Built
Subdivision:
Not in a Subdivision
County:
Chatham

Due to the health concerns created by Coronavirus we are offering personal 1-1 online video walkthough tours where possible.
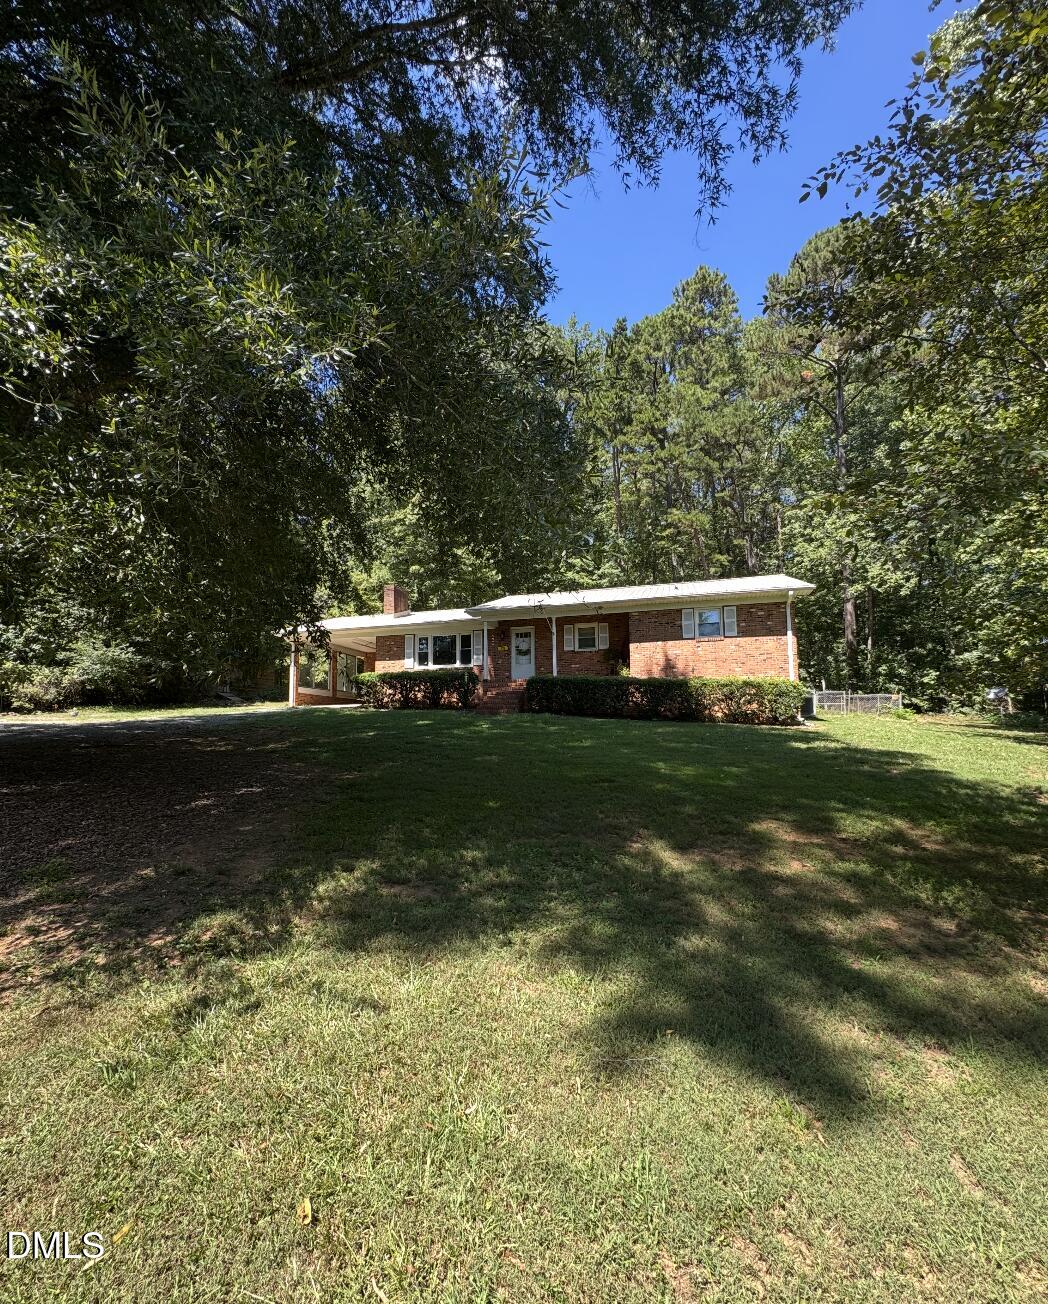
978 Elmer Keck Road
Save
Ask
Tour
Hide
Share

Thoughtfully Renovated Ranch on over 5 acres! Built in 1970 and refreshed from top to bottom, this 3 bedroom, 2 bathroom home sits on 5.5 acres in Pittsboro, offering comfort, space, and peace of mind. Recent upgrades include a heat pump and central AC system installed October 2022 with a thermostat, a metal roof installed in 2018, and a mold-remediated, sealed crawlspace with a dehumidifier. Inside, the sellers opened up the main living space, creating a bright, free-flowing layout accented by crown molding in the dining room. Popcorn ceilings have been removed and freshly painted throughout, and the kitchen features replaced countertops with freshly painted cabinets. Both bathrooms have been updated, and the hall bath was enlarged to include a new closet. You'll also find updated interior doors, baseboards, light fixtures, outlets, switches, and covers throughout.

Save
Ask
Tour
Hide
Share
Listing Snapshot
Price 
$445,000
Days On Site 
1 Day
Bedrooms 
3
Inside Area (SqFt) 
1,618 sqft
Total Baths 
2
Full Baths 
2
Partial Baths 
N/A
Lot Size 
5.5 Acres
Year Built 
1970
MLS® Number 
10191225
Status 
Coming Soon
Property Tax 
$2,118.77
HOA/Condo/Coop Fees 
N/A
Sq Ft Source 
N/A
Friends & Family
Recent Activity
yesterdayStatus changed to Coming Soon
yesterdayListing updated with changes from the MLS®
yesterdayListing first seen on site
General Features
Acres 
5.5
Carport 
1
Disclosures 
Lead Based PaintSeller Disclosure
Levels 
One
Parking 
CarportAttached Carport
Parking Spaces 
3
Property Sub Type 
Single Family Residence
Sewer 
Septic Tank
Special Circumstances 
Standard
SqFt Above 
1618
SqFt Total 
1618
Style 
Ranch
Water Source 
Well
Zoning 
R-1
Interior Features
Appliances 
DishwasherRefrigerator
Basement 
Crawl Space
Cooling 
Central Air
Flooring 
Wood
Heating 
Heat Pump
Interior 
High Speed Internet
Main Level Bedrooms 
3
Bedroom 2 
Dimensions - 11.5 x 14.8Level - Main
Bedroom 3 
Dimensions - 9.8 x 12.3Level - Main
Dining Room 
Dimensions - 12.3 x 12.5Level - Main
Kitchen 
Dimensions - 11.8 x 12.5Level - Main
Laundry 
Dimensions - 5.7 x 13.5Level - Main
Living Room 
Dimensions - 13.3 x 17.7Level - Main
Master Bedroom 
Dimensions - 12.0 x 16.2Level - Main
Save
Ask
Tour
Hide
Share
Exterior Features
Construction Details 
Brick Veneer
Roof 
Metal
Community Features
Financing Terms Available 
CashConventionalFHAVA Loan
Schools
School District
Unknown
Elementary School
Chatham - Pittsboro Elementary
Middle School
Chatham - George Moses Horton Middle
High School
Chatham - Northwood High
Listing courtesy of Melissa Ragan of Choice Residential Real Estate


Listings that are marked with an icon are provided courtesy of the Triangle MLS, Inc. of North Carolina, Internet Data Exchange Database. Copyright 2026 Triangle MLS, Inc. of North Carolina. All rights reserved.

Last checked: 2026-09-09 08:57 PM UTC

Neighborhood & Commute
Source: Walkscore
Disclosure: Community information and market data powered by Constellation Data Labs. Information is deemed reliable but not guaranteed.
Save
Ask
Tour
Hide
Share
