Save
Ask
Tour
Hide
Share
$565,000
1 Day On Site

4117 White Pine Drive
Raleigh, NC 27612

For Sale|Single Family Residence|Active
4
Beds
3
Total Baths
2
Full Baths
1
Partial Bath
2,301
SqFt
$246
/SqFt
1964
Built
Subdivision:
Laurel Hills
County:
Wake

Due to the health concerns created by Coronavirus we are offering personal 1-1 online video walkthough tours where possible.
4117 White Pine Drive4117 White Pine Drive4117 White Pine Drive4117 White Pine Drive
Save
Ask
Tour
Hide
Share

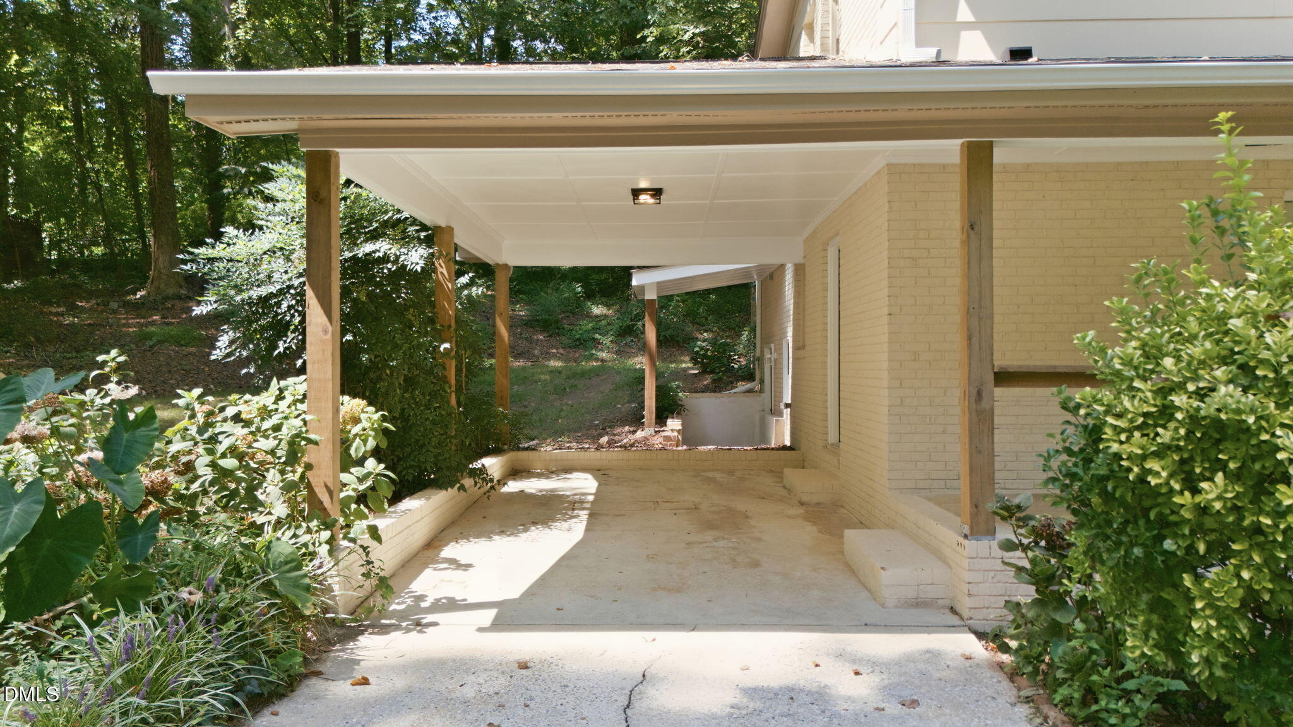
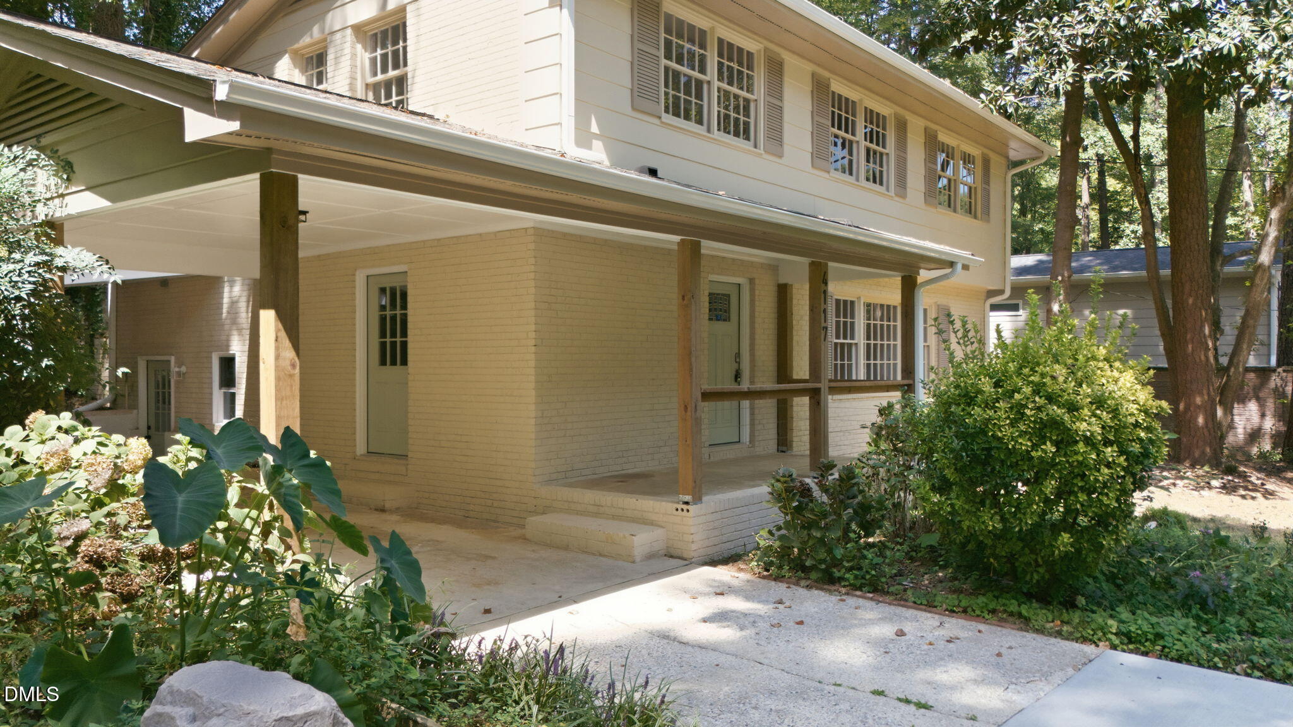
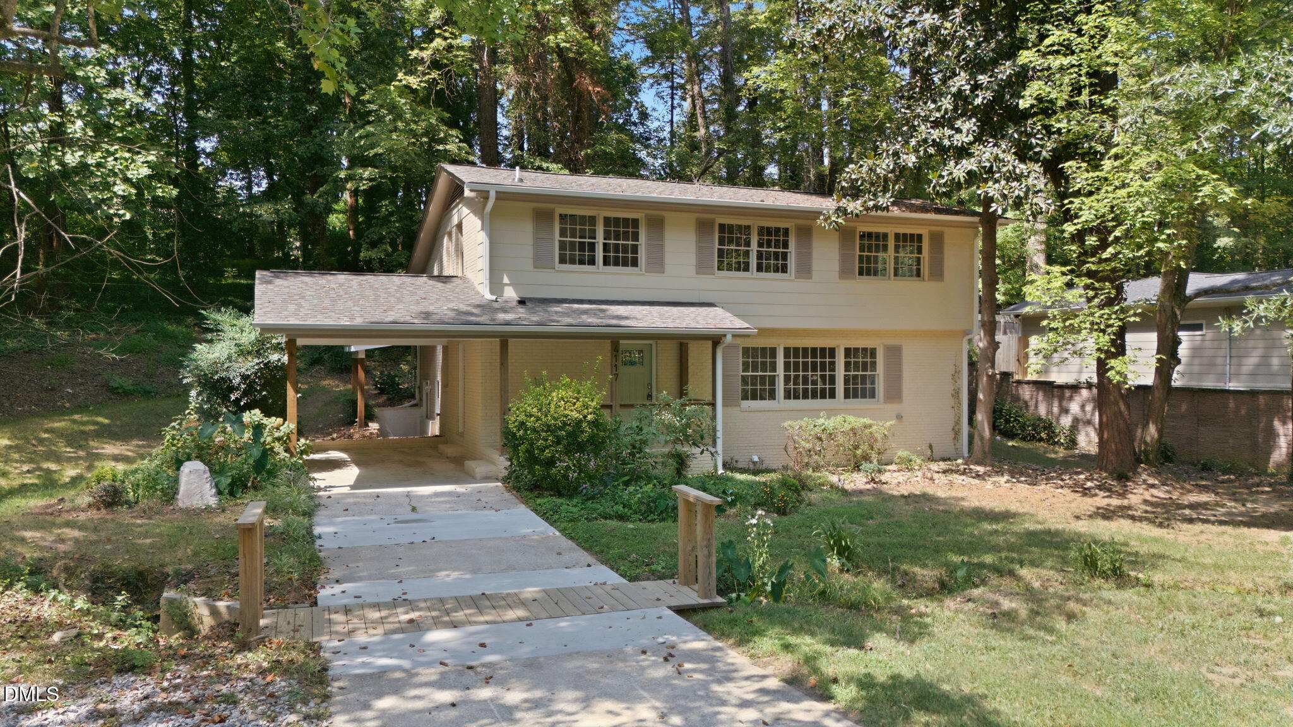
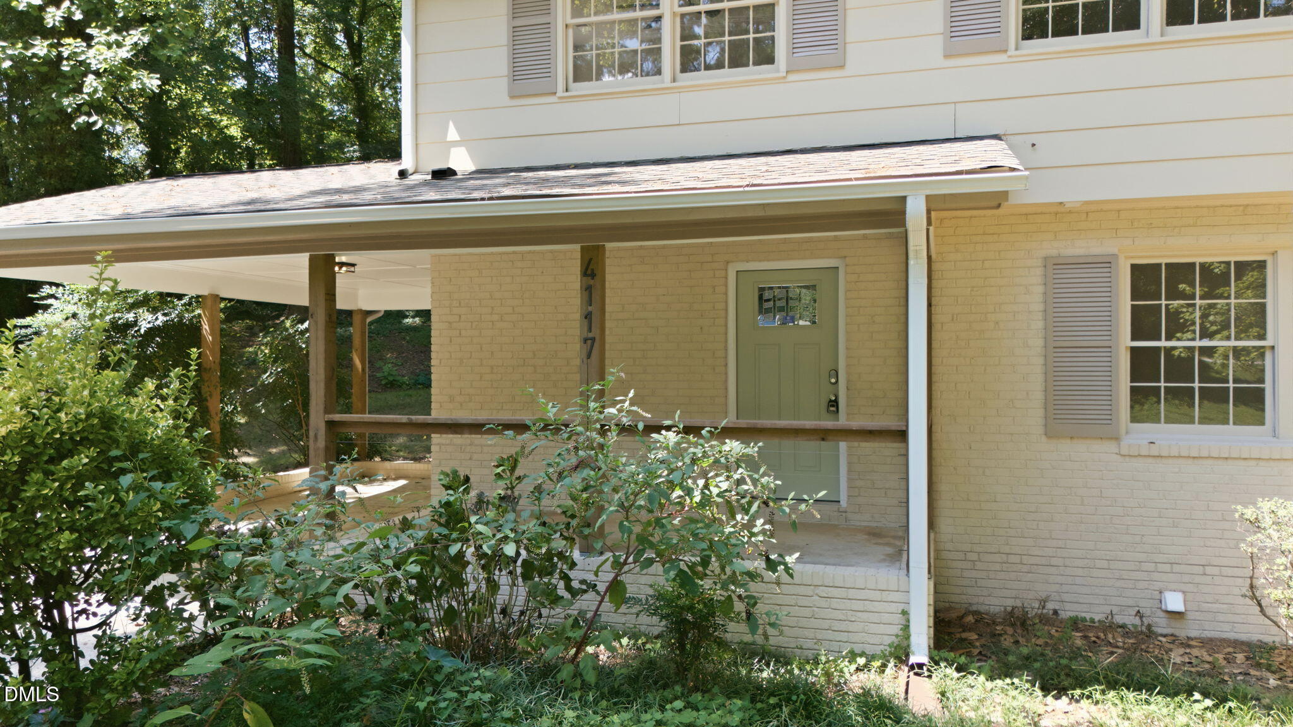
Beautifully renovated Laurel Hills home offering the perfect blend of modern updates and timeless character! This home was completely renovated in 2025 by prior owner including new electrical, plumbing, HVAC, roof, water heater, and driveway. Inside, the thoughtfully redesigned floor plan offers comfortable, functional living with an impressive first-floor primary suite. The primary bedroom features great natural light, a private en-suite bath, and a spacious walk-in closet with windows. The updated kitchen is designed for both everyday living and entertaining, featuring soft-close cabinetry, quartz countertops, and easy access to the main living and dining areas. Warm hardwood floors and beautiful ceiling beams add character throughout the main level. Upstairs, you'll find three additional bedrooms, refinished original hardwood floors, and a beautifully updated full bathroom. Need extra space? The finished basement offers plenty of flexibility and would make a great home office, workout room or playroom while the back deck provides a great place to enjoy the private backyard. Situated on over half an acre in the desirable Laurel Hills area, this home offers both space and convenience. Enjoy being just minutes from Crabtree Valley Mall, shopping, restaurants, coffee shops, Stough Elementary, and everything else this central Raleigh location has to offer. With extensive renovations, flexible living spaces, and a location that is hard to beat, this home is ready for its next owners to enjoy!

Save
Ask
Tour
Hide
Share
Listing Snapshot
Price 
$565,000
Days On Site 
1 Day
Bedrooms 
4
Inside Area (SqFt) 
2,301 sqft
Total Baths 
3
Full Baths 
2
Partial Baths 
1
Lot Size 
0.55 Acres
Year Built 
1964
MLS® Number 
10191218
Status 
Active
Property Tax 
$4,841
HOA/Condo/Coop Fees 
N/A
Sq Ft Source 
N/A
Friends & Family
Recent Activity
yesterdayListing first seen on site
yesterdayListing updated with changes from the MLS®
General Features
Acres 
0.55
Carport 
2
Foundation 
Other
Levels 
Multi/Split
Parking 
Carport
Property Condition 
Updated/Remodeled
Property Sub Type 
Single Family Residence
Sewer 
Public Sewer
Special Circumstances 
Standard
SqFt Above 
1866
SqFt Below 
435
SqFt Total 
2301
Style 
Traditional
Water Source 
Well
Zoning 
R-4
Interior Features
Appliances 
Dishwasher
Basement 
Dimensions - 9.7 x 30.6Level - Basement
Cooling 
Central Air
Flooring 
HardwoodTile
Heating 
Electric
Interior 
Beamed CeilingsBuilt-in FeaturesCeiling Fan(s)ChandelierEntrance FoyerOpen FloorplanWalk-In Closet(s)Master DownstairsHigh Speed Internet
Laundry Features 
Laundry RoomMain Level
Main Level Bedrooms 
1
Bedroom 2 
Dimensions - 10.6 x 12.0Level - Second
Bedroom 3 
Dimensions - 10.6 x 12.0Level - Second
Bedroom 4 
Dimensions - 14.3 x 11.4Level - Second
Dining Room 
Dimensions - 8.0 x 8.0Level - First
Entrance Hall 
Dimensions - 15.6 x 5.5Level - Main
Kitchen 
Dimensions - 12.0 x 12.0Level - First
Laundry 
Dimensions - 11.0 x 8.0Level - Main
Living Room 
Dimensions - 12.0 x 18.6Level - First
Master Bedroom 
Dimensions - 12.0 x 12.7Level - Main
Save
Ask
Tour
Hide
Share
Exterior Features
Construction Details 
Brick Veneer
Exterior 
Private YardRain Gutters
Fencing 
Chain LinkWood
Lot Features 
Back YardFront YardLandscapedFew Trees
Patio And Porch 
Front PorchRear Porch
Roof 
Shingle
Community Features
Financing Terms Available 
CashConventional
Schools
School District
Unknown
Elementary School
Wake - Stough Elementary
Middle School
Wake - Oberlin Middle
High School
Wake - Needham Broughton High
Listing courtesy of Danielle Weeks of NextHome Turn Key Realty


Listings that are marked with an icon are provided courtesy of the Triangle MLS, Inc. of North Carolina, Internet Data Exchange Database. Copyright 2026 Triangle MLS, Inc. of North Carolina. All rights reserved.

Last checked: 2026-09-09 08:41 PM UTC

Neighborhood & Commute
Source: Walkscore
Disclosure: Community information and market data powered by Constellation Data Labs. Information is deemed reliable but not guaranteed.
Save
Ask
Tour
Hide
Share