Save
Ask
Tour
Hide
Share
$470,000
New Listing

157 Freedom Rdg Drive
Smithfield, NC 27577

For Sale|Single Family Residence|Active
3
Beds
3
Total Baths
3
Full Baths
2,262
SqFt
$208
/SqFt
2026
Built
Subdivision:
Freedom Ridge
County:
Johnston

Due to the health concerns created by Coronavirus we are offering personal 1-1 online video walkthough tours where possible.
Upcoming Open Houses
Due to COVID-19, we recommend you verify Open Houses before attending.
Sat, Sep 12, 1:00 PM - 3:00 PM
Sun, Sep 13, 1:00 PM - 3:00 PM
Sat, Sep 19, 1:00 PM - 3:00 PM
Sun, Sep 20, 1:00 PM - 3:00 PM
Sat, Sep 26, 1:00 PM - 3:00 PM
Sun, Sep 27, 1:00 PM - 3:00 PM
157 Freedom Rdg Drive
Save
Ask
Tour
Hide
Share

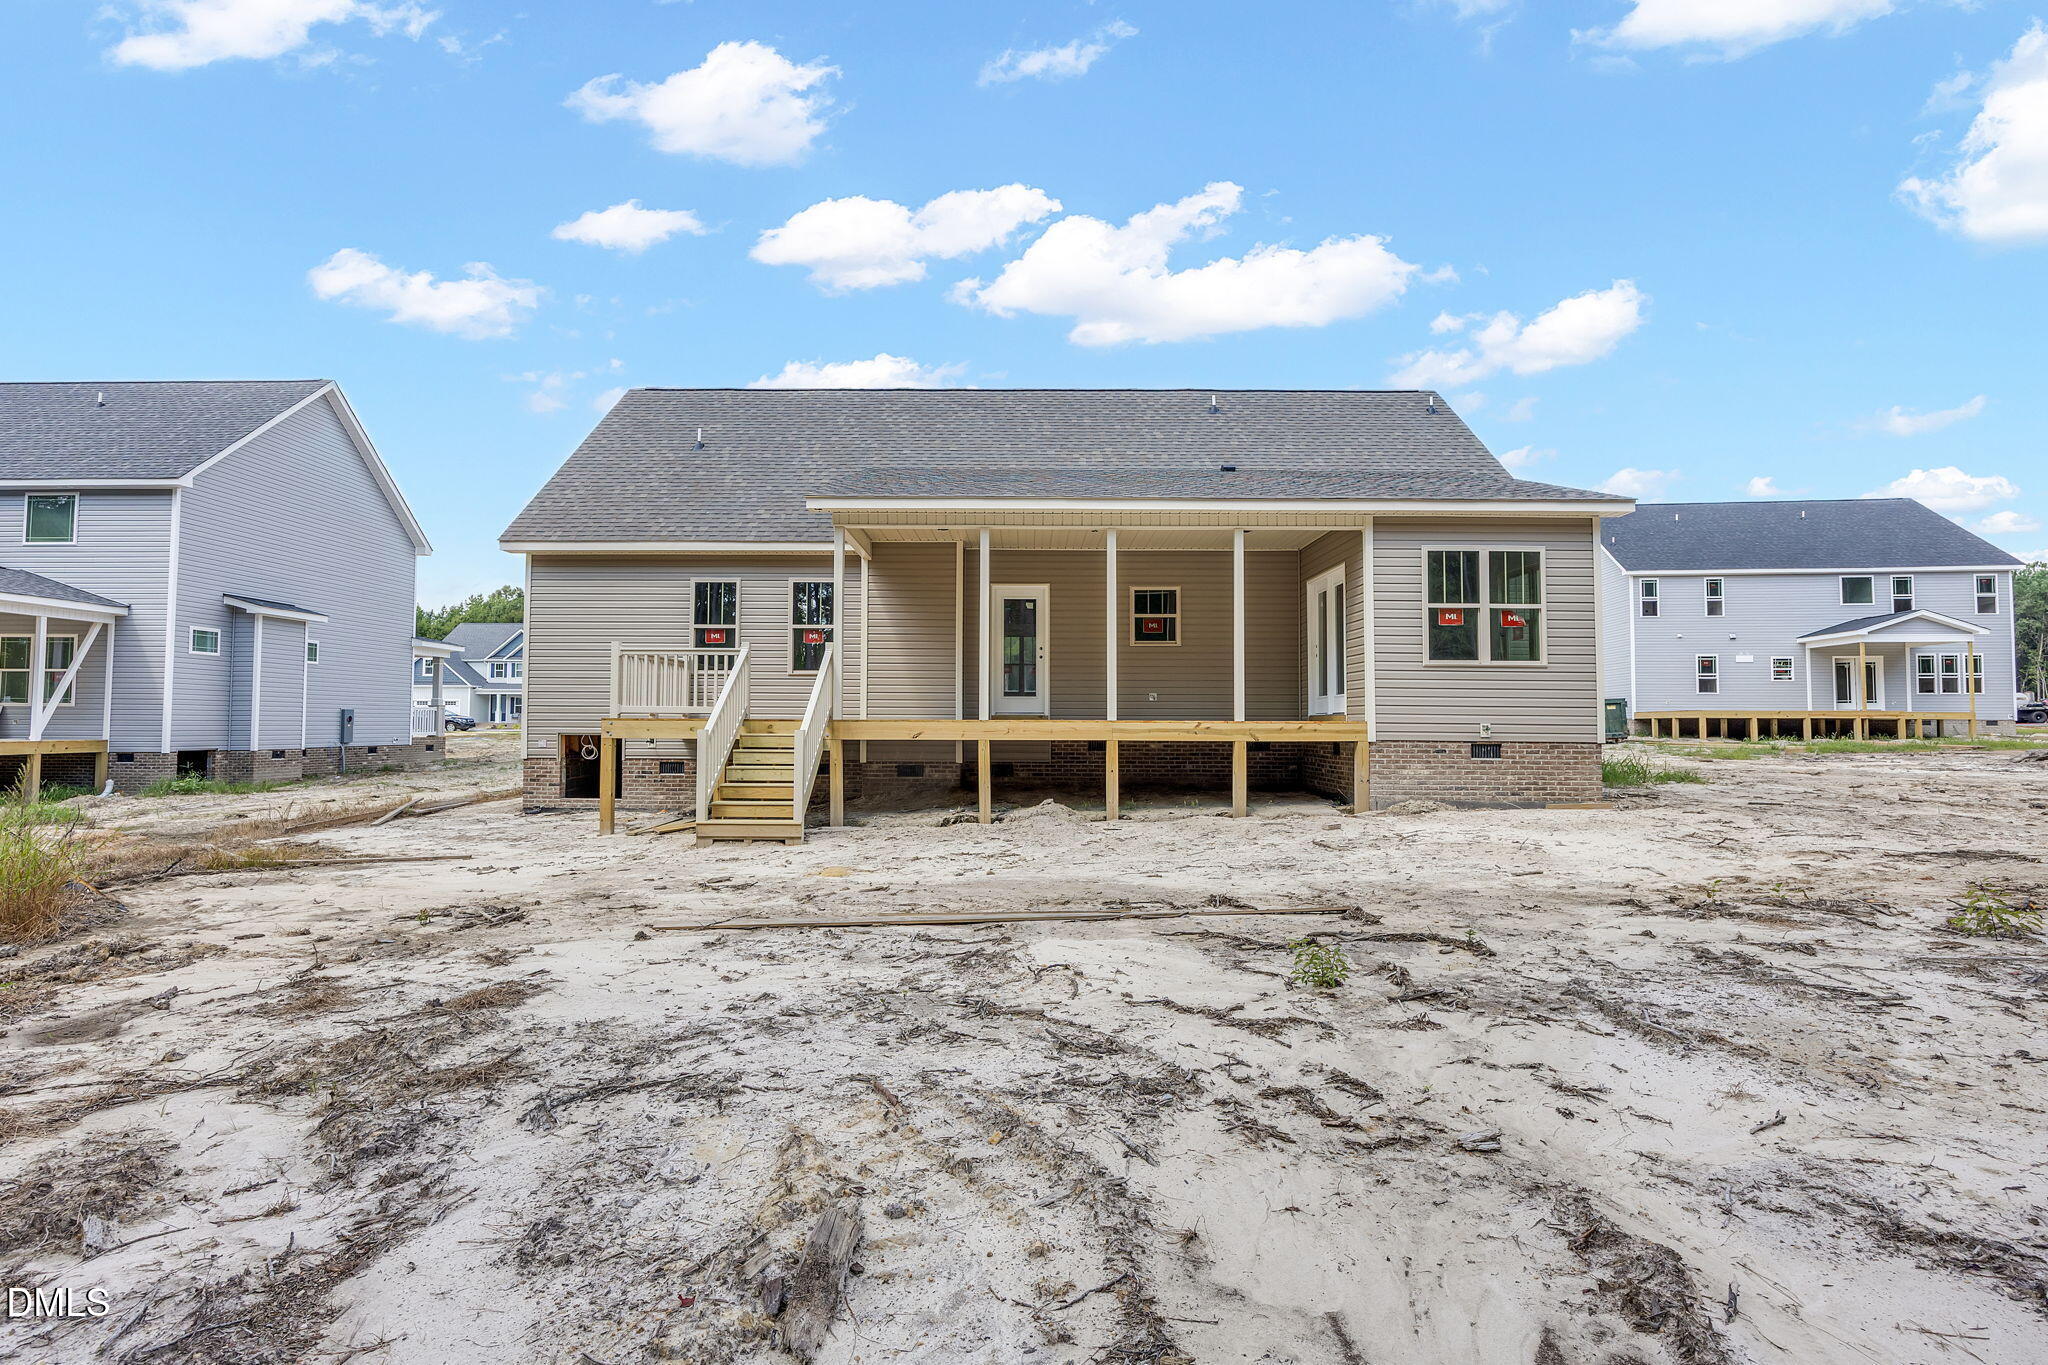
***LIMITED TIME*** Up to $10,000 in Concessions!! A ranch with a plot twist and the unmistakable craftsmanship of Darryl D. Evans, Inc. Behind the charming warm exterior and handsome side-load garage, this home delivers far more than first impressions reveal. The main level offers the ease of ranch-style living with a thoughtfully designed split-bedroom floor plan, creating privacy without sacrificing connection. Throughout the home, custom millwork, coffered ceiling and beautifully built wood closet systems bring character and quality to every corner. The open living spaces are made for gathering, while the builder's signature finishing touches make even the everyday spaces feel special. Upstairs is the unexpected bonus: a private and versatile area ideal for extended family, overnight guests, or a home office. An enormous attic adds exceptional storage and even more potential, with the remaining sheetrock conveying to give the next owner a head start on future plans. With summer winding down and a fresh season ahead, this home blends classic comfort, thoughtful flexibility, and the handcrafted details that make a Darryl Evans home anything but ordinary.

Save
Ask
Tour
Hide
Share
Listing Snapshot
Price 
$470,000
Days On Site 
0 Days
Bedrooms 
3
Inside Area (SqFt) 
2,262 sqft
Total Baths 
3
Full Baths 
3
Partial Baths 
N/A
Lot Size 
1.093 Acres
Year Built 
2026
MLS® Number 
10191212
Status 
Active
Property Tax 
N/A
HOA/Condo/Coop Fees 
$33.33 monthly
Sq Ft Source 
N/A
Friends & Family
Recent Activity
14 hours agoListing first seen on site
14 hours agoListing updated with changes from the MLS®
General Features
Acres 
1.093
Attached Garage 
Yes
Garage 
Yes
Garage Spaces 
2
Levels 
Two
Parking 
AttachedGarageDirect AccessDrivewayGarage Faces SideGarage Door Opener
Property Condition 
New Construction
Property Sub Type 
Single Family Residence
Sewer 
Septic Tank
Special Circumstances 
Standard
SqFt Above 
2262
SqFt Total 
2262
Style 
Craftsman
Water Source 
Public
Zoning 
RAG
Interior Features
Appliances 
DishwasherElectric OvenElectric RangeElectric Water HeaterMicrowavePlumbed For Ice MakerStainless Steel Appliance(s)Vented Exhaust FanWater Heater
Basement 
Crawl Space
Cooling 
Central Air
Fireplace 
Yes
Fireplace Features 
Blower FanGasLiving Room
Fireplaces 
1
Flooring 
CarpetTileVinyl
Heating 
ElectricHeat Pump
Interior 
Ceiling Fan(s)Crown MoldingCoffered Ceiling(s)Double VanityHigh CeilingsHigh Speed InternetKitchen IslandNatural WoodworkOpen FloorplanPantryWalk-In Closet(s)Master Downstairs
Main Level Bedrooms 
3
Window Features 
Low Emissivity Windows
Master Bedroom 
Level - Main
Save
Ask
Tour
Hide
Share
Exterior Features
Construction Details 
Stone VeneerVinyl Siding
Exterior 
LightingRain Gutters
Lot Features 
Back YardFront Yard
Patio And Porch 
DeckFront PorchRear PorchScreened
Roof 
Shingle
Windows/Doors 
Low Emissivity Windows
Community Features
Association Fee 
$400.0
Association Fee Frequency 
Annually
Financing Terms Available 
CashConventionalFHAVA Loan
Schools
School District
Unknown
Elementary School
Johnston - Swift Creek Elementary
Middle School
Johnston - Swift Creek Middle School
High School
Johnston - Cleveland High School
Listing courtesy of Maggie Schiele of HomeTowne Realty


Listings that are marked with an icon are provided courtesy of the Triangle MLS, Inc. of North Carolina, Internet Data Exchange Database. Copyright 2026 Triangle MLS, Inc. of North Carolina. All rights reserved.

Last checked: 2026-09-08 03:38 PM UTC

Neighborhood & Commute
Source: Walkscore
Disclosure: Community information and market data powered by Constellation Data Labs. Information is deemed reliable but not guaranteed.
Save
Ask
Tour
Hide
Share
