Save
Ask
Tour
Hide
Share
$249,900
New Listing

1418 William Riley Road
Efland, NC 27243

For Sale|Manufactured On Land|Active
3
Beds
2
Total Baths
2
Full Baths
1,458
SqFt
$171
/SqFt
1993
Built
Subdivision:
Not in a Subdivision
County:
Orange

Due to the health concerns created by Coronavirus we are offering personal 1-1 online video walkthough tours where possible.
1418 William Riley Road1418 William Riley Road1418 William Riley Road1418 William Riley Road
Save
Ask
Tour
Hide
Share

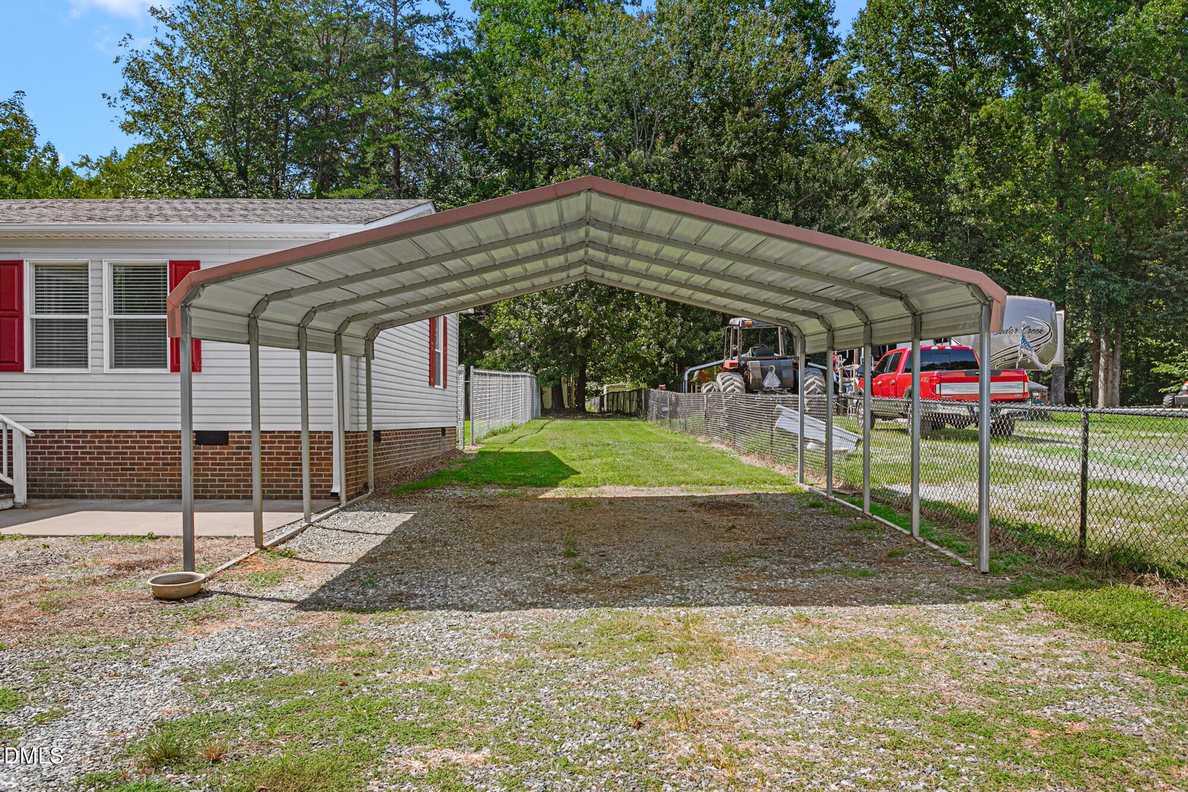
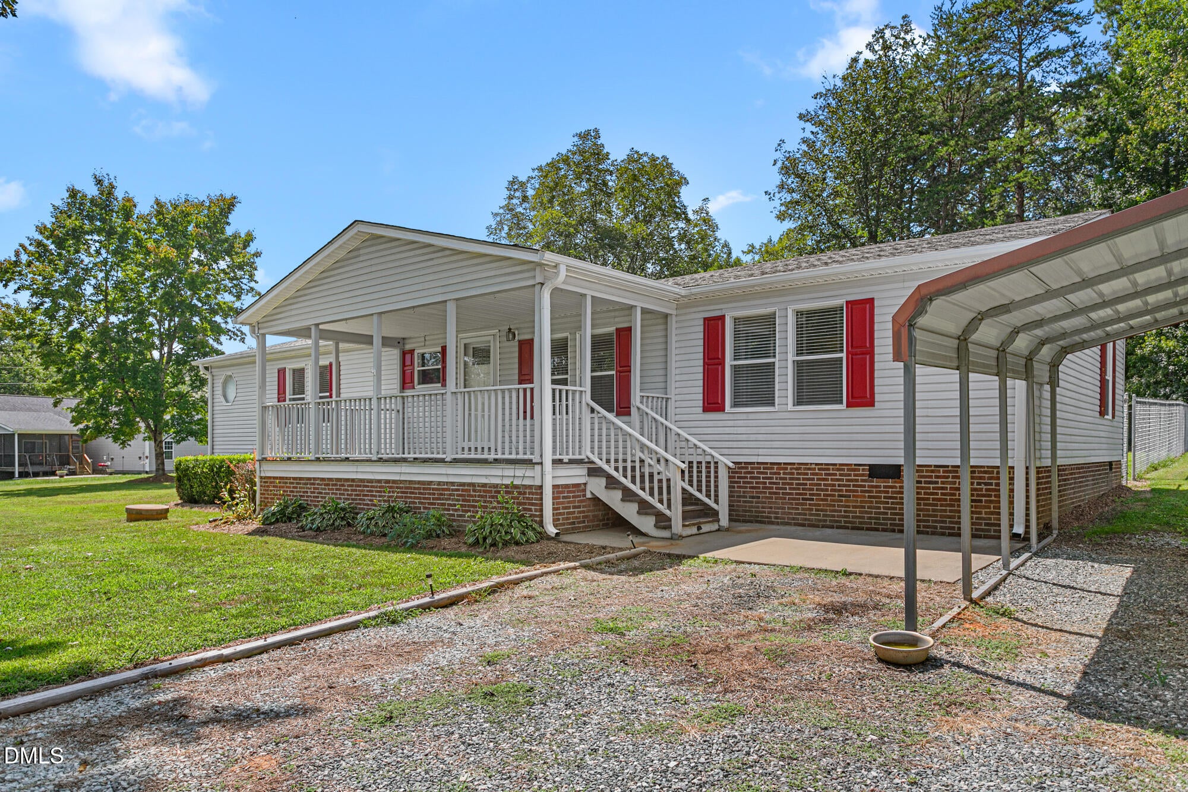
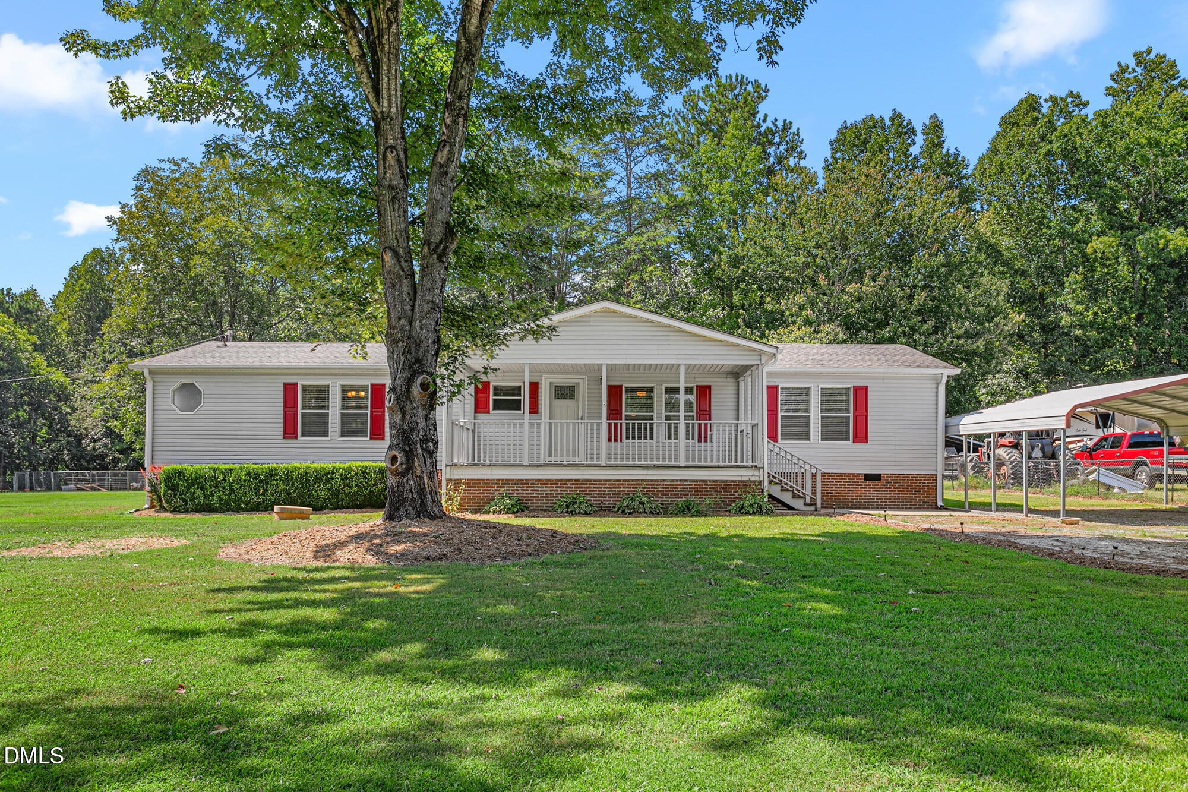
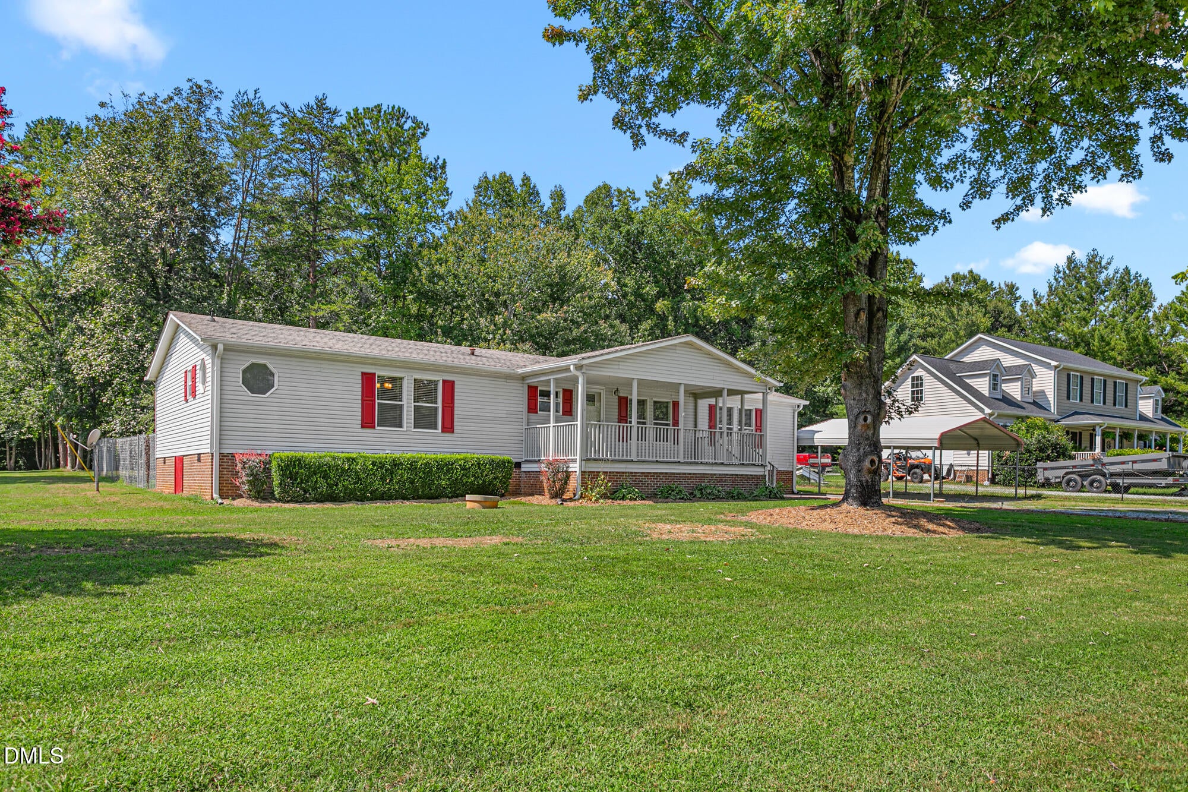
Welcome to this charming manufactured home nestled on a beautiful 1.03ac lot in Efland! This spacious property offers comfortable country living with plenty of room to relax, entertain, and enjoy the outdoors. Inside, the inviting kitchen is a standout feature, offering abundant workspace and a separate island, perfect for meal preparation, casual dining, and gathering with family and friends. The primary suite provides a private retreat with an en suite bath featuring both a luxurious jacuzzi tub and a separate stand-up shower. Step outside to discover a large, fenced backyard offering privacy and versatility for pets, play, gardening, entertaining, or simply enjoying the peaceful surroundings. Two storage sheds provide excellent additional space for tools, lawn equipment, hobbies, and storage needs. With its generous lot, outdoor space, and comfortable interior features, this Efland property offers a wonderful opportunity to enjoy the best of relaxed Orange County living.

Save
Ask
Tour
Hide
Share
Listing Snapshot
Price 
$249,900
Days On Site 
0 Days
Bedrooms 
3
Inside Area (SqFt) 
1,458 sqft
Total Baths 
2
Full Baths 
2
Partial Baths 
N/A
Lot Size 
1.03 Acres
Year Built 
1993
MLS® Number 
10191188
Status 
Active
Property Tax 
$1,157.53
HOA/Condo/Coop Fees 
N/A
Sq Ft Source 
N/A
Friends & Family
Recent Activity
22 hours agoListing first seen on site
22 hours agoListing updated with changes from the MLS®
General Features
Acres 
1.03
Carport 
2
Disclosures 
Seller Disclosure
Levels 
One
Parking 
Carport
Parking Spaces 
2
Property Sub Type 
Manufactured On Land
Sewer 
Septic Tank
Special Circumstances 
Standard
SqFt Above 
1458
SqFt Total 
1458
Style 
Ranch
Water Source 
Public
Zoning 
AR
Interior Features
Appliances 
DishwasherElectric OvenElectric RangeFree-Standing RefrigeratorWater Heater
Basement 
Crawl Space
Cooling 
Central Air
Fireplace 
Yes
Fireplace Features 
Living Room
Fireplaces 
1
Flooring 
CarpetLaminateLinoleum
Heating 
ElectricForced AirHeat Pump
Interior 
PantrySoaking TubIn-Law FloorplanHigh Speed Internet
Laundry Features 
Laundry RoomMain Level
Main Level Bedrooms 
3
Bedroom 2 
Dimensions - 11.2 x 12.7Level - Main
Bedroom 3 
Dimensions - 10.8 x 12.7Level - Main
Dining Room 
Dimensions - 9.4 x 12.8Level - Main
Family Room 
Dimensions - 15.8 x 25.9Level - Main
Kitchen 
Dimensions - 16.6 x 11.6Level - Main
Laundry 
Dimensions - 8.6 x 6.8Level - Main
Master Bedroom 
Dimensions - 16.1 x 12.7Level - Main
Save
Ask
Tour
Hide
Share
Exterior Features
Construction Details 
Vinyl Siding
Fencing 
Back YardChain Link
Roof 
Shingle
Community Features
Financing Terms Available 
CashConventional
Roads 
Gravel
Schools
School District
Unknown
Elementary School
Orange County Schools
Middle School
Orange County Schools
High School
Orange County Schools
Listing courtesy of Donna Parker Davis of Re/MaxDiamond Realty


Listings that are marked with an icon are provided courtesy of the Triangle MLS, Inc. of North Carolina, Internet Data Exchange Database. Copyright 2026 Triangle MLS, Inc. of North Carolina. All rights reserved.

Last checked: 2026-09-08 05:20 PM UTC

Neighborhood & Commute
Source: Walkscore
Disclosure: Community information and market data powered by Constellation Data Labs. Information is deemed reliable but not guaranteed.
Save
Ask
Tour
Hide
Share