Save
Ask
Tour
Hide
Share
$979,000
1 Day On Site

110 N Corcoran Street 2603
Durham, NC 27701

For Sale|Condominium|Active
2
Beds
2
Total Baths
2
Full Baths
1,496
SqFt
$654
/SqFt
2019
Built
Subdivision:
One City Center
County:
Durham

Due to the health concerns created by Coronavirus we are offering personal 1-1 online video walkthough tours where possible.
110 N Corcoran Street 2603110 N Corcoran Street 2603110 N Corcoran Street 2603110 N Corcoran Street 2603
Save
Ask
Tour
Hide
Share

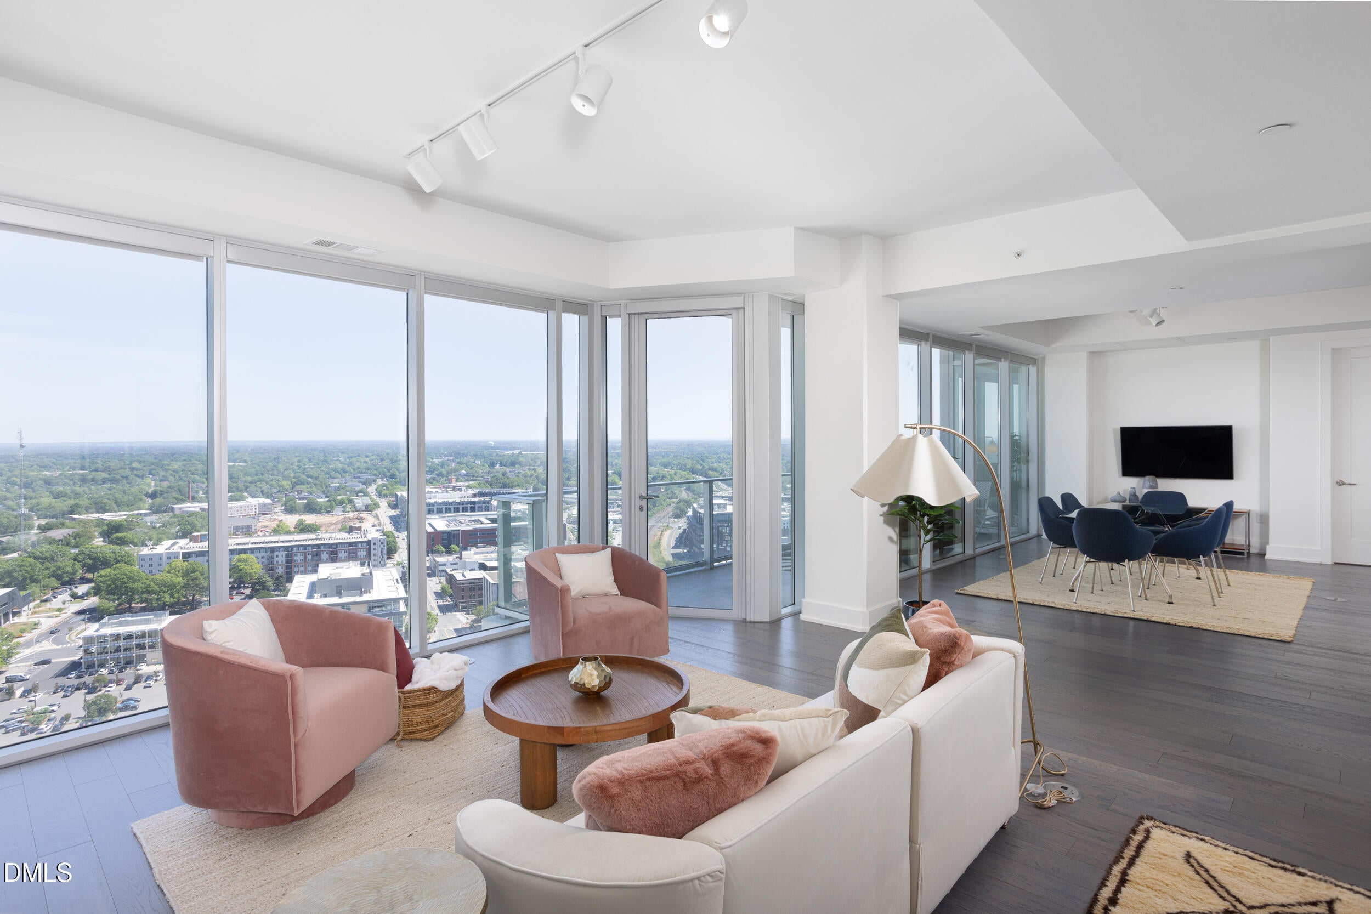
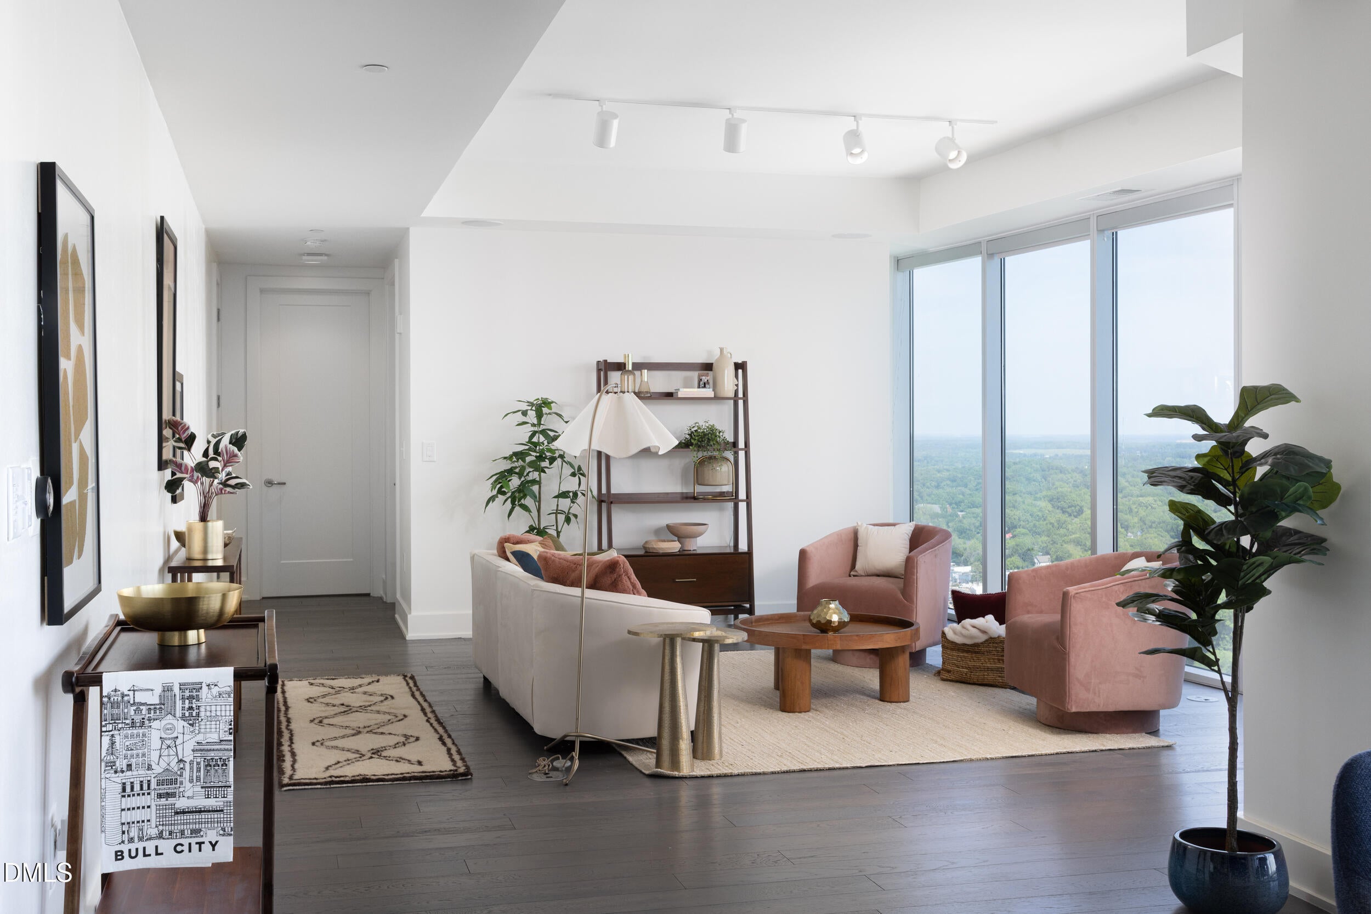
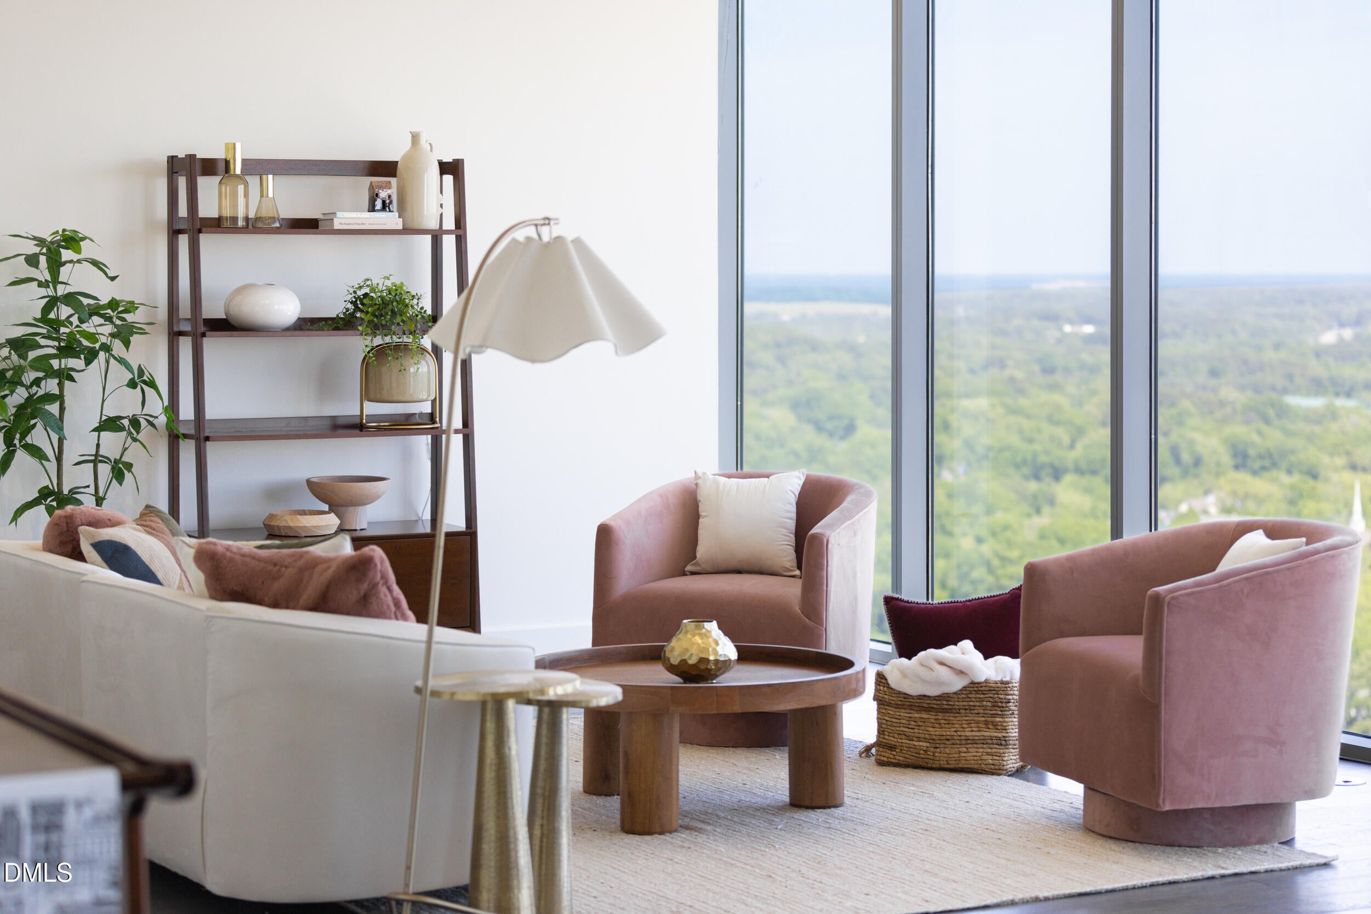
Enjoy easy, elevated living in this two-bedroom, two-bath condo, where soft morning light and sweeping sunrise views stretch across Durham's skyline. The east-facing balcony feels like a true extension of the living space...an inviting spot to begin the day with coffee and a front-row seat to the city waking up.The interiors balance comfort and quality, with hardwood floors, new bedroom carpeting, and motorized blinds throughout. The kitchen is designed to gather around, featuring a generous quartz peninsula, Wolf gas range, pantry, and upgraded appliances. With bedrooms positioned on opposite sides of the home, the layout offers flexibility for guests, work-from-home needs, or simply a bit of separation.Building amenities include a rooftop pool and hot tub, fitness center, clubroom, grilling stations, outdoor lounge areas, and a dog park, all right in the center of downtown.

Save
Ask
Tour
Hide
Share
Listing Snapshot
Price 
$979,000
Days On Site 
1 Day
Bedrooms 
2
Inside Area (SqFt) 
1,496 sqft
Total Baths 
2
Full Baths 
2
Partial Baths 
N/A
Lot Size 
N/A
Year Built 
2019
MLS® Number 
10191169
Status 
Active
Property Tax 
$10,425.38
HOA/Condo/Coop Fees 
$1,306 monthly
Sq Ft Source 
N/A
Friends & Family
Recent Activity
yesterdayListing first seen on site
yesterdayListing updated with changes from the MLS®
General Features
Attached Garage 
Yes
Disclosures 
Seller Disclosure
Foundation 
Other
Garage 
Yes
Garage Spaces 
1
Levels 
Three Or More
Parking 
AttachedGarage
Parking Spaces 
2
Property Sub Type 
Condominium
Security 
Closed Circuit Camera(s)
Sewer 
Public Sewer
Special Circumstances 
Standard
SqFt Above 
1496
SqFt Total 
1496
Style 
Modern
Water Source 
Public
Interior Features
Appliances 
Built-In Gas RangeBuilt-In RangeBuilt-In RefrigeratorDryerDishwasherGas RangeMicrowaveRangeRefrigeratorRange HoodStainless Steel Appliance(s)Trash CompactorWasherWasher/Dryer
Basement 
Full
Cooling 
Central Air
Flooring 
CarpetTileWood
Heating 
Central
Interior 
Breakfast BarDouble VanityRecessed LightingStone CountersTrack LightingTray Ceiling(s)
Laundry Features 
Laundry ClosetInside
Main Level Bedrooms 
2
Master Bedroom 
Level - Main
Save
Ask
Tour
Hide
Share
Exterior Features
Construction Details 
Brick
Exterior 
Balcony
Roof 
Other
View 
City
Waterview 
City
Community Features
Association Amenities 
Dog ParkFitness CenterGame RoomPicnic AreaPoolSpa/Hot Tub
Association Fee 
$1306.0
Association Fee Frequency 
Monthly
Community Features 
CurbsFitness CenterPoolStreet Lights
Financing Terms Available 
Cash
Schools
School District
Unknown
Elementary School
Durham - George Watts Elementary
Middle School
Durham - Brogden Middle
High School
Durham - Riverside High
Listing courtesy of Courtney James of Urban Durham Realty


Listings that are marked with an icon are provided courtesy of the Triangle MLS, Inc. of North Carolina, Internet Data Exchange Database. Copyright 2026 Triangle MLS, Inc. of North Carolina. All rights reserved.

Last checked: 2026-09-08 06:15 PM UTC

Neighborhood & Commute
Source: Walkscore
Disclosure: Community information and market data powered by Constellation Data Labs. Information is deemed reliable but not guaranteed.
Save
Ask
Tour
Hide
Share