
Save
Ask
Tour
Hide
$235,000
1 Day On Site
90 Badders RoadSanford, NC 27330
For Sale|Single Family Residence|Active
2
Beds
2
Total Baths
1
Full Bath
1
Partial Bath
1,491.6
SqFt
$158
/SqFt
1955
Built
Subdivision:
Not in a Subdivision
County:
Lee
Due to the health concerns created by Coronavirus we are offering personal 1-1 online video walkthough tours where possible.
Save
Ask
Tour
Hide
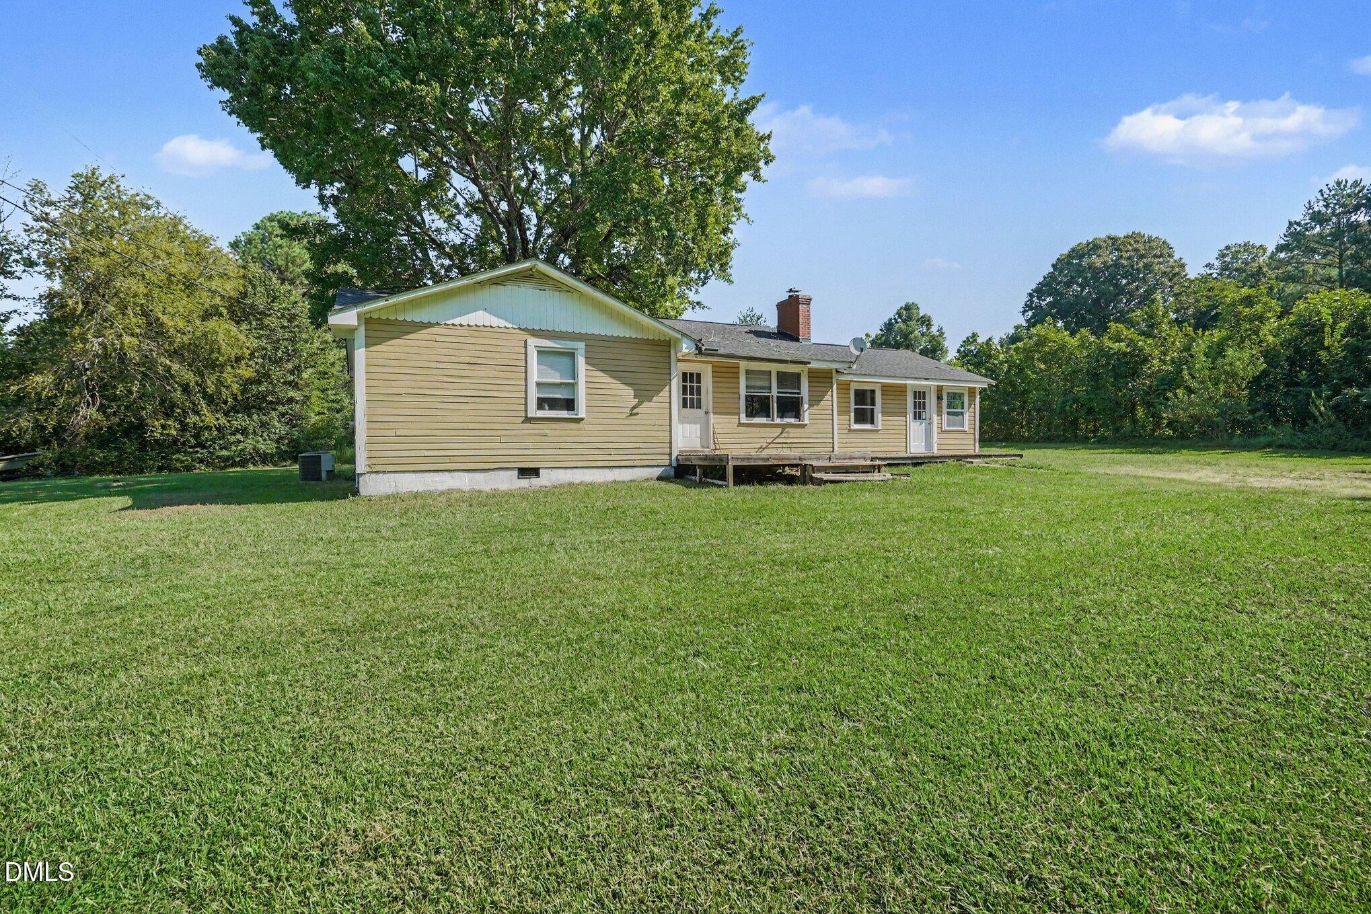
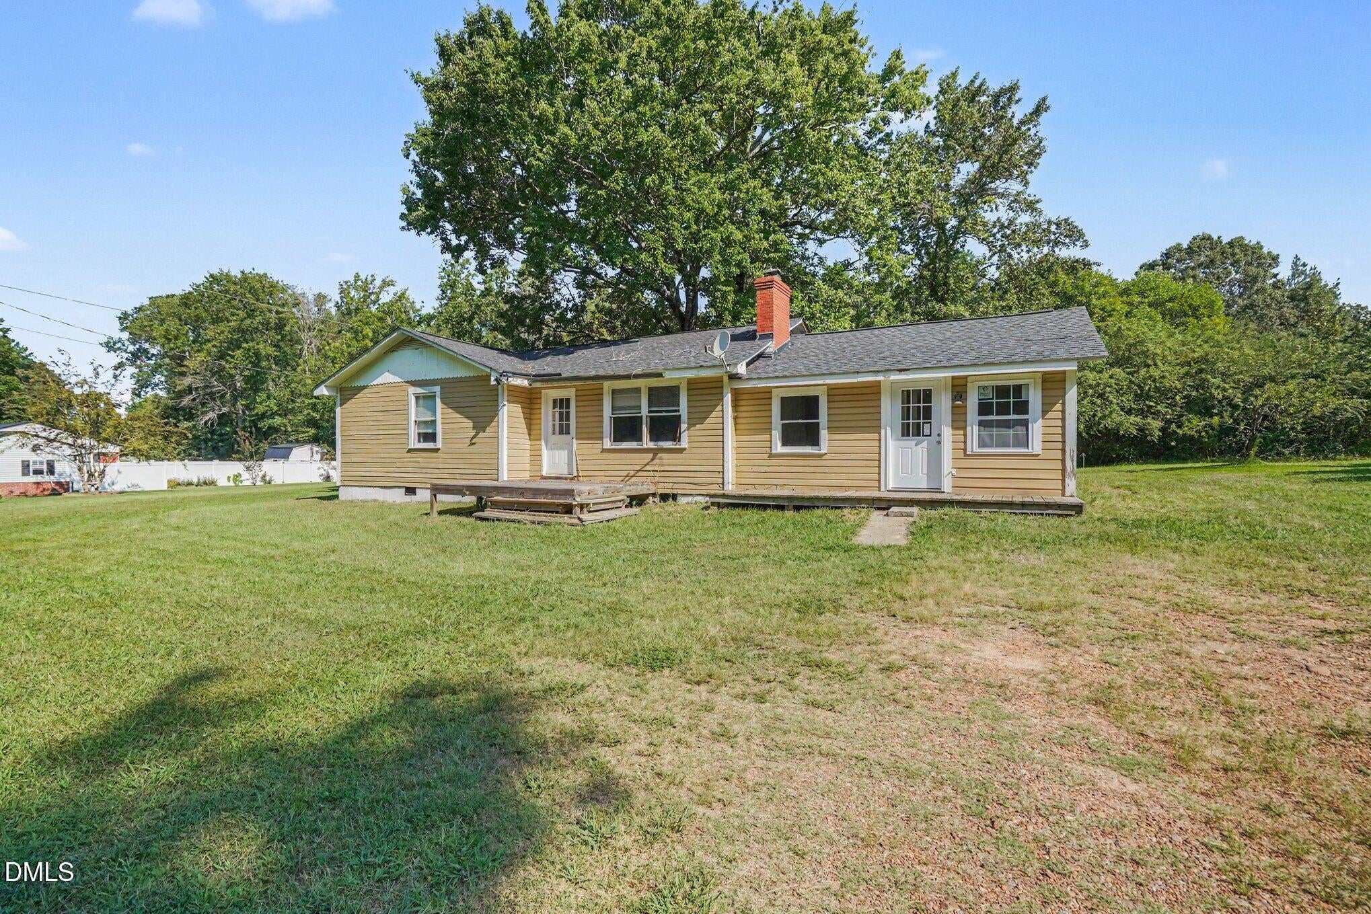
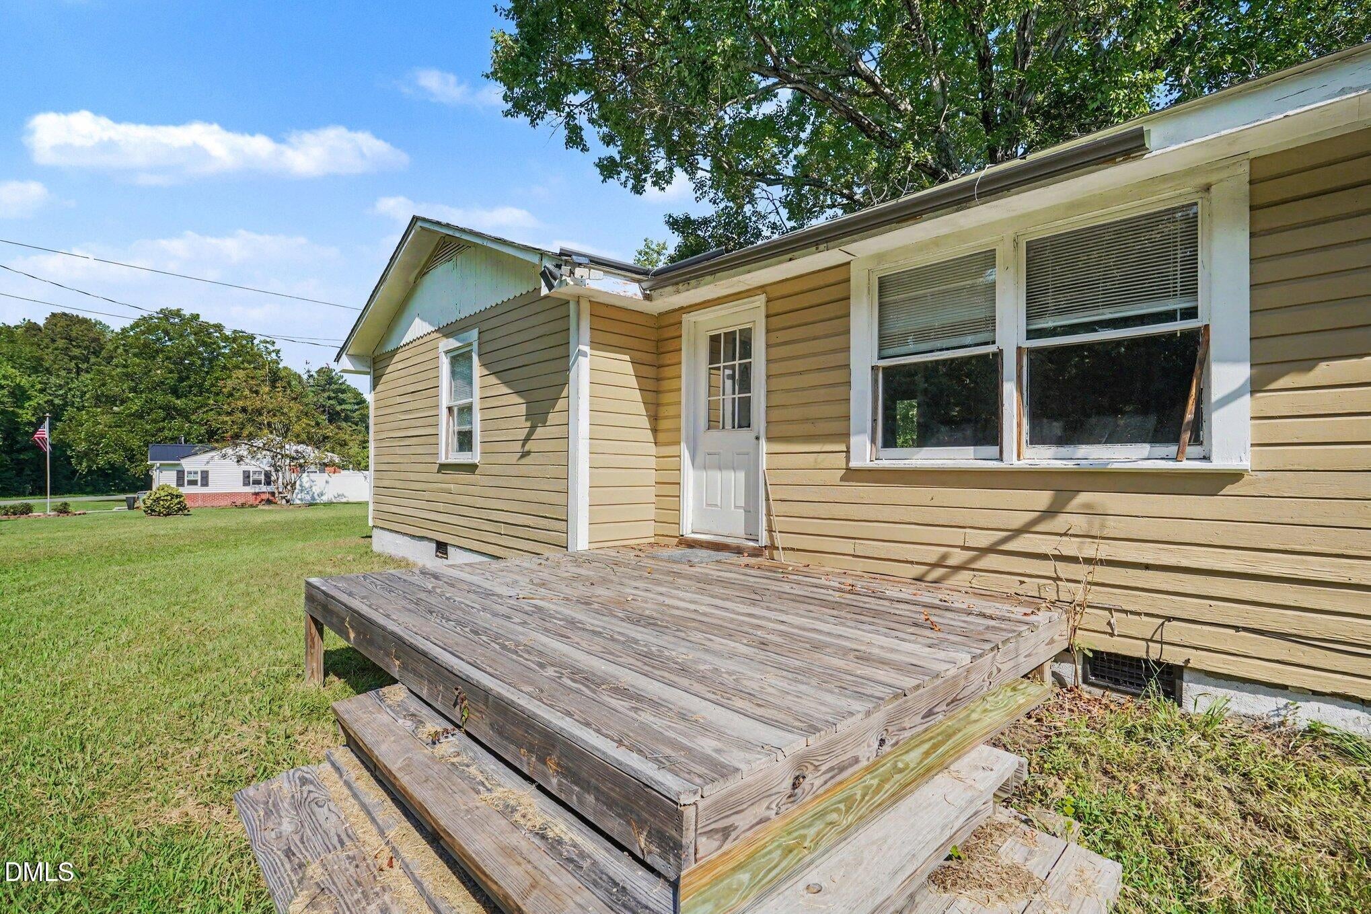
Welcome to **90 Badders Rd in Sanford!** This charming 2-bedroom, 2-bathroom home offers the perfect blend of comfort, space, and peaceful country living. Situated on approximately **2 acres**, the property provides plenty of room to enjoy the outdoors while still offering a cozy place to call home. Inside, you'll find a spacious front room with plenty of room to relax and entertain. If you're looking for a quiet setting with room to spread out, this property is worth a look!
Save
Ask
Tour
Hide
Listing Snapshot
Price
$235,000
Days On Site
1 Day
Bedrooms
2
Inside Area (SqFt)
1,491.6 sqft
Total Baths
2
Full Baths
1
Partial Baths
1
Lot Size
2.75 Acres
Year Built
1955
MLS® Number
10191164
Status
Active
Property Tax
$907.39
HOA/Condo/Coop Fees
N/A
Sq Ft Source
N/A
Friends & Family
Recent Activity
| yesterday | Listing first seen on site | |
| yesterday | Listing updated with changes from the MLS® |
General Features
Acres
2.75
Levels
One
Property Sub Type
Single Family Residence
Sewer
Septic Tank
Special Circumstances
Standard
SqFt Above
1491.6
SqFt Total
1491.6
Style
Ranch
Water Source
PublicWell
Interior Features
Basement
Crawl Space
Cooling
Central Air
Flooring
Hardwood
Heating
Electric
Main Level Bedrooms
2
Bathroom 2
Dimensions - 6.6 x 10.4Level - First
Bedroom 2
Dimensions - 10.1 x 12.1Level - First
Den
Dimensions - 19.2 x 16.8Level - First
Dining Room
Dimensions - 7.8 x 12.1Level - First
Kitchen
Dimensions - 17.3 x 12.1Level - First
Laundry
Dimensions - 19.2 x 4.7Level - FirstDescription - Laundry/Furnace
Living Room
Dimensions - 17.2 x 12.1Level - First
Master Bathroom
Dimensions - 5.1 x 4.8Level - FirstDescription - Half Bath
Master Bedroom
Dimensions - 12.7 x 11.3Level - First
Save
Ask
Tour
Hide
Exterior Features
Construction Details
Vinyl Siding
Roof
Shingle
Community Features
Financing Terms Available
CashConventionalFHAUSDA LoanVA Loan
Schools
School District
Unknown
Elementary School
Lee - Deep River Elementary School
Middle School
Lee - East Lee Middle School
High School
Lee - Lee County High School
Listing courtesy of Miranda Parker of Mark Spain Real Estate

Listings that are marked with an icon are provided courtesy of the Triangle MLS, Inc. of North Carolina, Internet Data Exchange Database. Copyright 2026 Triangle MLS, Inc. of North Carolina. All rights reserved.
Last checked: 2026-09-08 03:38 PM UTC
Listings that are marked with an icon are provided courtesy of the Triangle MLS, Inc. of North Carolina, Internet Data Exchange Database. Copyright 2026 Triangle MLS, Inc. of North Carolina. All rights reserved.
Last checked: 2026-09-08 03:38 PM UTC
Neighborhood & Commute
Source: Walkscore
Disclosure: Community information and market data powered by Constellation Data Labs. Information is deemed reliable but not guaranteed.
Save
Ask
Tour
Hide
Did you know? You can invite friends and family to your search. They can join your search, rate and discuss listings with you.