Due to the health concerns created by Coronavirus we are offering personal 1-1 online video walkthough tours where possible.
Save
Ask
Tour
Hide
Share
Photos
Map
Nearby Listings
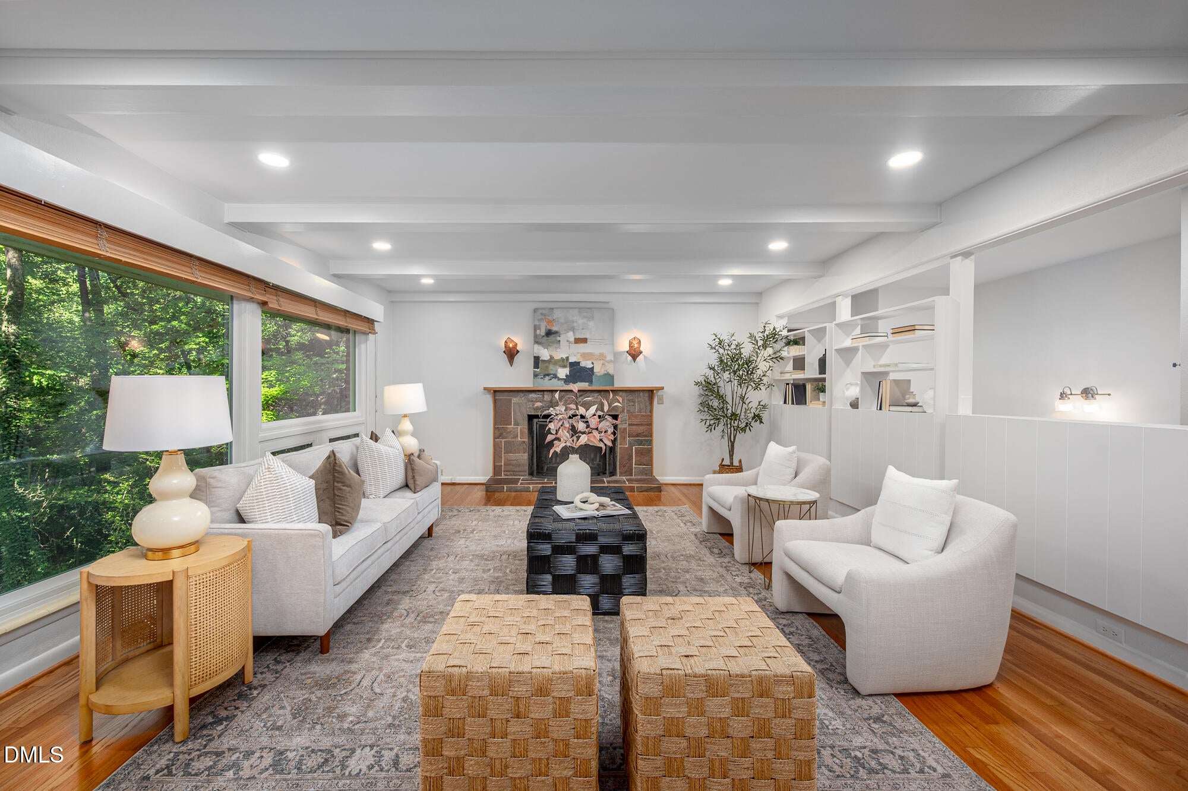
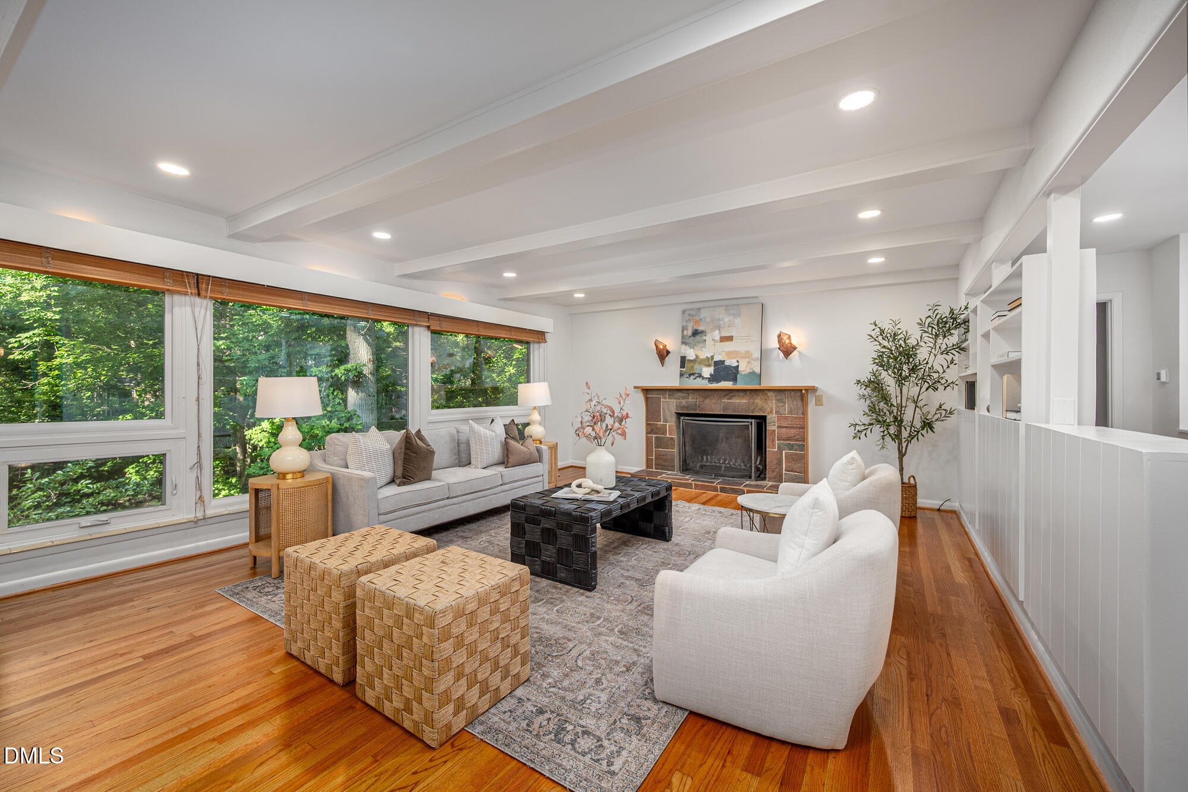
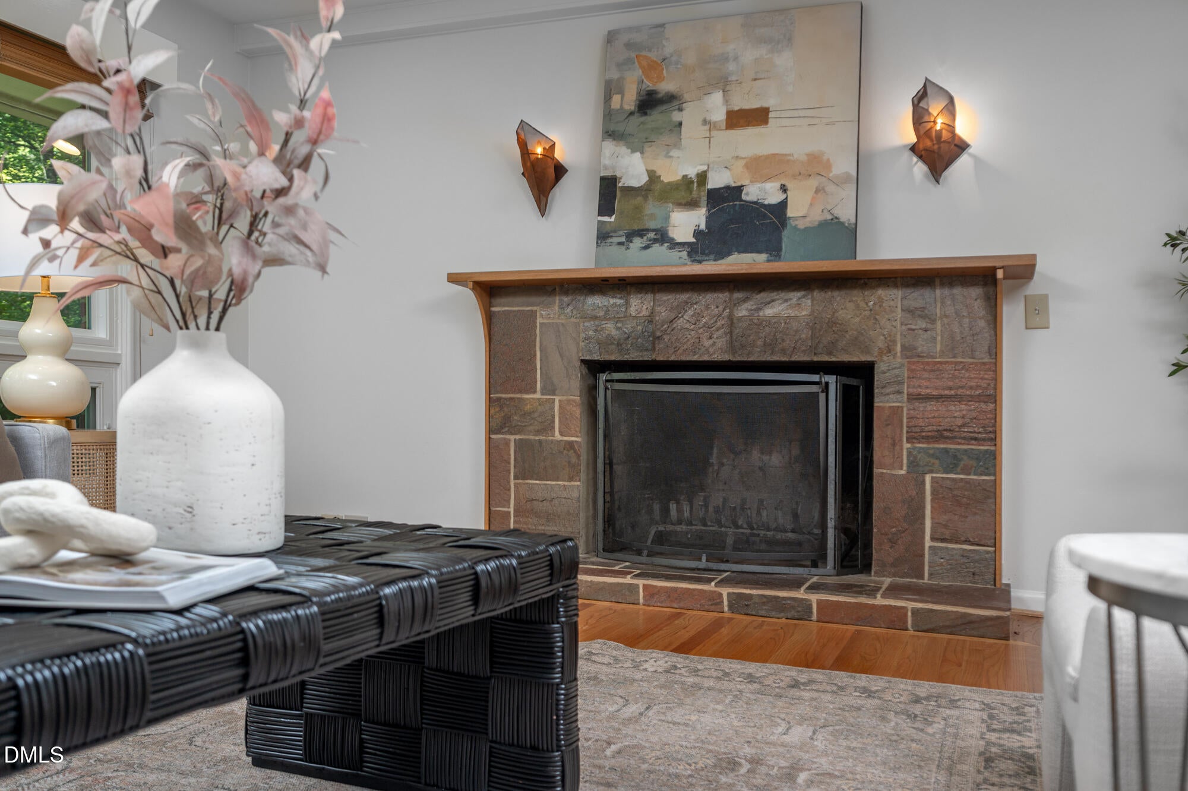
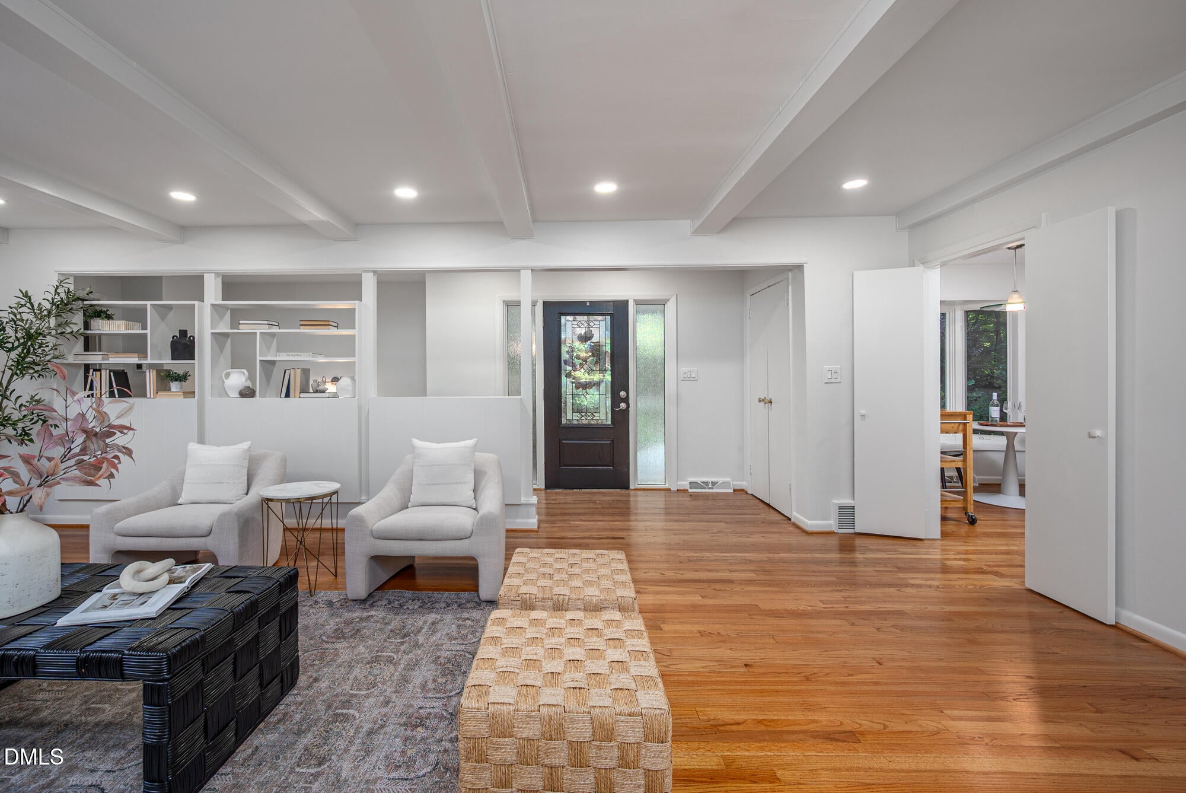
508 Hawthorne Lane is the unicorn you've been looking for: tucked away in a private, quiet spot only minutes from UNC's campus and downtown, this 5 bedroom home has ample space, lots of storage and a garage. Beautiful hardwoods, fresh paint, mature roses Add the generous downstairs suite with kitchenette that opens up to the fenced back yard, and you've got a natural paradise. With three main bedrooms on the first floor, two downstairs, bathrooms that were updated in the last few years, Hawthorne is a sweetheart of a deal in one of Chapel Hill's most coveted neighborhoods! Contact the list agent about all the extra information about the Kings Mill/Morgan Creek area.
Save
Ask
Tour
Hide
Share
Listing Snapshot
Price
$775,000
Days On Site
2 Days
Bedrooms
5
Inside Area (SqFt)
3,551 sqft
Total Baths
3
Full Baths
3
Partial Baths
N/A
Lot Size
0.95 Acres
Year Built
1962
MLS® Number
10191159
Status
Active
Property Tax
$10,026
HOA/Condo/Coop Fees
N/A
Sq Ft Source
N/A
Friends & Family
React
Invite
Recent Activity
2 days ago
Listing first seen on site
2 days ago
Listing updated with changes from the MLS®
General Features
Acres
0.95
Attached Garage
Yes
Disclosures
Lead Based PaintSeller Disclosure
Foundation
Other
Garage
Yes
Garage Spaces
1
Levels
Two
Parking
AttachedGarage
Property Sub Type
Single Family Residence
Security
Closed Circuit Camera(s)
Sewer
Public Sewer
Special Circumstances
Standard
SqFt Above
2069
SqFt Below
1482
SqFt Total
3551
Style
Traditional
Water Source
Public
Interior Features
Appliances
DryerDishwasherElectric RangeFree-Standing Electric RangeFree-Standing RefrigeratorFree-Standing RangeMicrowaveRangeRefrigeratorRange HoodStainless Steel Appliance(s)WasherWasher/Dryer Stacked
Chapel Hill Carrboro - Northside Elementary School
Middle School
Chapel Hill Carrboro - Grey Culbreth Middle School
High School
Chapel Hill Carrboro - Carrboro High School
Listing courtesy of Shenandoah Nieuwsma of Compass -- Chapel Hill - Durham
Listings that are marked with an icon are provided courtesy of the Triangle MLS, Inc. of North Carolina, Internet Data Exchange Database. Copyright 2026 Triangle MLS, Inc. of North Carolina. All rights reserved.
Last checked: 2026-09-09 06:51 PM UTC
Neighborhood & Commute
Source: Walkscore
Disclosure: Community information and market data powered by Constellation Data Labs. Information is deemed reliable but not guaranteed.