Save
Ask
Tour
Hide
Share
$395,000
1 Day On Site

108 Blackfoot Drive
Louisburg, NC 27549

For Sale|Single Family Residence|Active
3
Beds
2
Total Baths
2
Full Baths
1,797
SqFt
$220
/SqFt
2023
Built
Subdivision:
Lake Royale
County:
Franklin

Due to the health concerns created by Coronavirus we are offering personal 1-1 online video walkthough tours where possible.
108 Blackfoot Drive108 Blackfoot Drive108 Blackfoot Drive108 Blackfoot Drive
Save
Ask
Tour
Hide
Share

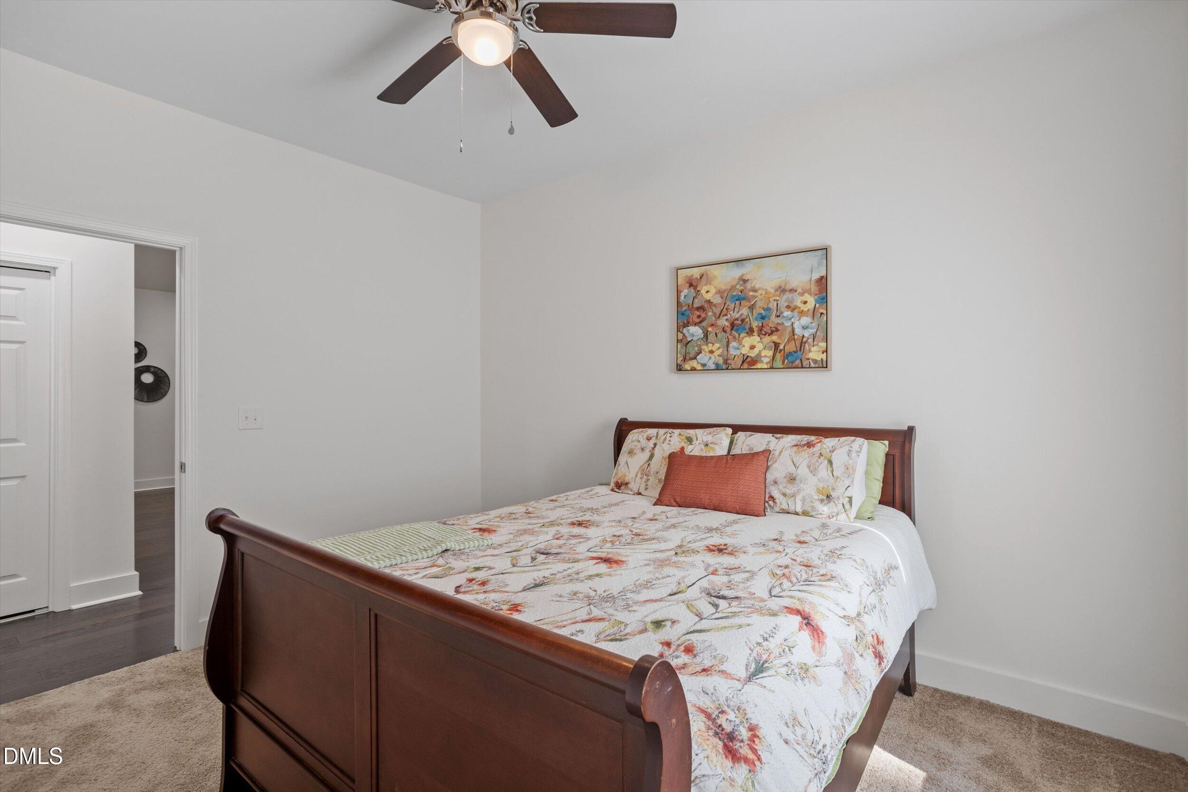
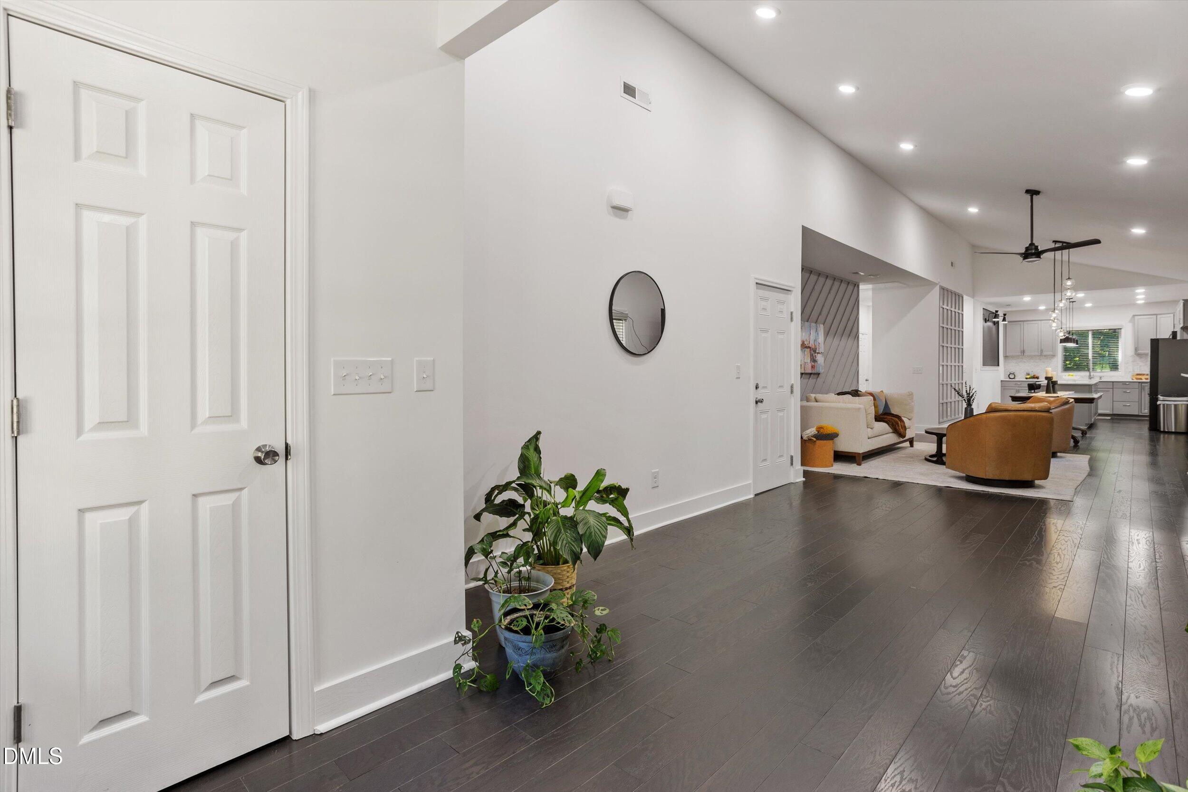
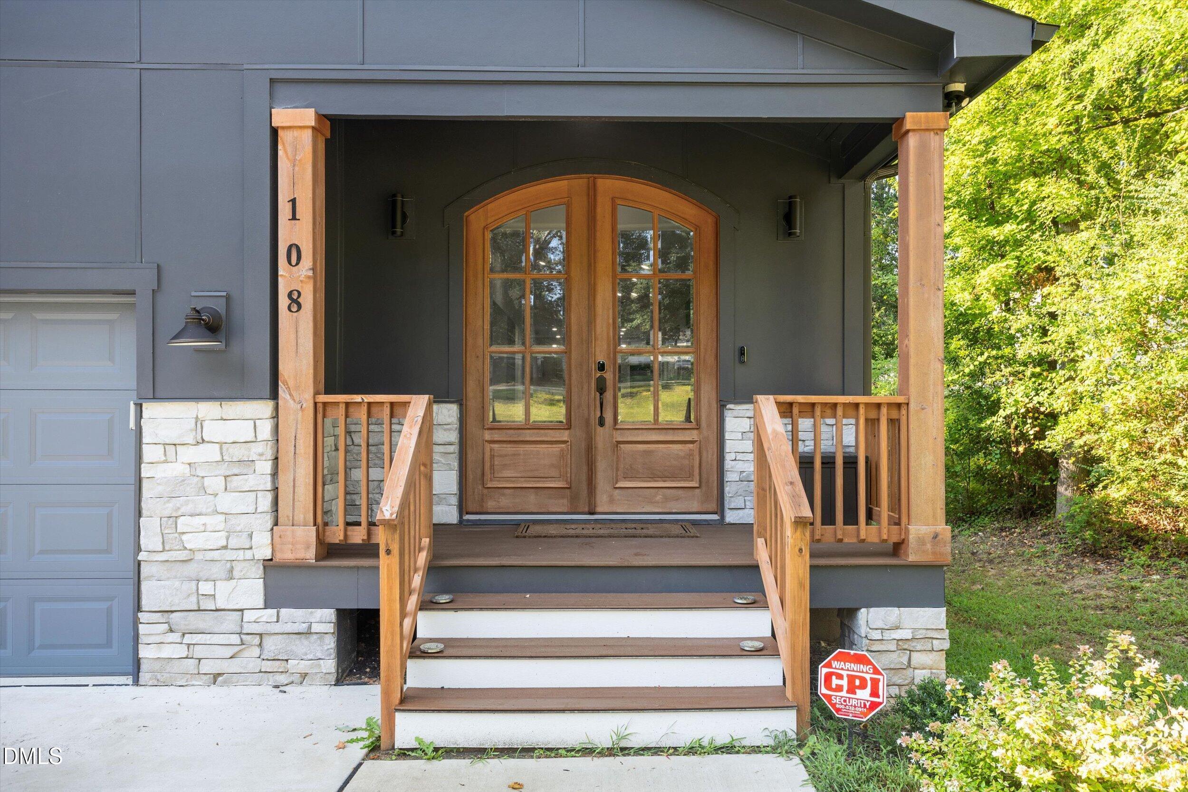
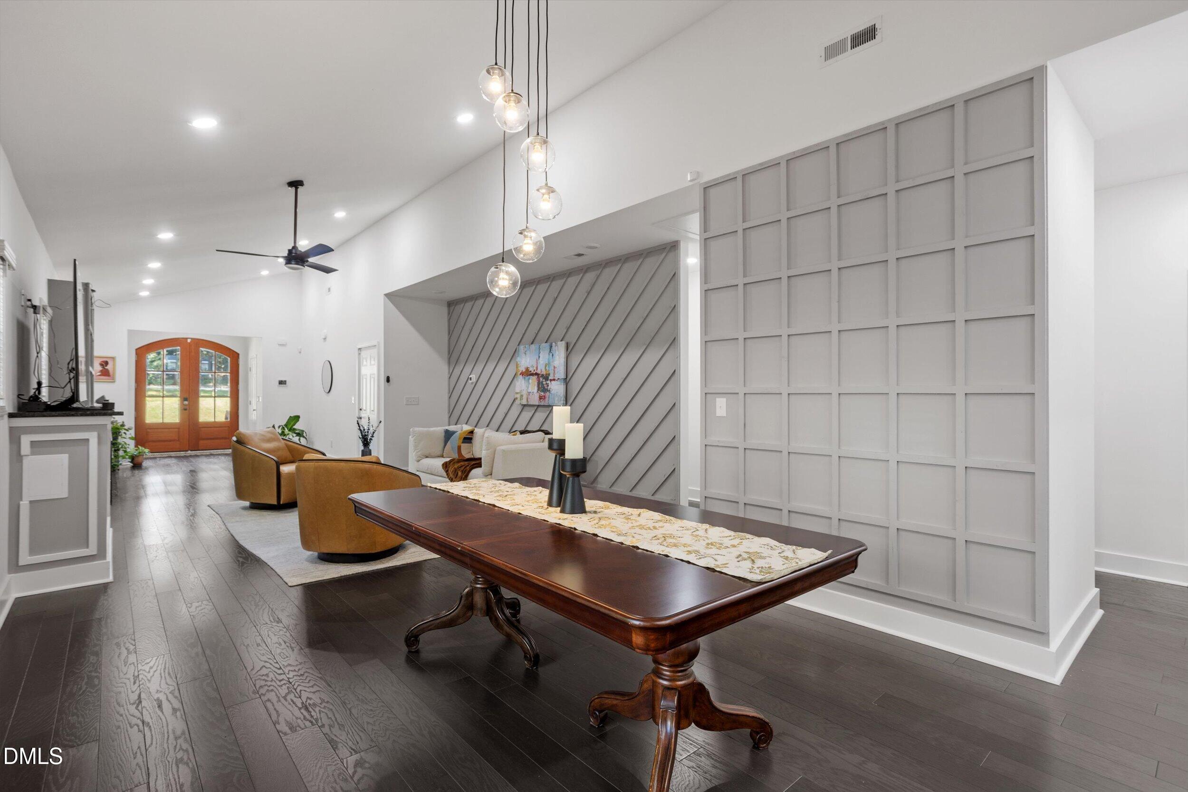
Modern design meets lake-community living at 108 Blackfoot Drive! Built in 2023, this stylish 3-bedroom, 2-bath home offers approximately 1,800 square feet of thoughtfully designed living space with a striking contemporary exterior and inviting double-door entry. Inside, an open-concept layout is highlighted by soaring ceilings, abundant natural light and beautiful finishes throughout. The kitchen features quartz countertops, ample cabinetry and generous workspace, opening seamlessly to the main living and dining areas—ideal for everyday living and entertaining. A spacious primary suite, two additional bedrooms and a 2-car garage complete the functional floor plan. Located within the gated Lake Royale community, ownership provides access to an impressive array of recreational amenities centered around a 345-acre lake, including boating, fishing, swimming, beaches, community pool, clubhouse, sports courts, playgrounds and more. Enjoy the combination of a newer home, distinctive modern style and year-round recreational opportunities—all in one exceptional setting. Welcome home to 108 Blackfoot Drive!

Save
Ask
Tour
Hide
Share
Listing Snapshot
Price 
$395,000
Days On Site 
1 Day
Bedrooms 
3
Inside Area (SqFt) 
1,797 sqft
Total Baths 
2
Full Baths 
2
Partial Baths 
N/A
Lot Size 
0.35 Acres
Year Built 
2023
MLS® Number 
10191157
Status 
Active
Property Tax 
$2,106.54
HOA/Condo/Coop Fees 
$104.33 monthly
Sq Ft Source 
N/A
Friends & Family
Recent Activity
yesterdayListing first seen on site
yesterdayListing updated with changes from the MLS®
General Features
Acres 
0.35
Attached Garage 
Yes
Garage 
Yes
Garage Spaces 
2
Levels 
One
Parking 
AttachedGarageConcreteDrivewayGarage Faces Front
Parking Spaces 
1
Property Condition 
New Construction
Property Sub Type 
Single Family Residence
Security 
Gated Community
Sewer 
Septic Tank
Special Circumstances 
Standard
SqFt Above 
1797
SqFt Total 
1797
Style 
ContemporaryRanch
Zoning 
FCO R-30
Interior Features
Appliances 
DisposalDishwasherElectric RangeElectric Water HeaterMicrowave
Basement 
Crawl Space
Cooling 
Central AirElectric
Fireplace 
Yes
Fireplace Features 
ElectricFamily Room
Fireplaces 
1
Flooring 
CarpetHardwoodTile
Heating 
CentralForced Air
Interior 
Ceiling Fan(s)Double VanityEntrance FoyerKitchen IslandRecessed LightingWalk-In Closet(s)
Laundry Features 
Laundry ClosetElectric Dryer HookupWasher Hookup
Main Level Bedrooms 
3
Bedroom 2 
Dimensions - 11.0 x 12.5Level - Main
Bedroom 3 
Dimensions - 11.0 x 12.5Level - Main
Dining Room 
Dimensions - 12.0 x 12.0Level - Main
Entrance Hall 
Dimensions - 22.0 x 11.0Level - Main
Family Room 
Dimensions - 19.4 x 15.5Level - Main
Kitchen 
Dimensions - 13.4 x 12.0Level - Main
Master Bedroom 
Dimensions - 13.4 x 14.3Level - Main
Save
Ask
Tour
Hide
Share
Exterior Features
Construction Details 
Fiber CementStone Veneer
Exterior 
Rain Gutters
Patio And Porch 
CoveredFront PorchSide Porch
Roof 
Shingle
Community Features
Association Amenities 
BoatingClubhouseGatedPicnic AreaPlaygroundPoolRV Parking
Association Fee 
$1252.0
Association Fee Frequency 
Annually
Community Features 
ClubhouseGatedLakePlaygroundPool
Financing Terms Available 
CashConventionalFHAUSDA LoanVA Loan
Schools
School District
Unknown
Elementary School
Franklin - Edward Best Elementary
Middle School
Franklin - Bunn Middle
High School
Franklin - Bunn High
Listing courtesy of Irene Mistretta of Kai Realty & Design LLC


Listings that are marked with an icon are provided courtesy of the Triangle MLS, Inc. of North Carolina, Internet Data Exchange Database. Copyright 2026 Triangle MLS, Inc. of North Carolina. All rights reserved.

Last checked: 2026-09-08 03:38 PM UTC

Neighborhood & Commute
Source: Walkscore
Disclosure: Community information and market data powered by Constellation Data Labs. Information is deemed reliable but not guaranteed.
Save
Ask
Tour
Hide
Share