Save
Ask
Tour
Hide
Share
$610,000
1 Day On Site

233 Sage Oak Lane
Holly Springs, NC 27540

For Sale|Single Family Residence|Active
0
Beds
3
Total Baths
2
Full Baths
1
Partial Bath
2,596
SqFt
$235
/SqFt
2019
Built
Subdivision:
12 Oaks
County:
Wake

Due to the health concerns created by Coronavirus we are offering personal 1-1 online video walkthough tours where possible.
233 Sage Oak Lane233 Sage Oak Lane233 Sage Oak Lane233 Sage Oak Lane
Save
Ask
Tour
Hide
Share

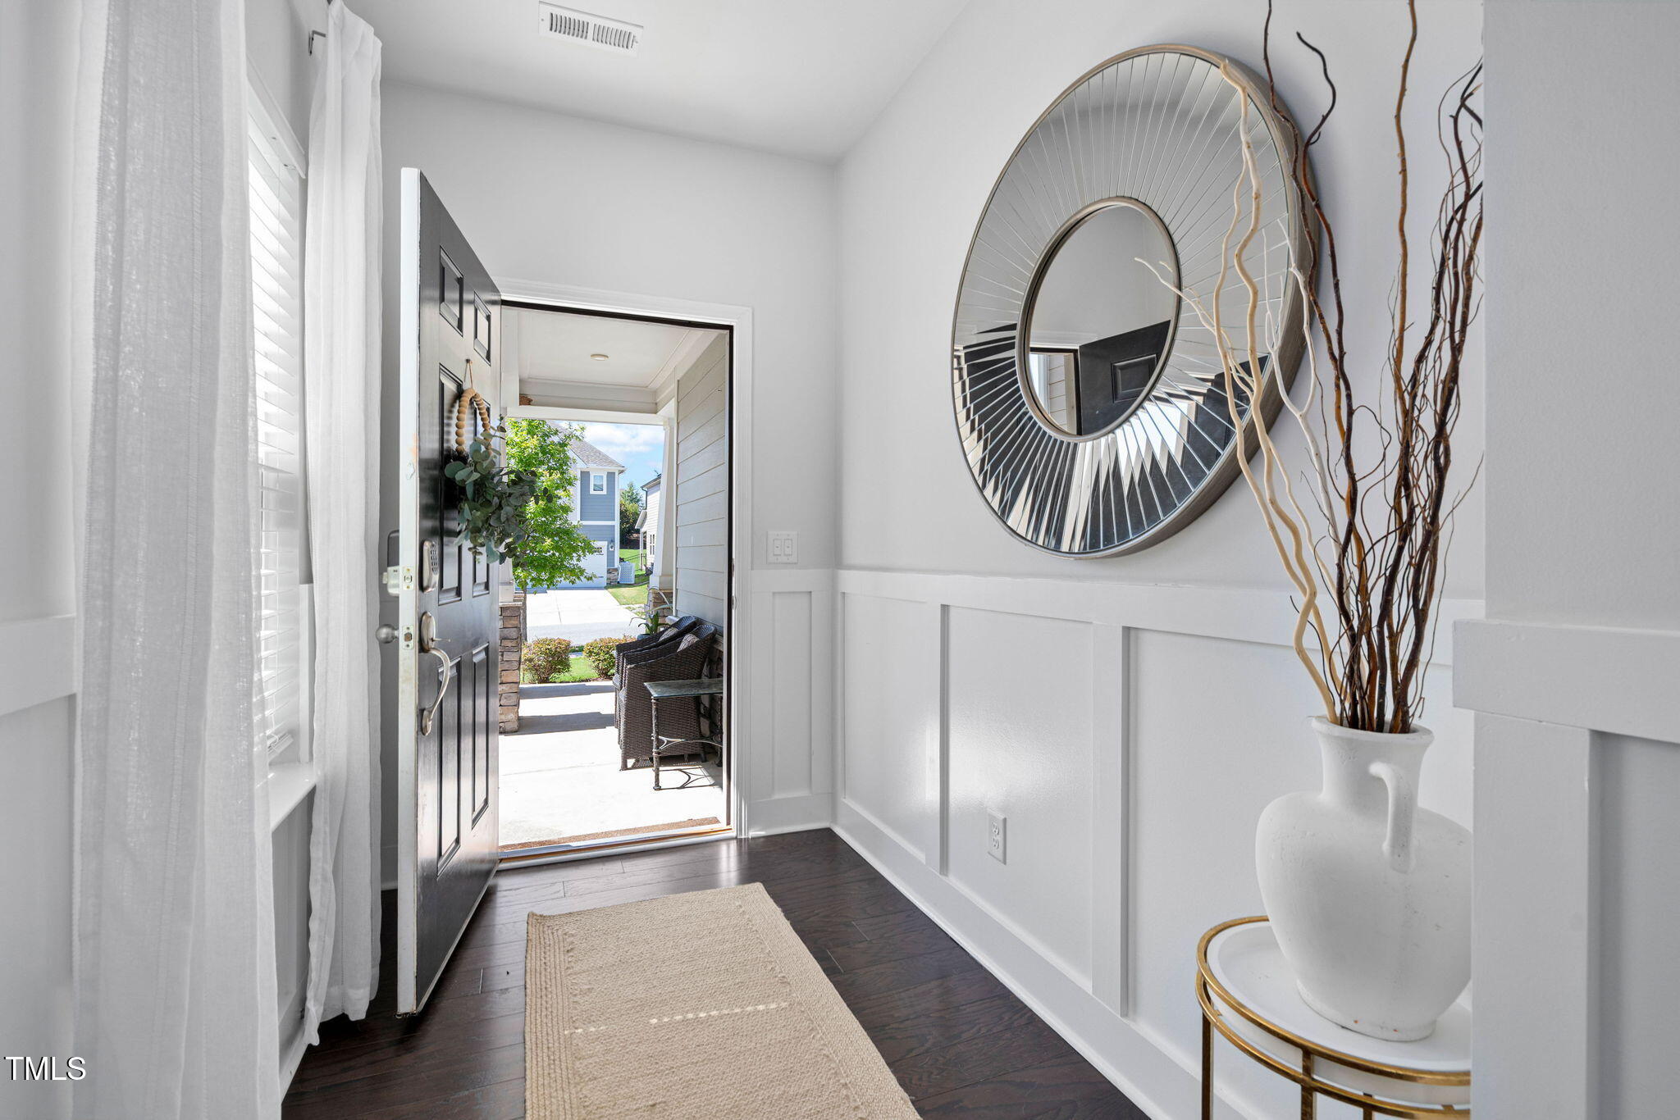
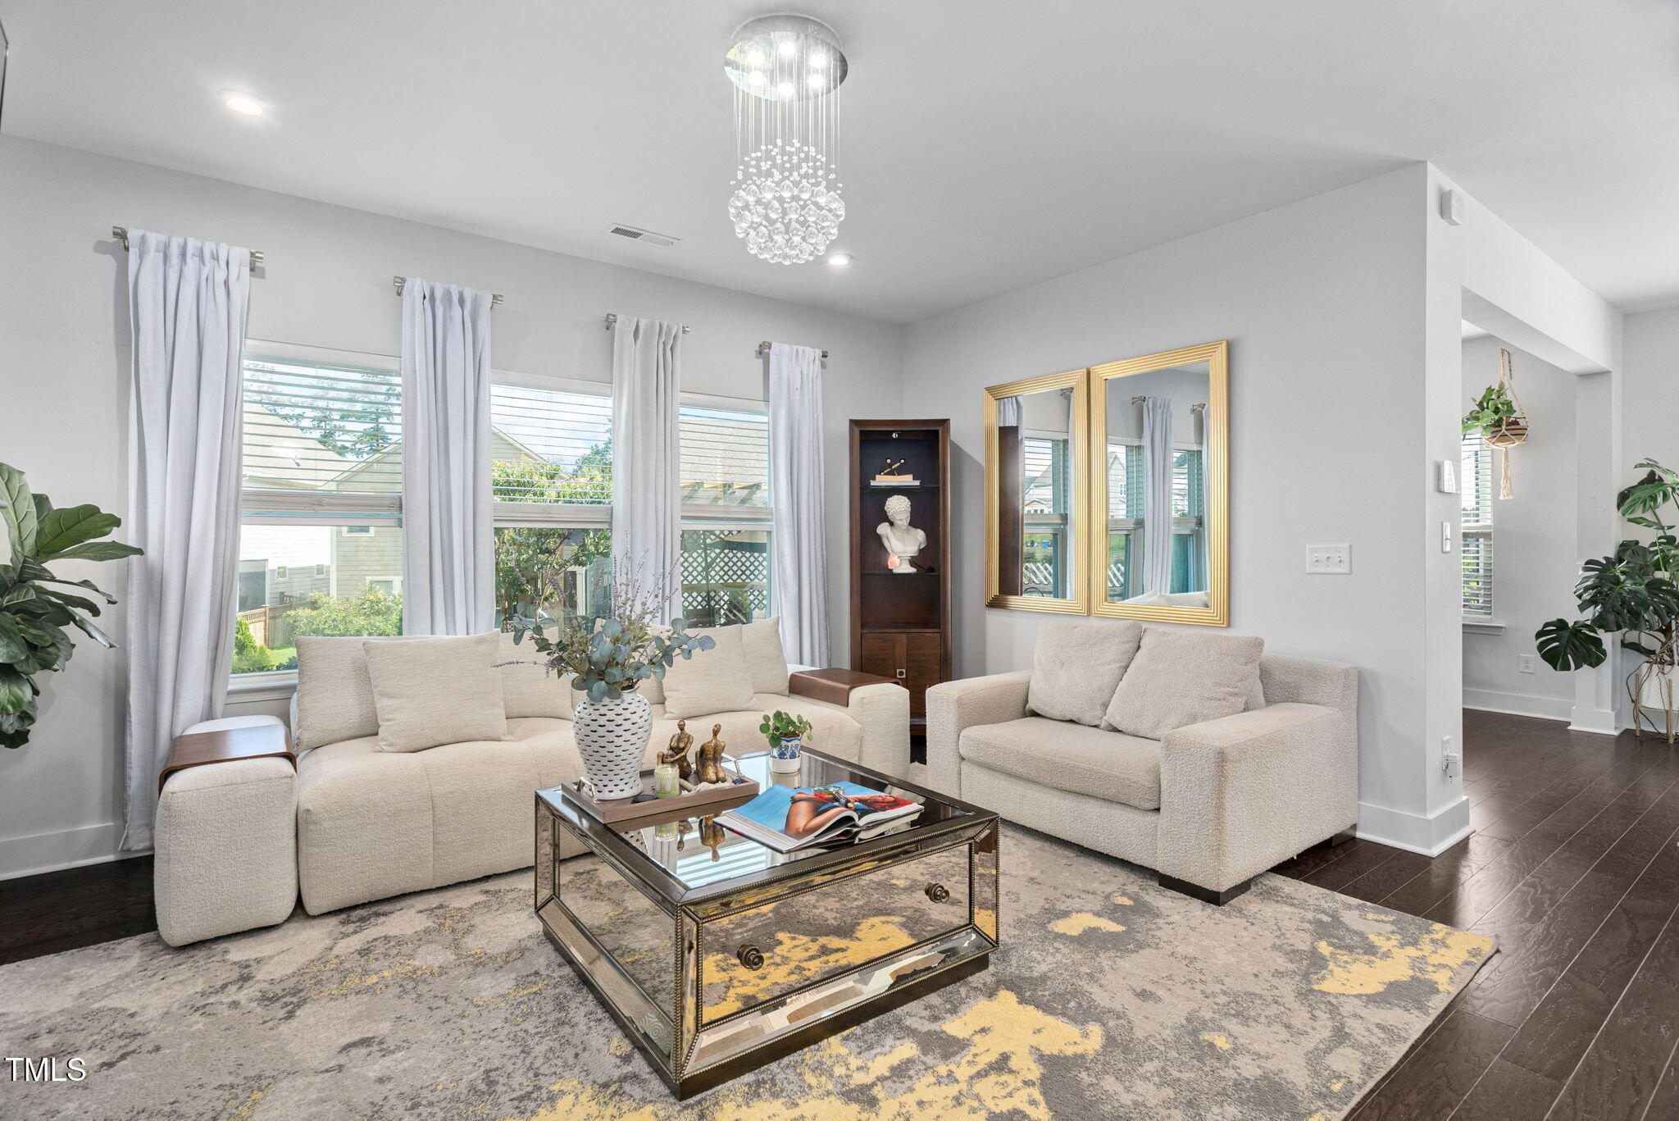
Modern, sleek, and move-in ready. This isn't just a house; it's a high-design lifestyle. The gourmet kitchen is an absolute showpiece, perfect for weekend hosting with its crisp finishes and high-end vibes. Forget the maintenance—the entire interior is completely carpet-free for a clean, seamless aesthetic. Sustainability meets style with eco-friendly solar panels already in place. Need more room for a home office or creative studio? The versatile loft can be professionally converted into a 4th bedroom. Beyond your front door, enjoy resort-style amenities including a pool, tennis courts, and a social clubhouse. Pristine, intelligent, and effortlessly chic, this home is for those who value impact and efficiency. Ready to level up?

Save
Ask
Tour
Hide
Share
Listing Snapshot
Price 
$610,000
Days On Site 
1 Day
Bedrooms 
N/A
Inside Area (SqFt) 
2,596 sqft
Total Baths 
3
Full Baths 
2
Partial Baths 
1
Lot Size 
0.12 Acres
Year Built 
2019
MLS® Number 
10191155
Status 
Active
Property Tax 
$4,991.51
HOA/Condo/Coop Fees 
$252 Semi-Annually
Sq Ft Source 
N/A
Friends & Family
Recent Activity
yesterdayListing first seen on site
yesterdayListing updated with changes from the MLS®
General Features
Acres 
0.12
Attached Garage 
Yes
Disclosures 
Seller Disclosure
Foundation 
Slab
Garage 
Yes
Garage Spaces 
2
Green Energy Efficient 
ThermostatWindows
Levels 
Two
Parking 
AttachedGarageGarage Faces Front
Parking Spaces 
4
Property Sub Type 
Single Family Residence
Security 
Fire Alarm
Sewer 
Public Sewer
Special Circumstances 
Standard
SqFt Above 
2596
SqFt Total 
2596
Style 
Transitional
Utilities 
Cable ConnectedElectricity ConnectedNatural Gas ConnectedPhone AvailableSewer ConnectedWater Connected
Water Source 
Public
Zoning 
PUD
Interior Features
Appliances 
CooktopDisposalDishwasherGas CooktopIce MakerMicrowaveOven
Cooling 
Central AirCeiling Fan(s)
Fireplace 
Yes
Fireplace Features 
Family RoomGas Log
Fireplaces 
1
Flooring 
Vinyl
Heating 
CentralForced Air
Interior 
Breakfast BarCeiling Fan(s)ChandelierCrown MoldingEntrance FoyerHigh CeilingsKitchen IslandPantrySmart ThermostatSoaking TubWalk-In Closet(s)High Speed Internet
Laundry Features 
Laundry Room
Window Features 
Insulated Windows
Bedroom 2 
Dimensions - 11.0 x 12.3Level - Second
Bedroom 3 
Dimensions - 11.0 x 11.8Level - Second
Dining Room 
Dimensions - 12.0 x 14.9Level - Main
Entrance Hall 
Dimensions - 5.6 x 14.0Level - Main
Family Room 
Dimensions - 142.0 x 16.3Level - Main
Kitchen 
Dimensions - 14.9 x 17.7Level - Main
Laundry 
Dimensions - 6.6 x 8.1Level - Second
Loft 
Dimensions - 13.5 x 17.0Level - Second
Master Bedroom 
Dimensions - 16.4 x 21.1Level - Second
Other 
Dimensions - 9.6 x 11.6Level - SecondDescription - Flex room/office in Primary
Sunroom 
Dimensions - 11.6 x 9.6Level - Main
Save
Ask
Tour
Hide
Share
Exterior Features
Construction Details 
Fiber CementStone Veneer
Exterior 
OtherPrivate YardRain Gutters
Fencing 
Back YardFenced
Lot Features 
Back YardClearedFront Yard
Other Structures 
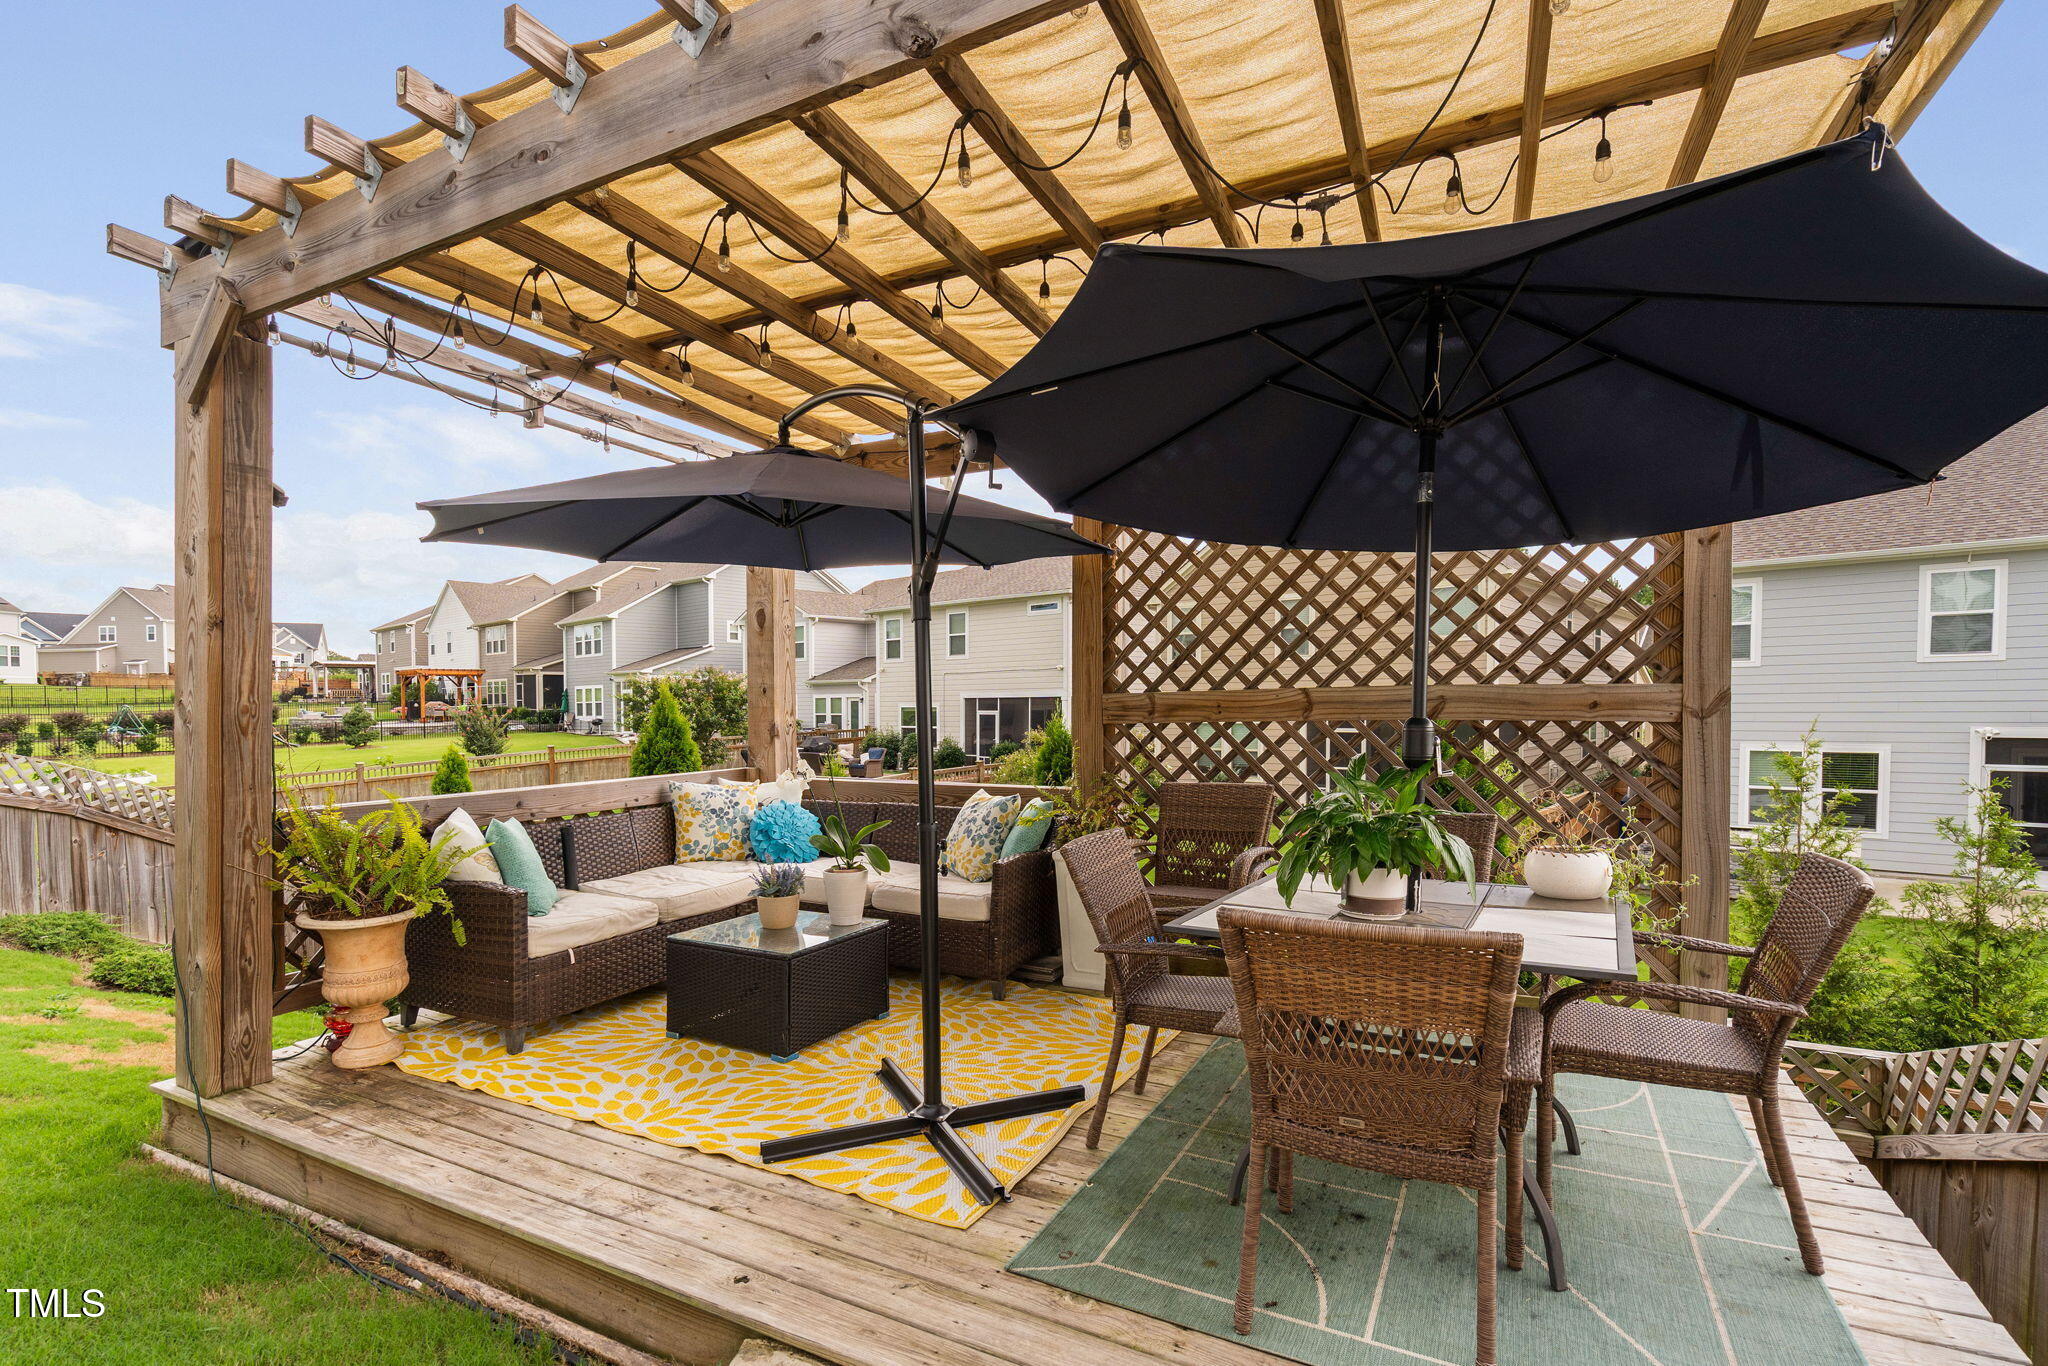
Pergola
Patio And Porch 
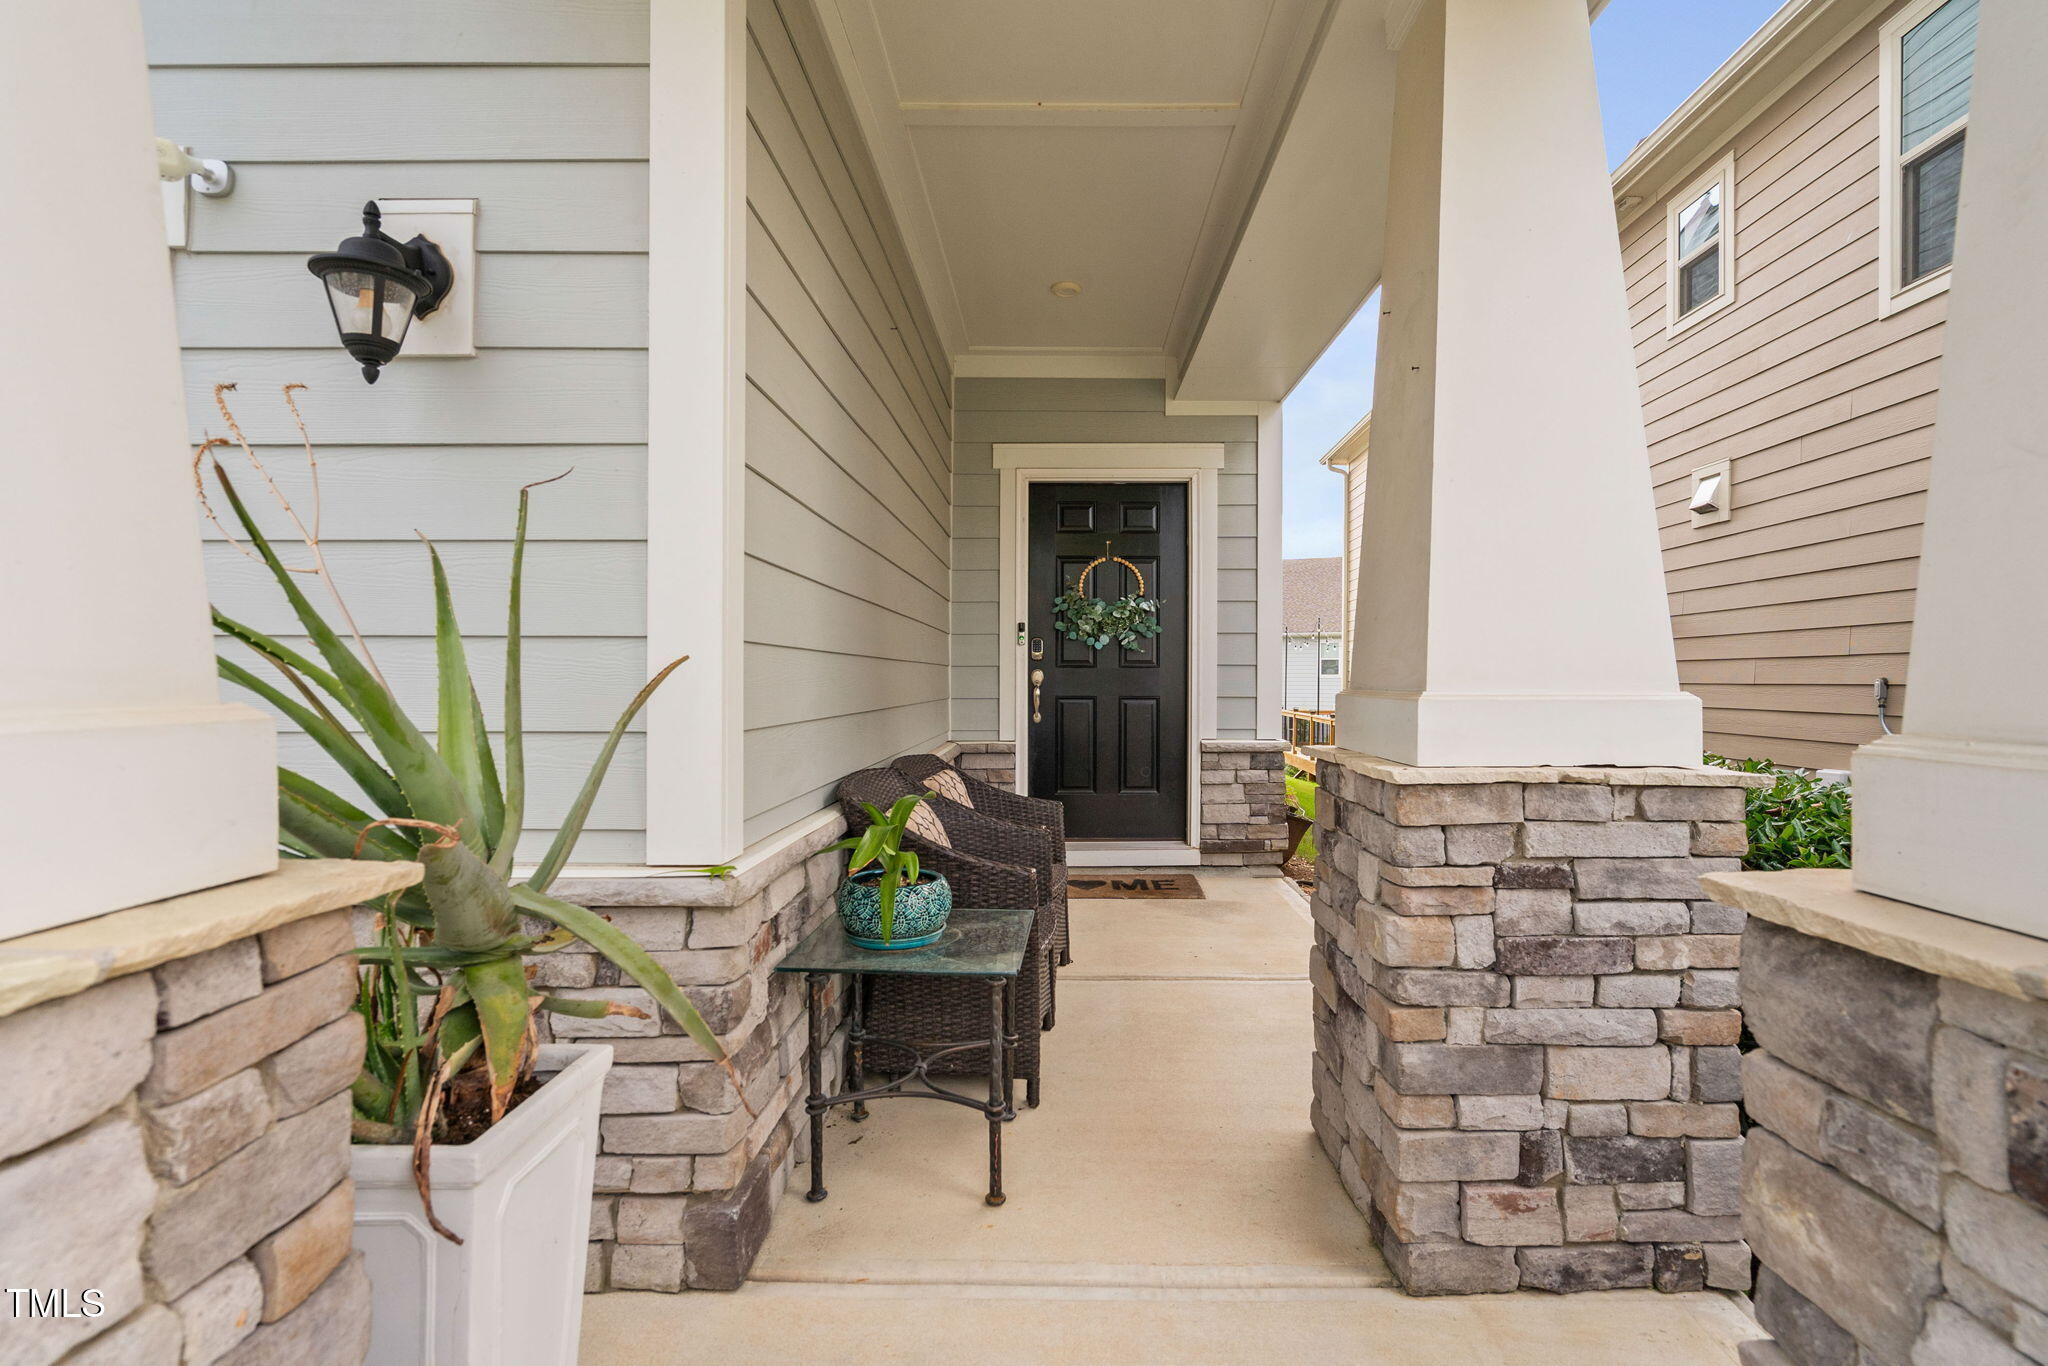
Front Porch
Road Frontage 
City Street
Roof 
Shingle
View 
Neighborhood
Waterview 
Neighborhood
Windows/Doors 
Insulated Windows
Community Features
Association Amenities 
ClubhouseDog ParkFitness CenterManagementPoolParty RoomRecreation FacilitiesTennis Court(s)Trail(s)
Association Fee 
$252.0
Association Fee Frequency 
Semi-Annually
Additional Association Fee 
$193.0
Additional Association Fee Frequency 
Monthly
Community Features 
ClubhouseFitness CenterGolfParkPlaygroundPoolStreet LightsSidewalksTennis Court(s)
Financing Terms Available 
CashConventionalVA Loan
Building Access 
Front Door
Schools
School District
Unknown
Elementary School
Wake County Schools
Middle School
Wake - Lufkin Road Middle
High School
Wake - Felton Grove High
Listing courtesy of Lisa Hayes of Compass -- Cary


Listings that are marked with an icon are provided courtesy of the Triangle MLS, Inc. of North Carolina, Internet Data Exchange Database. Copyright 2026 Triangle MLS, Inc. of North Carolina. All rights reserved.

Last checked: 2026-09-08 07:01 PM UTC

Neighborhood & Commute
Source: Walkscore
Disclosure: Community information and market data powered by Constellation Data Labs. Information is deemed reliable but not guaranteed.
Save
Ask
Tour
Hide
Share