Save
Ask
Tour
Hide
Share
$170,000
1 Day On Site

401 S 2nd Avenue
Siler City, NC 27344

For Sale|Single Family Residence|Active
2
Beds
1
Total Bath
1
Full Bath
1,417
SqFt
$120
/SqFt
1926
Built
Subdivision:
Not in a Subdivision
County:
Chatham

Due to the health concerns created by Coronavirus we are offering personal 1-1 online video walkthough tours where possible.
401 S 2nd Avenue401 S 2nd Avenue401 S 2nd Avenue401 S 2nd Avenue
Save
Ask
Tour
Hide
Share

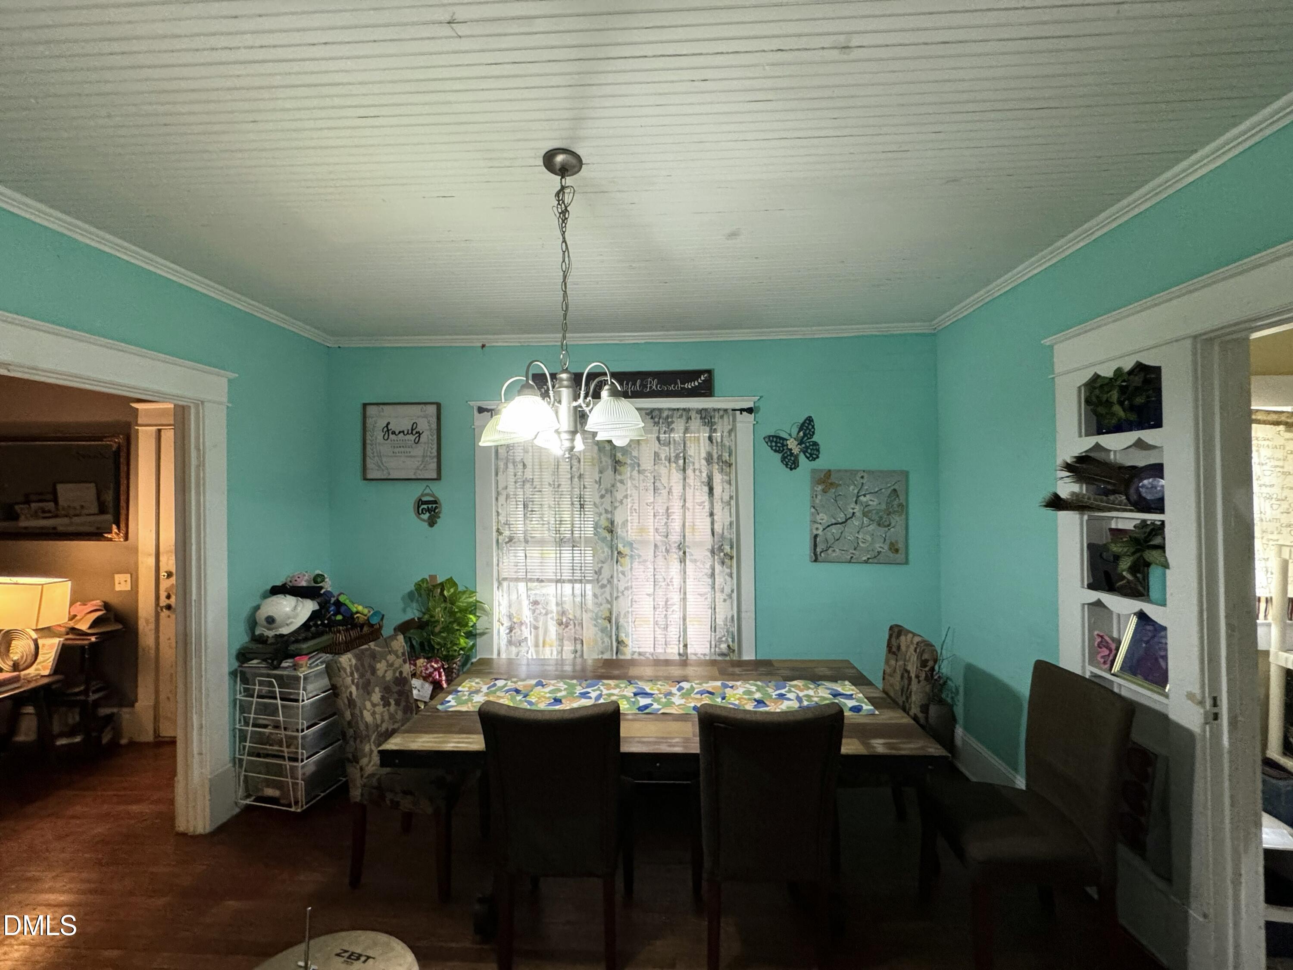
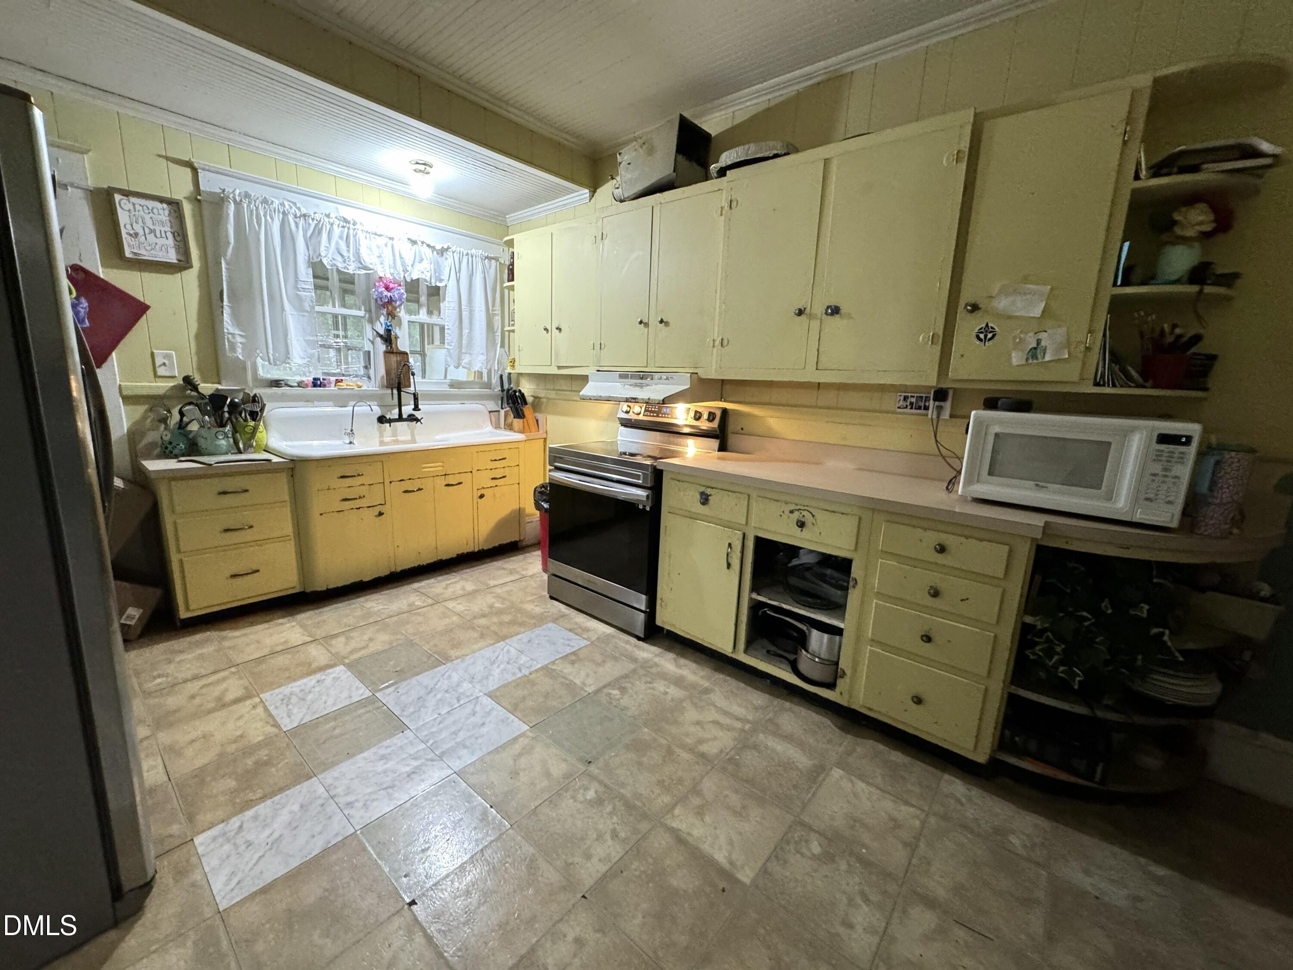
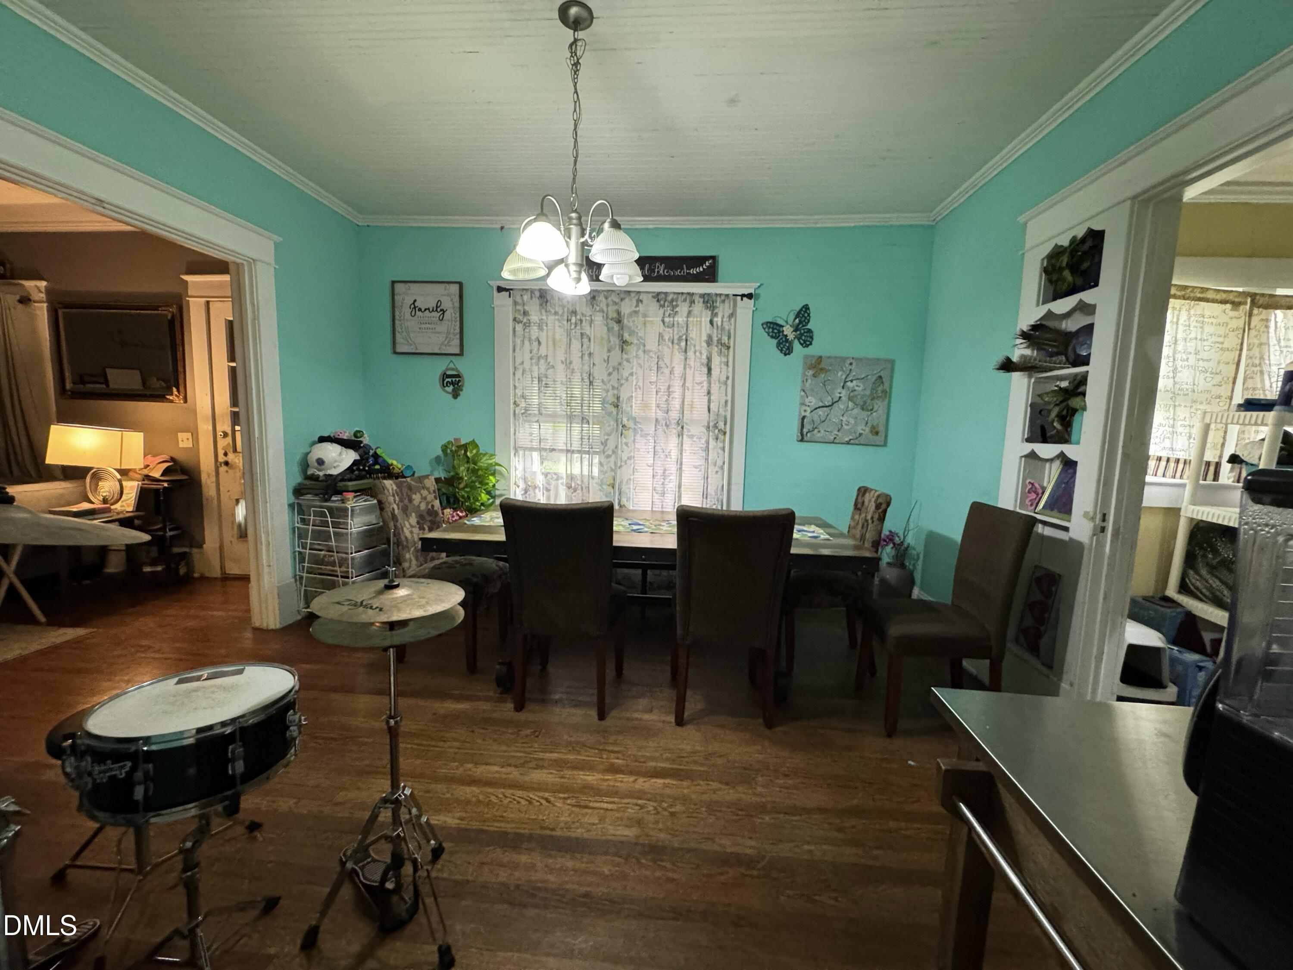
Step into the charm and character of this pre-World War II home, ideally situated on a spacious corner lot. This inviting residence features a large living room, spacious kitchen, and dedicated dining area, providing plenty of room for everyday living and entertaining. The main bedroom includes an adjoining open space that offers flexible possibilities and could be used as a walk-in closet, office, sitting area, or additional sleeping space. A walk-up attic provides even more potential and could be finished for additional living space, a home office, hobby area, or possible bedroom, subject to buyer verification and applicable requirements. Hardwood floors throughout the home add warmth and timeless appeal. Outside, the detached outbuilding offers convenient storage and is equipped with electricity, providing additional functionality for a workshop, hobby space, or storage needs. With its classic character, flexible spaces, corner-lot setting, and opportunity for personalization, this home is ready for its next chapter.

Save
Ask
Tour
Hide
Share
Listing Snapshot
Price 
$170,000
Days On Site 
1 Day
Bedrooms 
2
Inside Area (SqFt) 
1,417 sqft
Total Baths 
1
Full Baths 
1
Partial Baths 
N/A
Lot Size 
0.25 Acres
Year Built 
1926
MLS® Number 
10191146
Status 
Active
Property Tax 
$1,387
HOA/Condo/Coop Fees 
N/A
Sq Ft Source 
N/A
Friends & Family
Recent Activity
yesterdayListing first seen on site
yesterdayListing updated with changes from the MLS®
General Features
Acres 
0.25
Levels 
One
Parking 
Driveway
Property Sub Type 
Single Family Residence
Sewer 
Private Sewer
Special Circumstances 
Standard
SqFt Above 
1417
SqFt Total 
1417
Style 
Traditional
Water Source 
Public
Interior Features
Basement 
Crawl Space
Cooling 
Window Unit(s)
Flooring 
Hardwood
Heating 
Floor FurnaceNatural Gas
Interior 
BookcasesCeiling Fan(s)High Ceilings
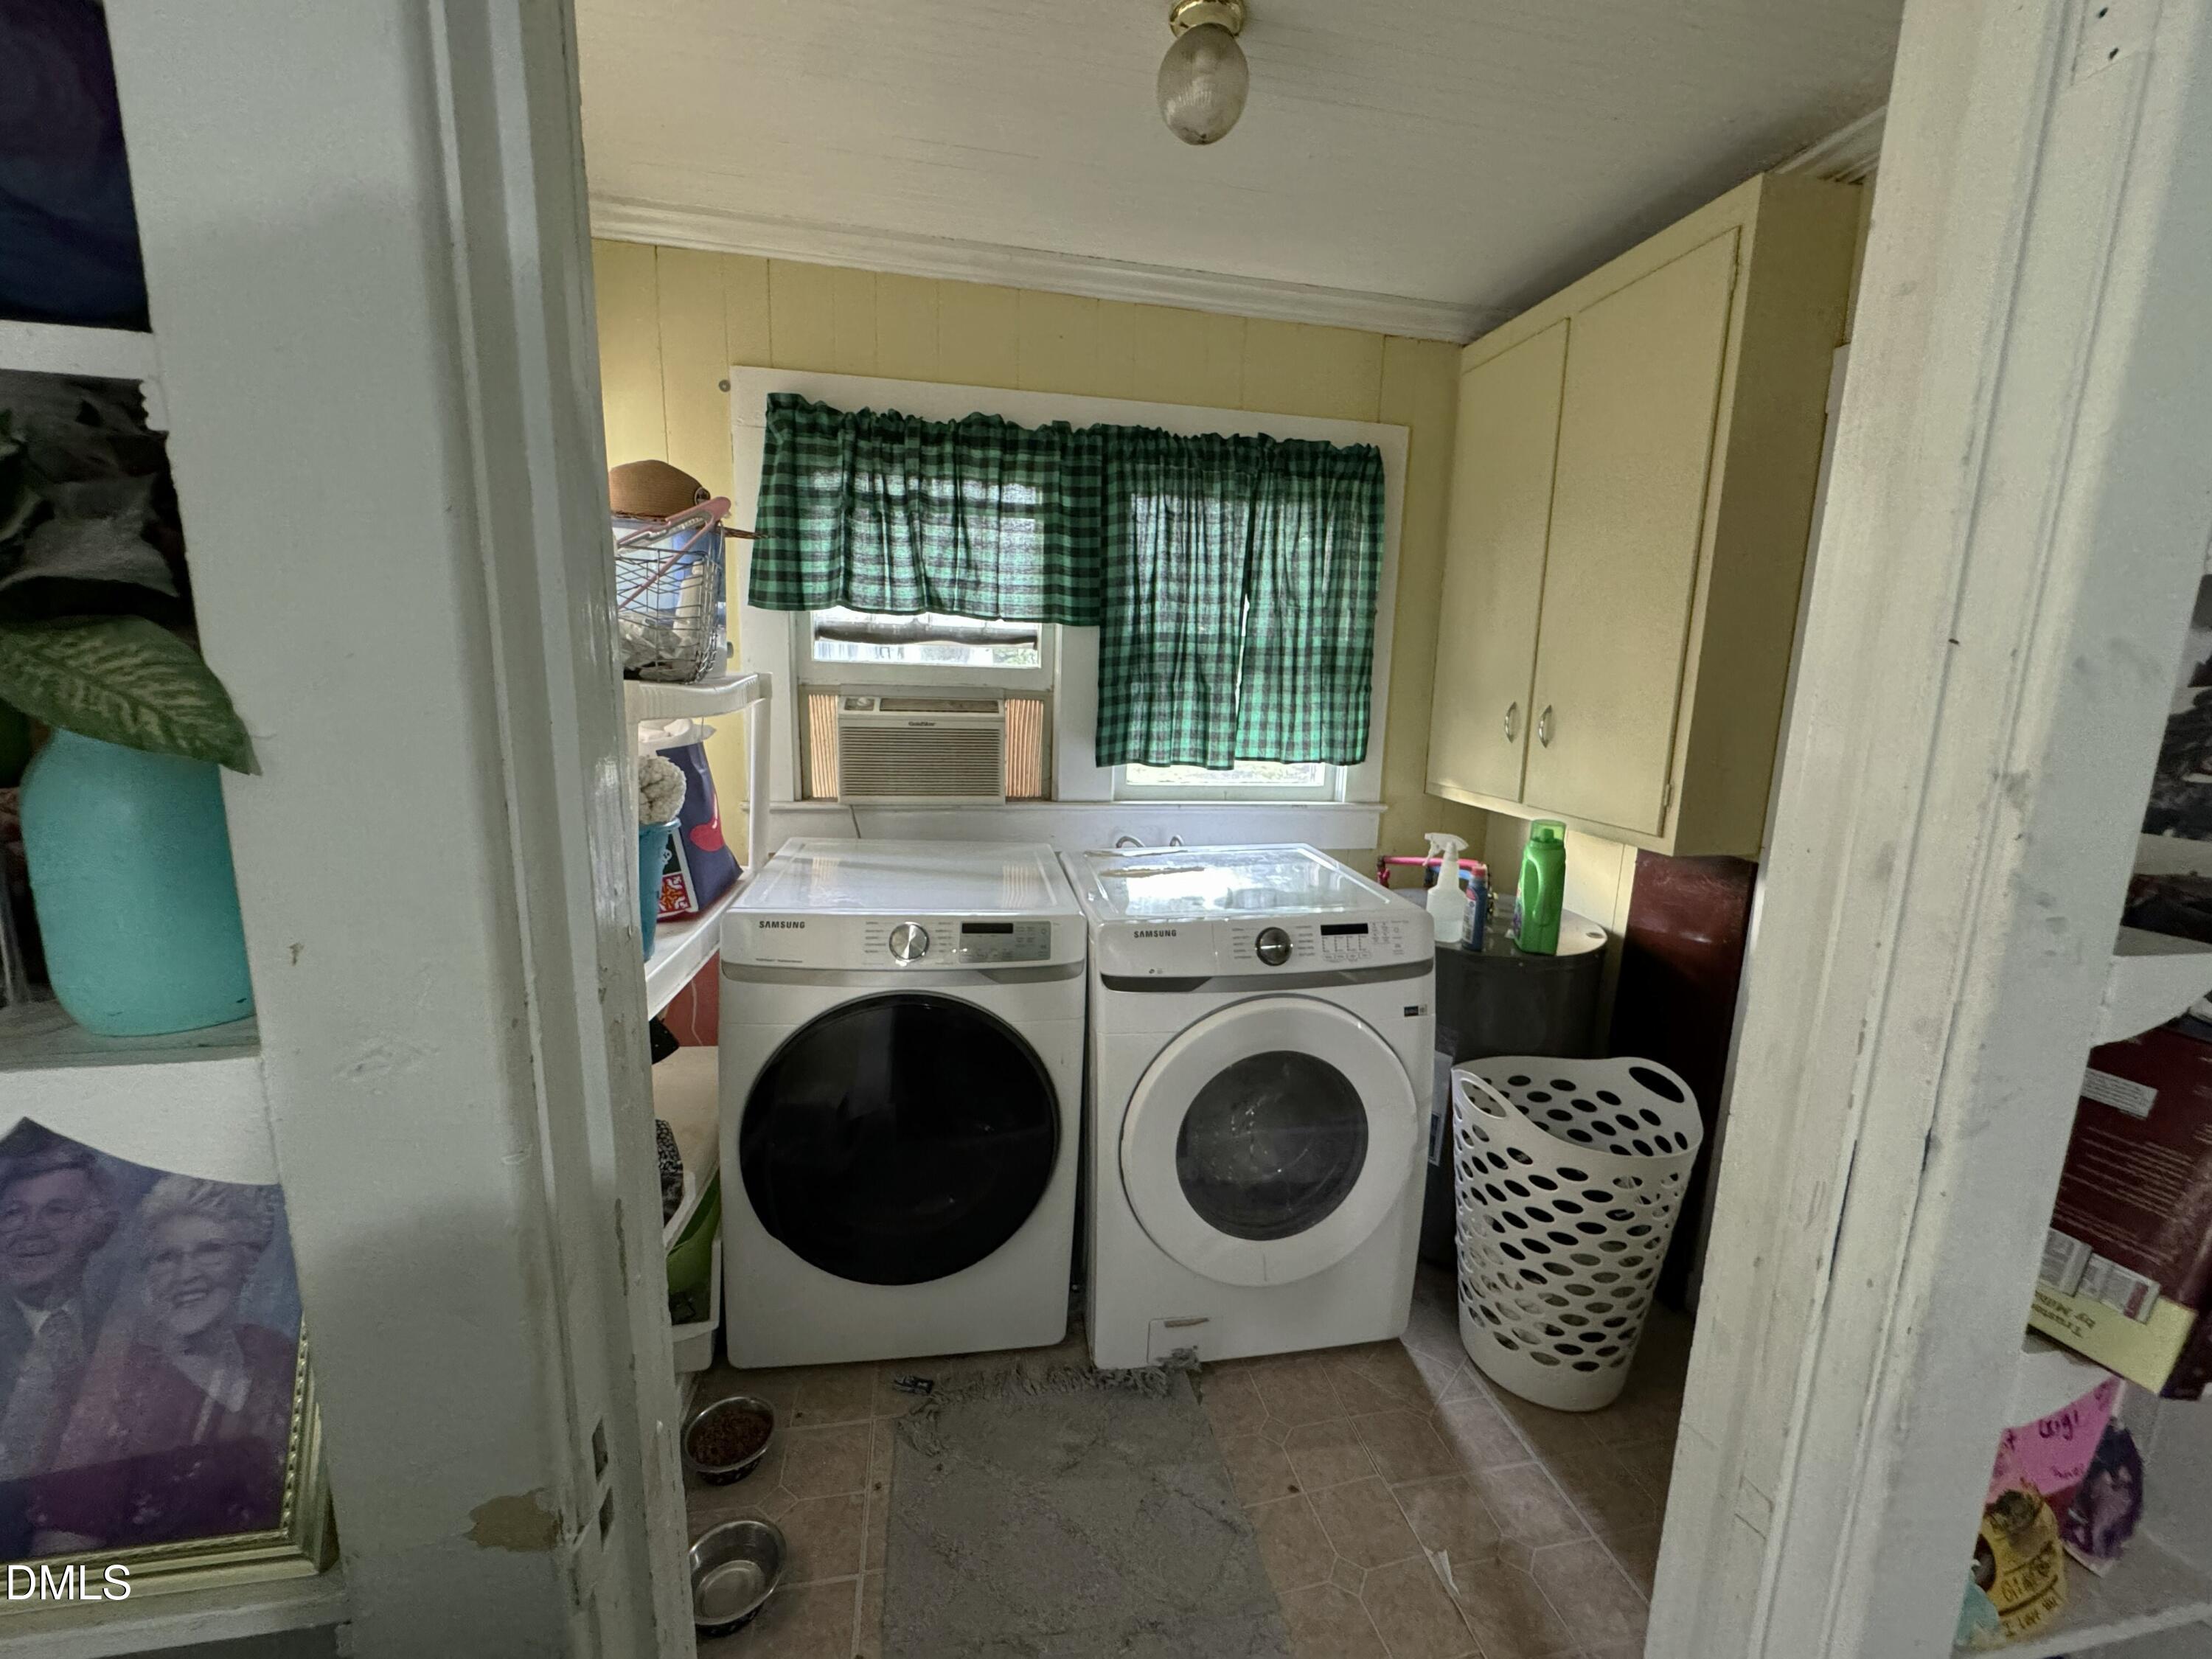
Laundry Features 
Laundry Room
Main Level Bedrooms 
2
Bedroom 2 
Dimensions - 13.7 x 10.1Level - Main
Dining Room 
Dimensions - 11.7 x 13.4Level - Main
Kitchen 
Dimensions - 10.11 x 14.5Level - Main
Laundry 
Dimensions - 6.0 x 8.5Level - Main
Living Room 
Dimensions - 16.11 x 15.3Level - Main
Master Bedroom 
Dimensions - 13.6 x 11.1Level - Main
Other 
Dimensions - 7.5 x 9.3Level - MainDescription - Additional area off main bedroom
Save
Ask
Tour
Hide
Share
Exterior Features
Construction Details 
Aluminum SidingVinyl Siding
Exterior 
Storage
Lot Features 
City LotCorner Lot
Road Frontage 
City Street
Roof 
Shingle
Community Features
Financing Terms Available 
CashConventional
Schools
School District
Unknown
Elementary School
Chatham - Virginia Cross Elementary
Middle School
Chatham - Chatham Middle
High School
Chatham - Jordan Matthews High
Listing courtesy of Michelle Jordan of Realty World Carolina Prop


Listings that are marked with an icon are provided courtesy of the Triangle MLS, Inc. of North Carolina, Internet Data Exchange Database. Copyright 2026 Triangle MLS, Inc. of North Carolina. All rights reserved.

Last checked: 2026-09-08 05:25 PM UTC

Neighborhood & Commute
Source: Walkscore
Disclosure: Community information and market data powered by Constellation Data Labs. Information is deemed reliable but not guaranteed.
Save
Ask
Tour
Hide
Share