Save
Ask
Tour
Hide
Share
$269,900
1 Day On Site

7649 Oliver Park Drive
Whitsett, NC 27377

For Sale|Townhouse|Active
3
Beds
3
Total Baths
2
Full Baths
1
Partial Bath
1,738
SqFt
$155
/SqFt
2020
Built
Subdivision:
Park Place Townhomes
County:
Guilford

Due to the health concerns created by Coronavirus we are offering personal 1-1 online video walkthough tours where possible.
7649 Oliver Park Drive7649 Oliver Park Drive7649 Oliver Park Drive7649 Oliver Park Drive
Save
Ask
Tour
Hide
Share

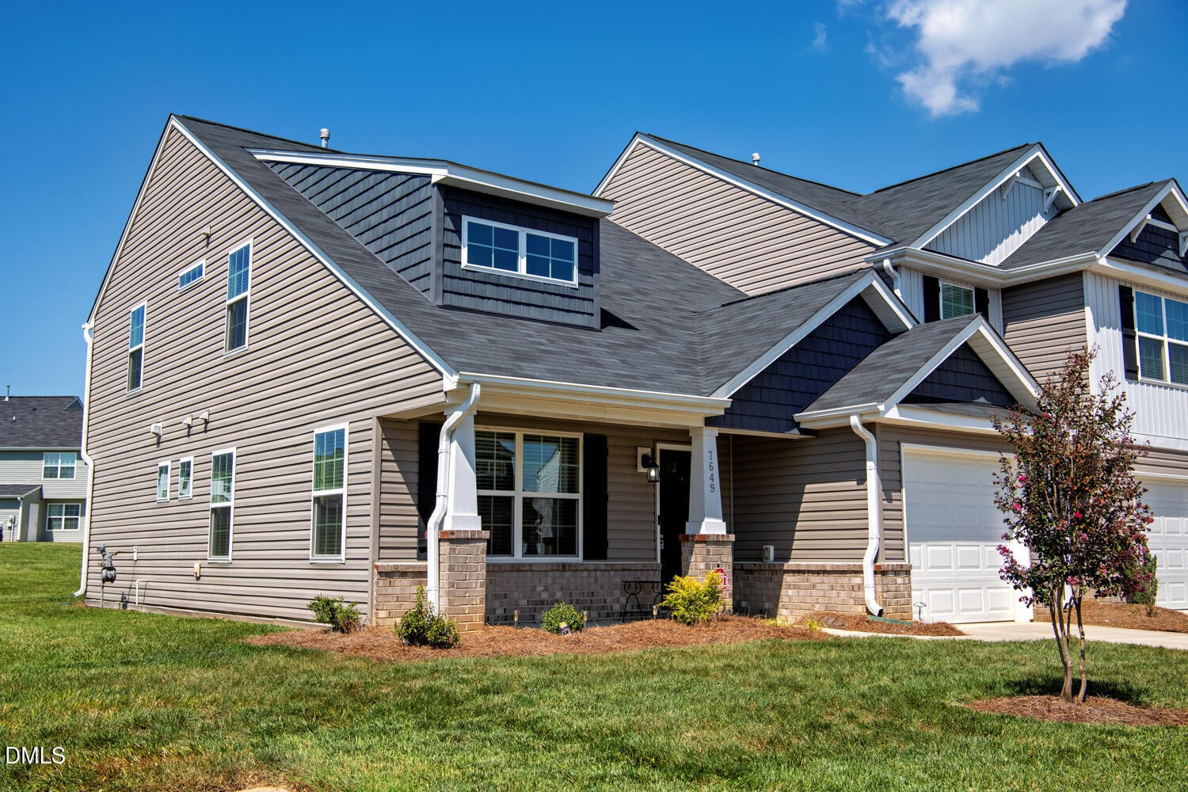
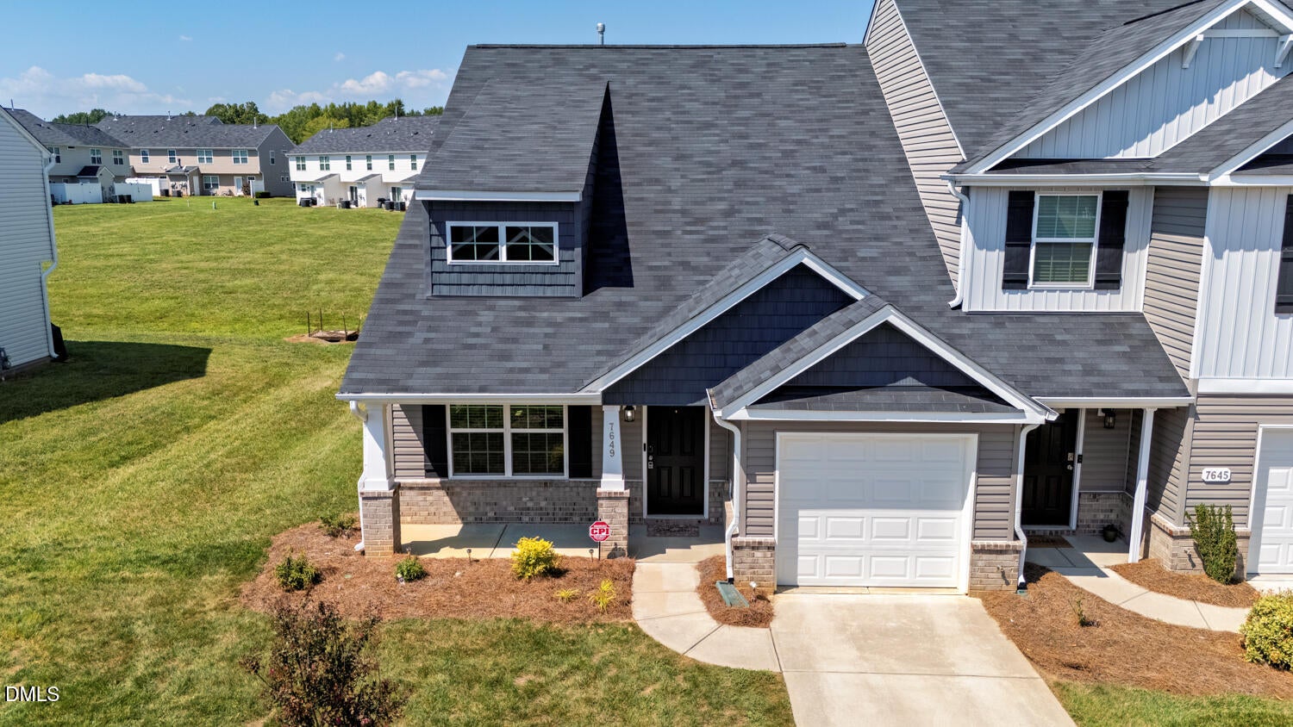
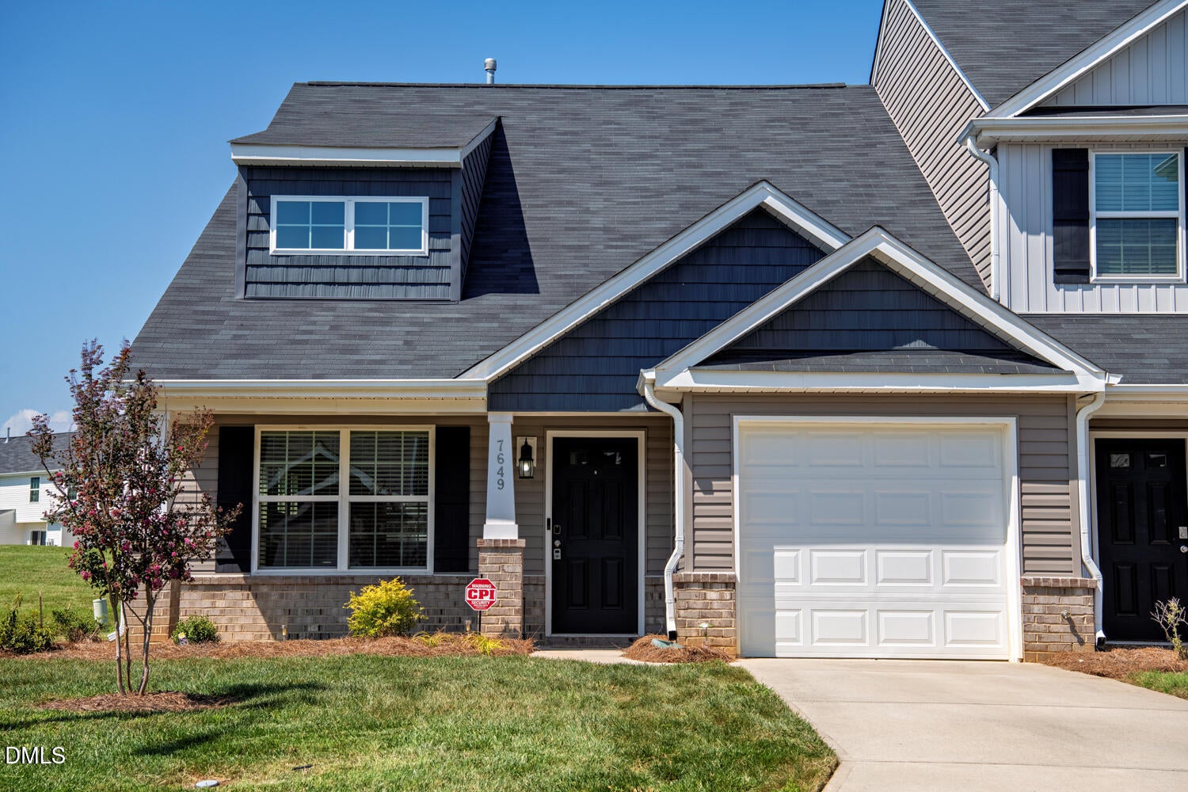
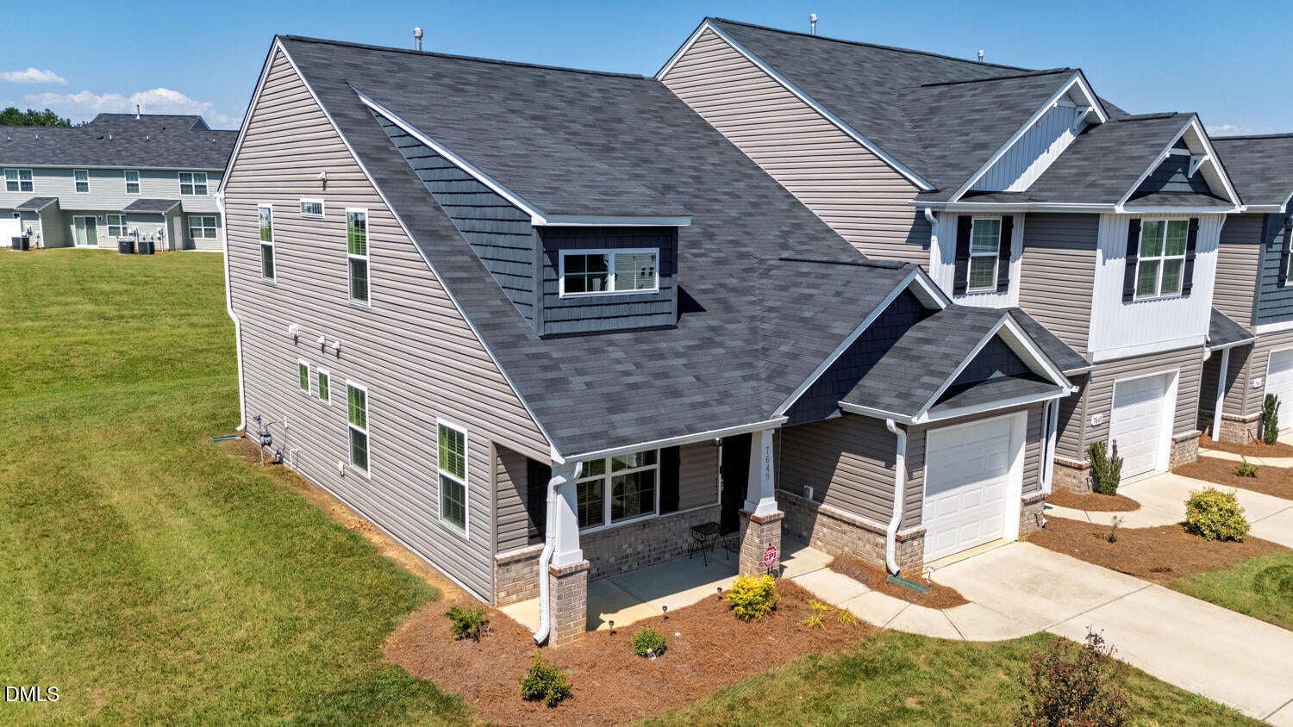
Built in 2020 and meticulously maintained, this spacious end-unit is truly move-in ready and offers an ideal blend of comfort, style, and convenience. The main level features a private primary suite with en suite bath, an open living and dining concept, and a well-appointed kitchen with quartz countertops and stainless steel appliances. All appliances, including the refrigerator, washer and dryer, convey for added ease. Upstairs, 2 bedrooms plus a versatile flex area offers endless possibilities for a home office, exercise space, or additional living area, while a separate storage/hobby room provides even more valuable space. Enjoy the added privacy and openness of an end unit with generous space beside and behind the home, plus the convenience of a one-car garage. Ideally located just across the street from Springwood Park and close to shopping, dining, and everyday amenities, this beautifully cared-for home offers low-maintenance living with plenty of space and functionality.

Save
Ask
Tour
Hide
Share
Listing Snapshot
Price 
$269,900
Days On Site 
1 Day
Bedrooms 
3
Inside Area (SqFt) 
1,738 sqft
Total Baths 
3
Full Baths 
2
Partial Baths 
1
Lot Size 
0.06 Acres
Year Built 
2020
MLS® Number 
10191142
Status 
Active
Property Tax 
$2,487
HOA/Condo/Coop Fees 
$160 monthly
Sq Ft Source 
N/A
Friends & Family
Recent Activity
yesterdayListing first seen on site
yesterdayListing updated with changes from the MLS®
General Features
Acres 
0.06
Attached Garage 
Yes
Foundation 
Slab
Garage 
Yes
Garage Spaces 
1
Levels 
Two
Parking 
AttachedGarageDrivewayPaved
Property Sub Type 
Townhouse
Sewer 
Public Sewer
Special Circumstances 
Standard
SqFt Above 
1738
SqFt Total 
1738
Style 
A-Frame
Water Source 
Public
Zoning 
CR
Interior Features
Appliances 
CooktopDishwasherElectric RangeElectric Water HeaterFree-Standing RefrigeratorMicrowaveRangeStainless Steel Appliance(s)Washer/Dryer
Cooling 
Central AirCeiling Fan(s)
Flooring 
CarpetVinylWood
Heating 
ElectricHeat PumpNatural Gas
Interior 
Ceiling Fan(s)Recessed Lighting
Laundry Features 
Main Level
Main Level Bedrooms 
1
Bedroom 2 
Dimensions - 12.1 x 13.1Level - Second
Bedroom 3 
Dimensions - 11.6 x 13.0Level - Second
Exercise Room 
Dimensions - 13.3 x 6.1Level - Second
Kitchen 
Dimensions - 14.9 x 13.0Level - Main
Living Room 
Dimensions - 21.9 x 16.6Level - Main
Loft 
Dimensions - 17.1 x 17.8Level - Second
Master Bedroom 
Dimensions - 14.9 x 13.9Level - Main
Save
Ask
Tour
Hide
Share
Exterior Features
Construction Details 
BrickVinyl Siding
Roof 
Shingle
Community Features
Association Fee 
$160.0
Association Fee Frequency 
Monthly
Community Features 
PoolSidewalks
Financing Terms Available 
1031 ExchangeCashConventionalFHAVA Loan
Schools
School District
Unknown
Elementary School
Guilford - Gibsonville Elementary School
Middle School
Guilford - Eastern Guilford Middle School
High School
Guilford - Eastern Guilford High School
Listing courtesy of Heather Bouchillon of Keller Williams Central


Listings that are marked with an icon are provided courtesy of the Triangle MLS, Inc. of North Carolina, Internet Data Exchange Database. Copyright 2026 Triangle MLS, Inc. of North Carolina. All rights reserved.

Last checked: 2026-09-08 04:25 PM UTC

Neighborhood & Commute
Source: Walkscore
Disclosure: Community information and market data powered by Constellation Data Labs. Information is deemed reliable but not guaranteed.
Save
Ask
Tour
Hide
Share